- Overview
- Description
- Property Details
- Location
- Facts & Features
- Getting Around
- Nearby Homes
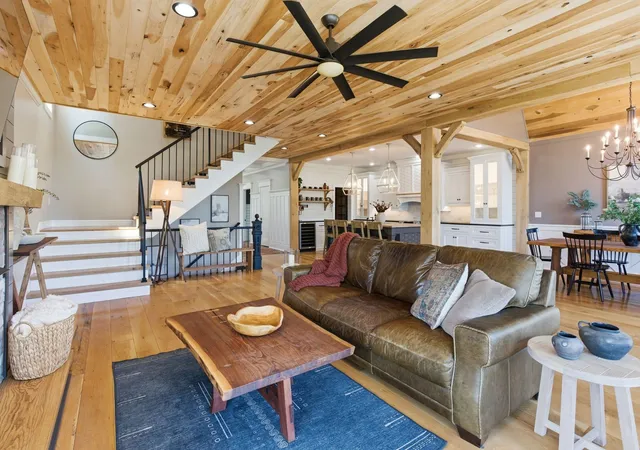

Street View
$1,679,000
Monthly Est:$8,357
 4 Beds
 5 Baths
3 full baths + 2 half baths
 3,747sqft
3314 Nevada Ave, Nashville, TN 37209
$1,679,000
$8,357/moEst:
Get Pre-Approved
Single Family Residence
Built in 1955
$-- HOA
0.17 acre lot
$448/sq.ft
Description
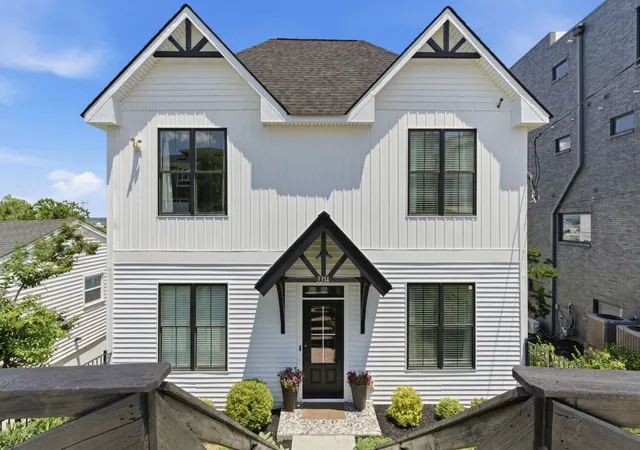
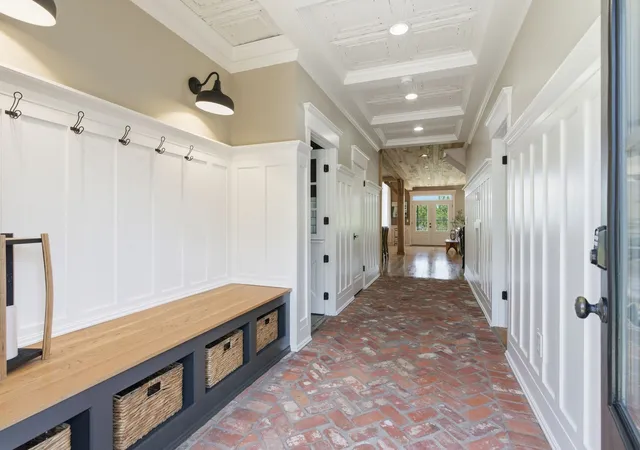
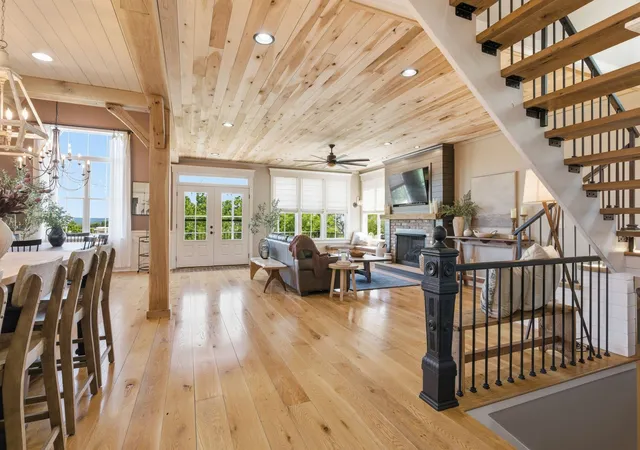
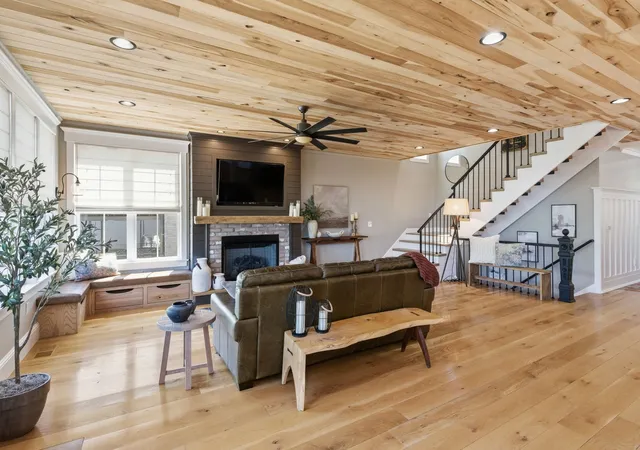
One-of-A-Kind True Custom with TDF View! Main floor: 7x1-inch white oak flooring milled from single tree source, reclaimed solid wood doors, original period glass knobs, custom window and door casings. Stunning wood ceilings. Entryway showcases reclaimed herringbone brick flooring sourced from historic Charleston properties, custom coffered ceilings with tin tile accents, six-foot wainscoting, and a built-in storage bench. Charming yet functional person or pet dedicated mud room. Gourmet showpiece kitchen, featuring custom inset cabinetry, a hand-woven hood and island, shiplap walls, wine and beverage refrigeration, a coffee station pot filler, custom pantry door, and elegant accent lighting throughout. Adjacent dining room impresses with a custom Gambrel wood ceiling and extensive custom millwork. The living room offers built-in seating with hidden storage and a reclaimed solid wood mantel that anchors the space with timeless charm. Primary suite is a sanctuary of custom design, featuring board-and-batten walls, a walnut floor inlay, and a handcrafted solid wood sliding door. The spa-inspired primary bath includes a custom vanity, cast iron clawfoot tub, custom wall paneling, and an oversized shower with dual waterfall heads and body sprays. Bluetooth-enabled bathroom speakers, and a dedicated water heater! Additional bedrooms continue the home's unique character with reclaimed wood accent walls, custom built-ins, floating shelves, and handcrafted wood details. The Jack-and-Jill bath features a custom solid wood vanity and beautiful wood ceilings. Unique to market Game Room features a bourbon barrel wet bar with live-edge countertop, ice maker and beverage refrigerator, a built-in six-hole putting green, a professional 9' x 12' three-layer golf simulator impact screen with projector, and an impressive five-TV sports viewing wall. Vivint Security System. Fenced yard, refreshed landscaping. ALL APPLIANCES AND TV'S REMAIN! All furniture negotiable.
- Houzeo last checked: 12 hours ago
- Listing updated: October 18, 2026 at 9:02 pm
- Listing Provided by: Mark Haining (615) 496-8885 DRE #299910 | Benchmark Realty, LLC (615) 432-2919
- Source: Nashville (RealTracs Mid) MLS-TN as distributed by MLS GRID | MLS#: 3246013

Property Details
Status
Active
Type
Single Family Residence
No. of Stories
3
County
City
Neighborhood
Year Built
1955
HOA Fees
-
Finished Area
3,747 sqft
Lot Size
0.17 acre lot
Basement Area
- sqft
MLS Name
Nashville (RealTracs Mid) MLS
MLS Number
3246013
MLS Status
Active
Days on Market
137

Continue Your Journey in App
Find your dream home, receive real-time updates, and many more!
Continue Your Journey in App
Find your dream home, receive real-time updates, and many more!
Location
Facts & Features
Rooms
Bedrooms & bathrooms
Bedrooms: 4
Bathrooms: 5
Interior
Exterior Features
Balcony, Smart Lock(s)
Appliances
Built In Electric Oven, Built In Electric Range, Dishwasher, Disposal, Dryer, Microwave, Refrigerator, Stainless Steel Appliance(s), Washer, Smart Appliance(s)
Cooling
Central Air
Interior Features
Bookcases, Built In Features, Ceiling Fan(s), Entrance Foyer, Extra Closets, High Ceilings, Open Floorplan, Pantry, Redecorated, Smart Thermostat, Walk In Closet(s), Wet Bar, High Speed Internet, Kitchen Island
Sewer
Public Sewer
Heating
Central
Flooring
Wood
Construction
Year Built
Year Built: 1955
Home type
Single Family Residence
Construction Materials
Vinyl Siding
Utilities & Energy
Basement
None
Water Source
Public
Security Features
Security System, Smoke Detector(s)
Parking Features
Detached
Utilities
Water Available
Fireplace Features
Electric
Other Features
Patio And Porch Features
Deck, Covered
Lot Features
Sloped, Views
Subdivision Name
Hortense Place
Price History
| Date | Event | Price |
|---|---|---|
07/30/2026 Source: | Price Increased | $1,759,000 +4.76% $469/sqft |
06/19/2026 Source: | Listed for Sale | $1,679,000 -9.68% $448/sqft |
06/19/2026 Source: | Price Increased | $1,859,000 +10.72% $496/sqft |
06/19/2026 Source: | Price Increased | $1,679,000 +416.62% $448/sqft |
03/13/2019 Source: | Sold | $325,000 $87/sqft |

Nearby Homes
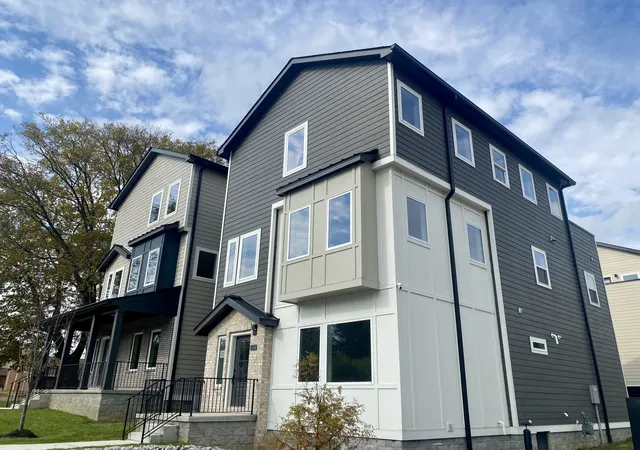
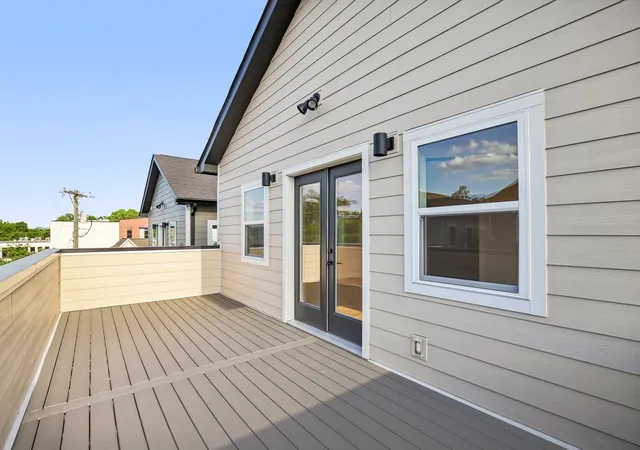
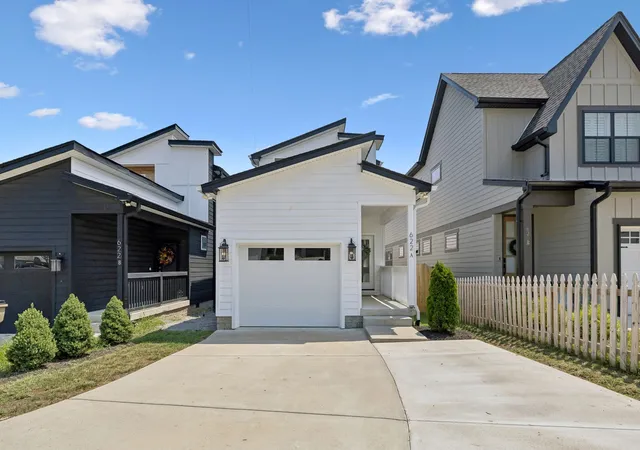
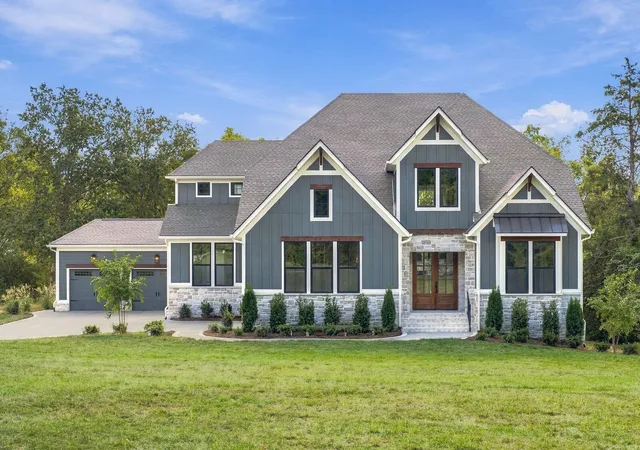
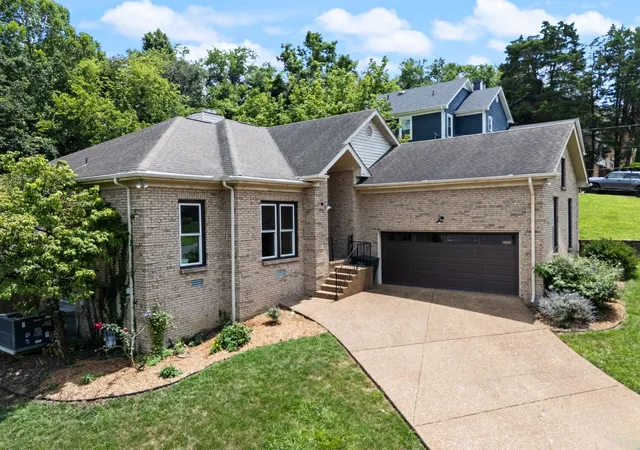
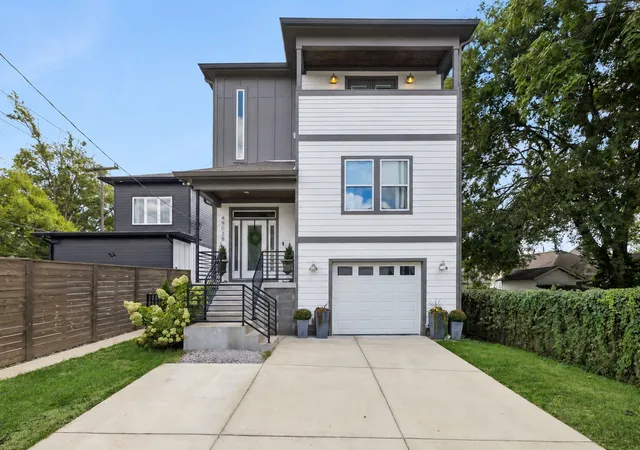
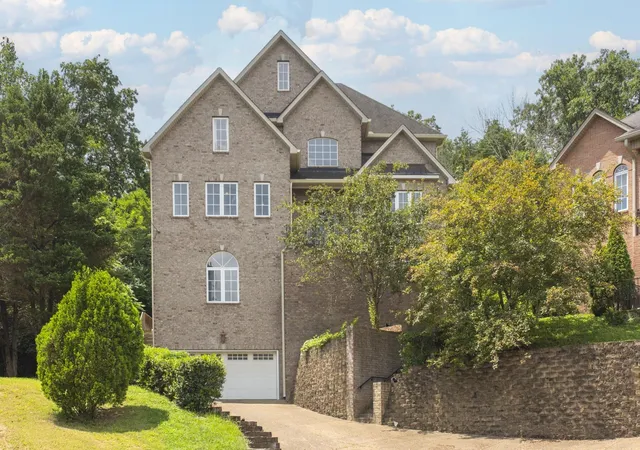
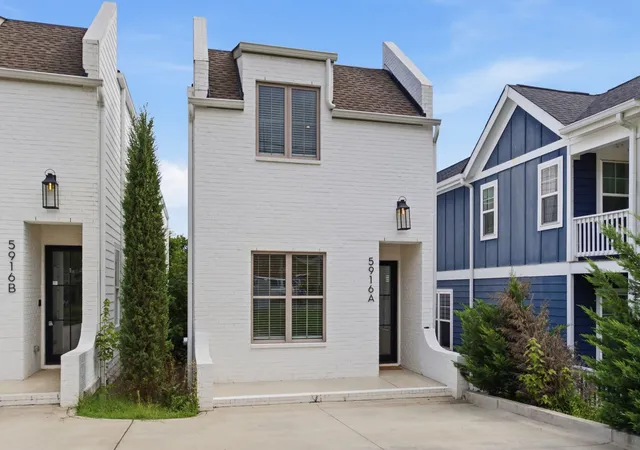
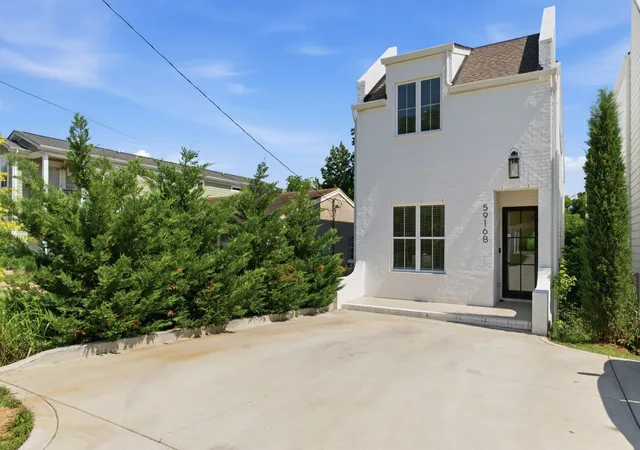
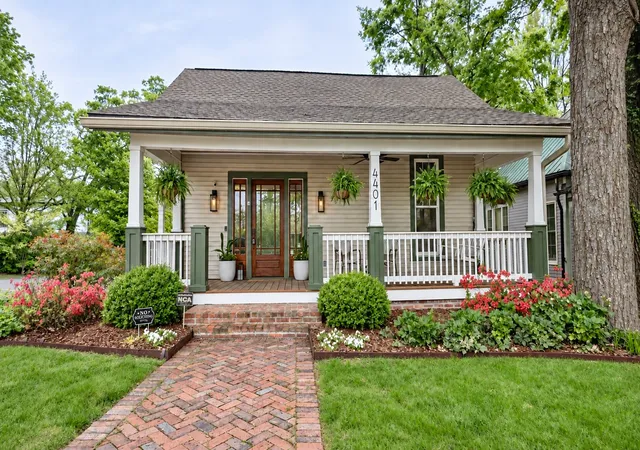
Find Homes by Property Features in Nashville, TN
Nearby New Homes For Sale

Based on information from Realtracs® through Nov 02, 2026, 02:15PM. Data courtesy of Realtracs® MLS as distributed by MLS GRID. Some IDX listings have been excluded from this website. All data is obtained from various sources and may not have been verified by the broker or MLS GRID. Supplied Open House Information is subject to change without notice. All information should be independently reviewed and verified for accuracy. Properties may or may not be listed by the office/agent presenting the information. IDX information is provided exclusively for consumers’ personal, noncommercial use. It may not be used for any purpose other than to identify prospective properties consumers may be interested in purchasing. The data is deemed reliable but is not guaranteed by MLS GRID. The use of the MLS GRID Data may be subject to an end-user license agreement prescribed by Realtracs® MLS. © 2026 RealTracs Solutions. All Rights Reserved. Angela Fowler Real Estate, LLC | 423.320.4620 | afowler@catt.com Mailing Address: 452 Kailors Cove Cir, Ringgold, GA 30736
 Advertising Broker: Angela Fowler | Angela Fowler Real Estate, LLC.
