Realty Solution
Powered by 
- 7
- Overview
- Description
- Property Details
- Location
- HOA Management
- Facts & Features
- Getting Around
- Nearby Homes


Listed by: David Watkins (818) 444-8316 DRE #01307458 | Compass (310) 230-5478
$3,850,000
Monthly Est:$19,163
 5 Beds
 5 Baths
5 full baths
 5,025sqft
3315 Via Verde Ct, Calabasas, CA 91302
$3,850,000
$19,163/moEst:
Get Pre-Approved
Single Family Residence
Built in 1999
$395/mo HOA
16,177 sqft lot
$766/sq.ft
Description
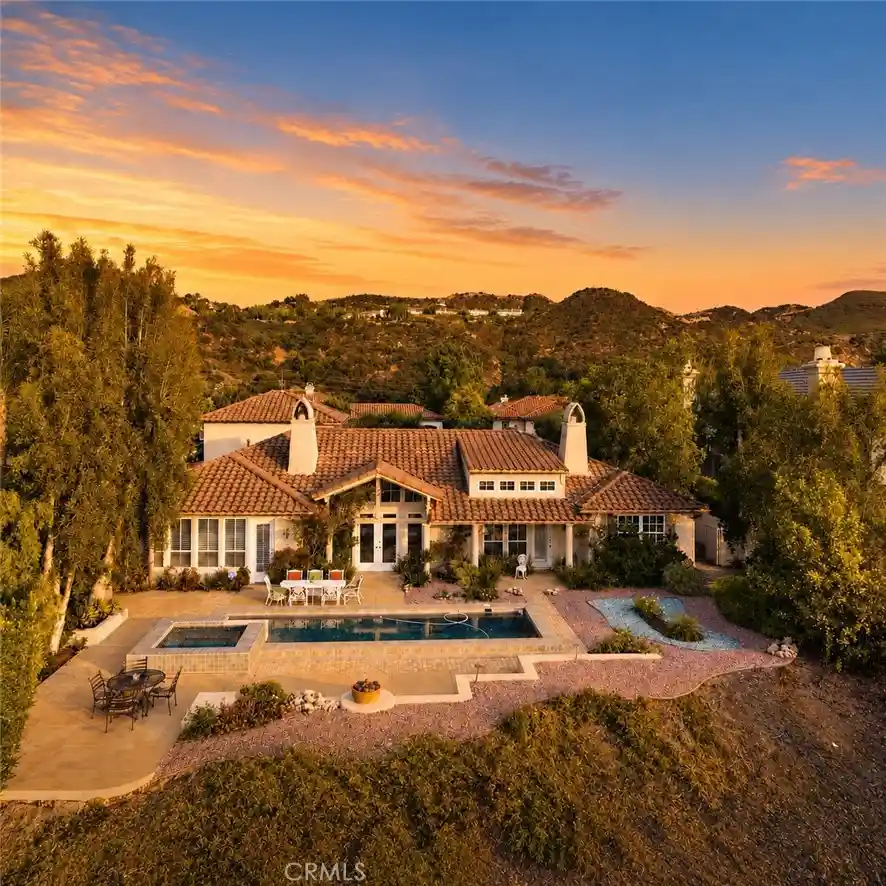
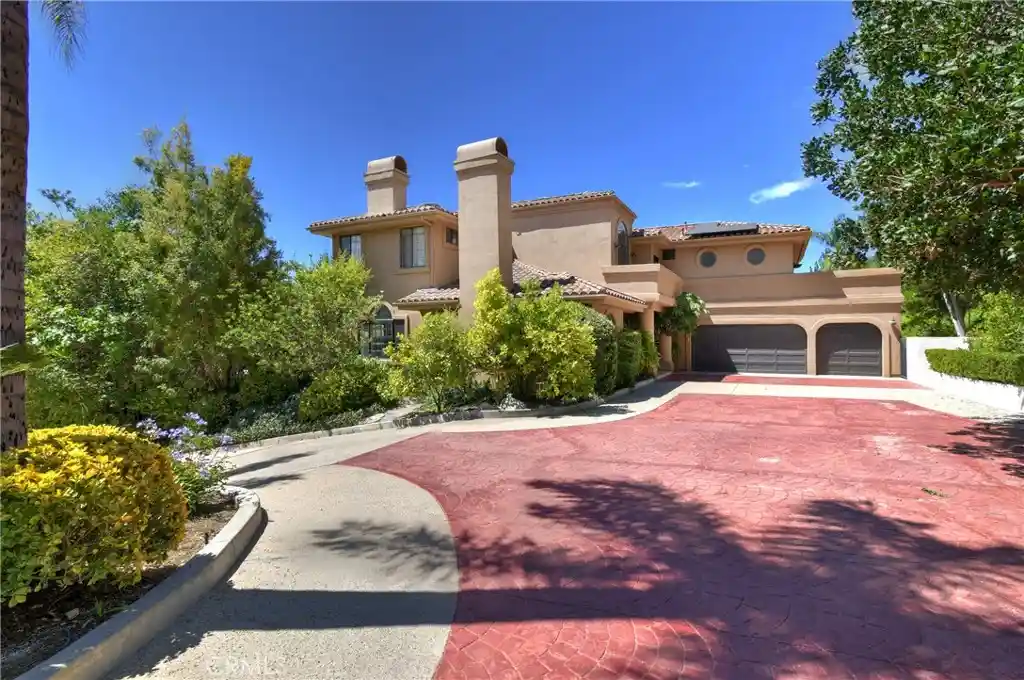
3315 Via Verde Court, Calabasas, CA 91302. Single-story living with a view like this almost never comes to market in Calabasas, and that alone makes this home rare. Set at the end of a cul-de-sac inside the gates of Calabasas Park Estates, the home spans 5,025 square feet with 5 bedrooms and 5 bathrooms on a 16,177-square-foot lot. Built in 1999, it was designed to live almost entirely on one level. Four of the five bedrooms, including the primary suite, sit on the main floor. The fifth is a private upstairs suite with its own bath, set apart from the rest of the home. It works for guests, extended family, a live-in, or a quiet office.
The arrival sets the tone. A front courtyard opens to a sitting area and a water fountain, a quiet pause before the glass and iron double doors. Inside, an entrance foyer gives way to wood and tile floors that run throughout. The living room carries beamed ceilings and a fireplace, with double French doors framing the pool and the Santa Monica Mountains beyond.
The heart of the home is open and connected. A family room with its own fireplace flows into the kitchen, where granite counters, a center island with a vegetable sink, and a full run of appliances anchor the space. A new 48-inch Sub-Zero, a Viking six-burner gas cooktop with hood, double ovens, and a microwave stand ready for real cooking. Plantation shutters filter the light. Close at hand sit a formal dining room, a breakfast nook, a built-in bar, a butler’s pantry, and a desk workstation.
The primary suite is its own wing on the main level. High ceilings, a fireplace, and direct access to the pool and spa. An adjoining sitting room works as a gym or a quiet retreat. The bath holds double vanities, a whirlpool tub, a separate walk-in shower, a makeup vanity, a water closet, and a large walk-in closet fitted with built-ins. The secondary bedrooms carry the same finish and comfort, each with room to grow into. A separate laundry room with a sink and vanity and a three-car garage round out the everyday function.
Outside is where the home earns its reputation. A pool, a spa, and a 180-degree view across the Santa Monica Mountains, with Calabasas sunsets that stop conversation. The grounds are built for low maintenance, so the view does the work.
Las Virgenes Unified School District. Main-level living. A private suite upstairs. A gated Calabasas Park Estates view home at the end of a cul-de-sac. Homes like this are held for decades
- Houzeo last checked: 12 hours ago
- Listing updated: October 16, 2026 at 4:32 am
- Source: California Regional MLS-CA | MLS#: SR26223063

Property Details
Status
Active
Type
Single Family Residence
No. of Stories
1
County
City
Neighborhood
Year Built
1999
HOA Fees
$395/mo
Finished Area
5,025 sqft
Lot Size
16,177 sqft lot
Basement Area
- sqft
MLS Name
California Regional MLS
MLS Number
SR26223063
MLS Status
Active
Days on Market
19
Cumulative Days on Market
91

Continue Your Journey in App
Find your dream home, receive real-time updates, and many more!
Continue Your Journey in App
Find your dream home, receive real-time updates, and many more!
Location
HOA Management
Calabasas Park Estate
HOA Fees
$395/ Monthly
Amenities
 Amenities and services may be covered by one or multiple associations and service providers.
 Security Guard
Disclaimer: Amenities are based on third-party information and may vary; buyers must independently verify all amenities, as information is deemed reliable but not guaranteed.
Facts & Features
Rooms
Bedrooms & bathrooms
Bedrooms: 5
Bathrooms: 5
Interior
Flooring
Carpet, Tile, Wood
Interior Features
Beamed Ceilings, Breakfast Bar, Breakfast Area, Cathedral Ceilings, Dry Bar, Separate Formal Dining Room, Granite Counters, High Ceilings, Recessed Lighting, All Bedrooms Down, Bedroom On Main Level, Main Level Primary, Primary Suite, Walk In Closets
Sewer
Public Sewer
Appliances
Six Burner Stove, Double Oven, Dishwasher, Electric Oven, Freezer, Gas Cooktop, Disposal, Gas Range, Microwave, Refrigerator, Trash Compactor
Window Features
Double Pane Windows
Heating
Central
Cooling
Central Air
Construction
Year Built
Year Built: 1999
Home type
Single Family Residence
Foundation Details
Slab
Construction Materials
Stucco
Property Condition
Turnkey
Architectural Style
Mediterranean, Traditional
Roof
Spanish Tile, Tile
Utilities & Energy
Security Features
Gated With Guard, Gated Community, Gated With Attendant, Twenty Four Hour Security
Utilities
Cable Available, Electricity Connected, Natural Gas Available, Phone Available, Sewer Connected, Water Connected
Water Source
Public
Electric
Standard
Association Amenities
Guard, Security
Laundry Features
Washer Hookup, Gas Dryer Hookup, Laundry Room
Fireplace Features
Family Room, Living Room, Primary Bedroom
Pool Features
Gunite, Gas Heat, Heated, Private
Parking Features
Direct Access, Driveway, Garage Faces Front, Garage
Other Features
Lot Features
Back Yard, Cul De Sac, Front Yard, Level, Sprinkler System, Street Level, Walkstreet
Community Features
Street Lights, Sidewalks, Gated
Disclosures
Covenants Restrictions Disclosure, Hoa Disclosure, Home Warranty
Price History
| Date | Event | Price |
|---|---|---|
07/09/2026 Source: | Listed for Sale | $4,395,000 +14.16% $875/sqft |
07/09/2026 Source: | Off Market | $3,850,000 +61.43% $766/sqft |
07/18/2016 Source: | Sold | $2,385,000 $475/sqft |

Nearby Homes

Find Homes by Property Features in Calabasas, CA
Nearby New Homes For Sale


Based on information from California Regional Multiple Listing Service, Inc. as of Nov 02, 2026, 02:15PM and /or other sources. All data, including all measurements and calculations of area, is obtained from various sources and has not been, and will not be, verified by broker or MLS. All information should be independently reviewed and verified for accuracy. Properties may or may not be listed by the office/agent presenting the information. Information being provided is for consumers’ personal, non-commercial use and may not be used for any purpose other than to identify prospective properties consumers may be interested in purchasing. This website may not include listings or property addresses of sellers who have directed their listing brokers to withhold their listing or their property address from display on the Internet. © 2026 California Regional Multiple Listing Service. All Rights Reserved.
 Advertising Broker: William Johnson DRE #01463271 | William Johnson Brokerage
