- Overview
- Description
- Property Details
- Location
- Facts & Features
- Getting Around
- Nearby Homes

Street View
$1,387,000
Monthly Est:$6,904
 4 Beds
 4 Baths
4 full baths
 3,339sqft
332 Sterling Dr, Gatlinburg, TN 37738
$1,387,000
$6,904/moEst:
Get Pre-Approved
Single Family Residence
Built in 2025
$-- HOA
0.27 acre lot
$415/sq.ft
Description
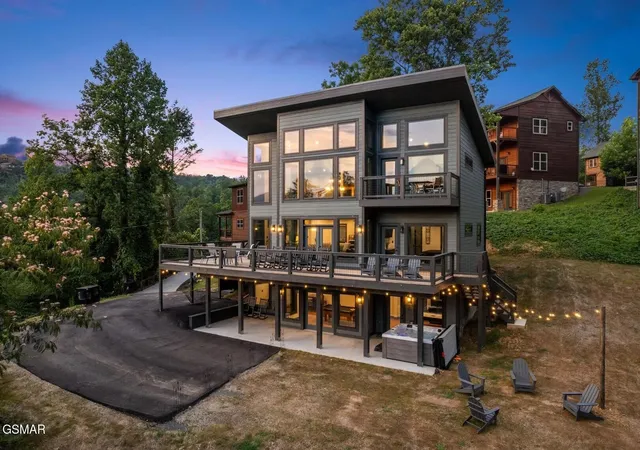
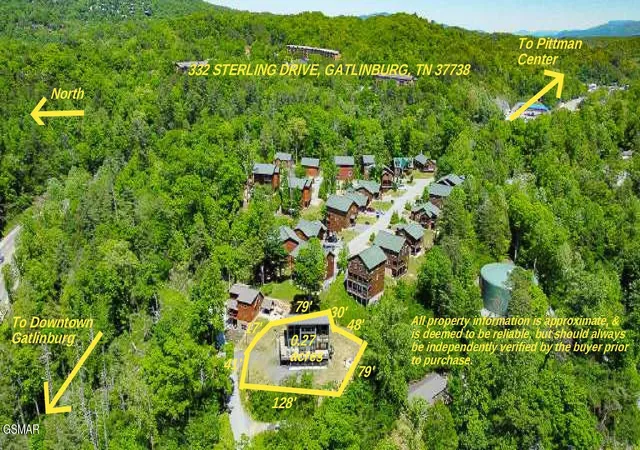
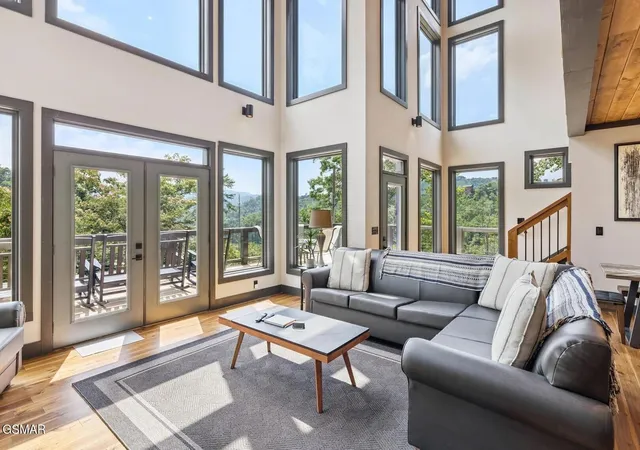
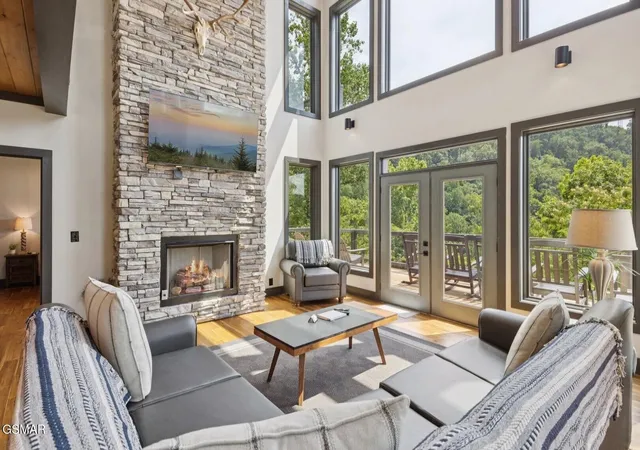
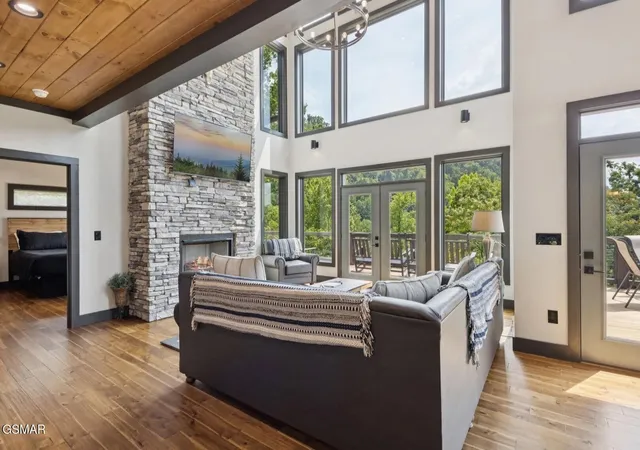
Major Price Adjustment!! This brand new, 4 bedroom, 4 bathroom modern mountain chalet delivers over 3,300 square feet of beautifully finished living space, all within minutes of downtown Gatlinburg's most beloved attractions. Whether you're drawn to it as a income-producing investment or a personal mountain retreat, this property checks a lot of boxes. Step outside onto one of two rear porch levels, ground level fire pit, or slip away to the private balcony off the upper level, and you'll understand why the Smokies draw people back year after year. The mountain views from this hillside setting are the kind that stop you in your tracks. Inside, the main level is anchored by an expansive great room that brings together an open living area with a large masonry fireplace, a dining space, and a full kitchen, all thoughtfully connected for easy gathering. The primary bedroom suite, also on the main level, includes a private bathroom and a walk-in closet. Head upstairs to the loft level and you'll find two additional bedrooms, each with its own private bathroom, plus an open den area. The lower level adds even more versatility, with a large recreation room, an open media and theater room, and a fourth bedroom with a private bathroom and closet. Currently on an established rental program, this property is already generating income in one of the most visited short-term rental markets in the country. The combination of size, condition, location, and layout makes this one worth a close look. Properties like this move quickly in the Smokies. Give us a call and let's walk it together.
- Houzeo last checked: 12 minutes ago
- Listing updated: September 11, 2026 at 2:16 am
- Listing Provided by: Jason White (877) 678-2121 DRE #261655, Crystal Johnson (912) 596-4921 DRE #339600 | Century 21 Legacy (865) 436-7121
- Source: Nashville (RealTracs Mid) MLS-TN as distributed by MLS GRID | MLS#: 3510487

Property Details
Status
Active
Type
Single Family Residence
No. of Stories
3
County
City
Neighborhood
--
Year Built
2025
HOA Fees
-
Finished Area
3,339 sqft
Lot Size
0.27 acre lot
Basement Area
- sqft
MLS Name
Nashville (RealTracs Mid) MLS
MLS Number
3510487
MLS Status
Active
Days on Market
84

Continue Your Journey in App
Find your dream home, receive real-time updates, and many more!
Continue Your Journey in App
Find your dream home, receive real-time updates, and many more!
Location
Facts & Features
Rooms
Bedrooms & bathrooms
Bedrooms: 4
Bathrooms: 4
Interior
Appliances
Dishwasher, Disposal, Dryer, Cooktop, Electric Range, Microwave, Refrigerator, Oven, Washer
Sewer
Public Sewer
Cooling
Electric, Other
Heating
Electric, Heat Pump
Flooring
Luxury Vinyl, Tile
Interior Features
High Ceilings, Ceiling Fan(s), Pantry, High Speed Internet, Kitchen Island
Construction
Year Built
Year Built: 2025
Home type
Single Family Residence
Roof
Metal
Foundation Details
Slab
Architectural Style
Contemporary
Construction Materials
Fiber Cement, Frame, Stone
Utilities & Energy
Utilities
Electricity Available, Water Available, Cable Connected
Fireplace Features
Gas
Security Features
Smoke Detector(s)
Basement
Full, Finished, Exterior Entry, Walk Out Access, Other
Water Source
Public
Parking Features
Detached, Asphalt, Concrete, Driveway
Laundry Features
Electric Dryer Hookup, Washer Hookup
Other Features
Patio And Porch Features
Patio, Covered, Deck
Lot Features
Cul De Sac, Sloped, Views, Wooded
Subdivision Name
Other
Price History
| Date | Event | Price |
|---|---|---|
05/04/2026 Source: | Listed for Sale | $1,387,000 +3920.29% $415/sqft |
07/07/2017 Source: | Price Increased | $34,500 +11.29% $10/sqft |
07/07/2017 Source: | Price Decreased | $31,000 -10.14% $9/sqft |
07/06/2017 Source: | Sold | $34,500 -53.69% $10/sqft |
08/03/2009 Source: | Listing Removed | $74,500 $22/sqft |


Nearby Homes










Find Homes by Property Features in Gatlinburg, TN
Nearby New Homes For Sale

Based on information from Realtracs® through Nov 04, 2026, 09:31PM. Data courtesy of Realtracs® MLS as distributed by MLS GRID. Some IDX listings have been excluded from this website. All data is obtained from various sources and may not have been verified by the broker or MLS GRID. Supplied Open House Information is subject to change without notice. All information should be independently reviewed and verified for accuracy. Properties may or may not be listed by the office/agent presenting the information. IDX information is provided exclusively for consumers’ personal, noncommercial use. It may not be used for any purpose other than to identify prospective properties consumers may be interested in purchasing. The data is deemed reliable but is not guaranteed by MLS GRID. The use of the MLS GRID Data may be subject to an end-user license agreement prescribed by Realtracs® MLS. © 2026 RealTracs Solutions. All Rights Reserved. Angela Fowler Real Estate, LLC | 423.320.4620 | afowler@catt.com Mailing Address: 452 Kailors Cove Cir, Ringgold, GA 30736
 Advertising Broker: Angela Fowler | Angela Fowler Real Estate, LLC.
