- Overview
- Description
- Property Details
- Location
- HOA Management
- Facts & Features
- Getting Around
- Nearby Homes
 New Construction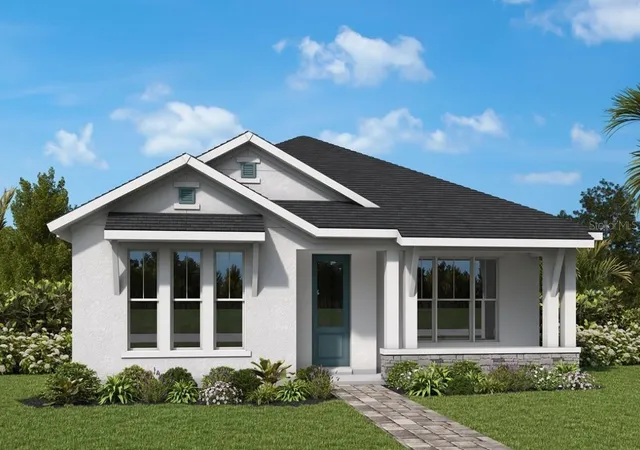
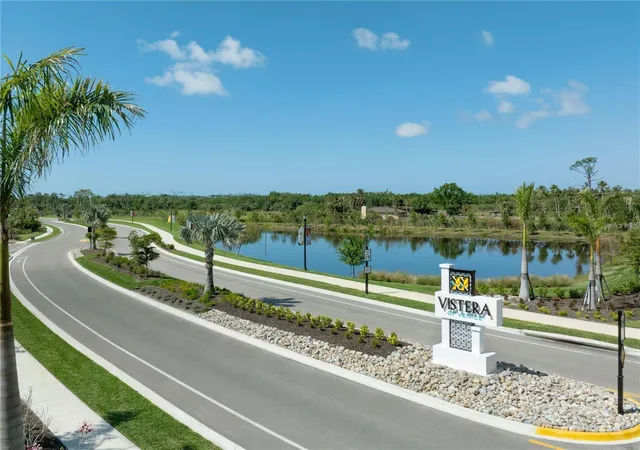

Street View
$419,990
Monthly Est:$2,090
 3 Beds
 2 Baths
2 full baths
 2,132sqft
332 Vistera Blvd, Nokomis, FL 34275
$419,990
$2,090/moEst:
Get Pre-Approved
Single Family Residence
Built in 2026
$152.67/mo HOA
6,708 sqft lot
$197/sq.ft
Description
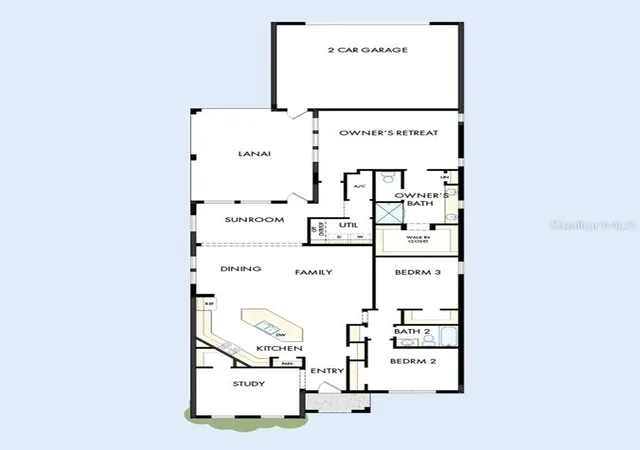
Under Construction. Experience the perfect blend of comfort, style and functionality in The Boundary, a thoughtfully designed David Weekley home in Vistera of Venice. This single-family home features 3 bedrooms, 2 full baths, a private study and a 2-car garage.
The heart of this open-concept floor plan is a spacious kitchen that overlooks the dining and family rooms, creating a seamless space for entertaining and everyday living. A bright and inviting sunroom extends the home's gathering areas, providing the perfect setting for relaxing, working from home or enjoying Florida's abundant sunshine. Experience the perfect blend of comfort, style and functionality in The Boundary, a thoughtfully designed David Weekley home in Vistera of Venice.
The heart of this open-concept floor plan is a spacious kitchen that overlooks the dining and family rooms, creating a seamless space for entertaining and everyday living. A bright and inviting sunroom extends the home's gathering areas, providing the perfect setting for relaxing, working from home or enjoying Florida's abundant sunshine.
Retreat to the private Owner's Suite, thoughtfully positioned at the rear of the home for added privacy. Complete with a spacious walk-in closet and luxurious Owner's Bath, this serene sanctuary is designed for comfort and convenience. Two secondary bedrooms and a full bath offers flexibility for guests, family members or personalized living spaces.
A dedicated study near the front of the home provides a quiet space for remote work, hobbies or a home library. Outdoors, the covered lanai creates an inviting extension of your living space, perfect for enjoying year-round outdoor living in Venice's beautiful climate.
Located in Vistera of Venice, The Boundary offers a combination of innovative design, energy-efficient construction and the exceptional craftsmanship that has made David Weekley Homes one of America's most trusted builders. Discover why this new home in Venice, Florida, is designed to enhance the way you live today and for years to come.
- Houzeo last checked: 9 minutes ago
- Listing updated: July 16, 2026 at 2:15 pm
- Listing Provided by: Robert St. Pierre | WEEKLEY HOMES REALTY COMPANY (866) 493-3553
- Source: Stellar MLS-FL | MLS#: TB8526213

Property Details
Status
Pending
Type
Single Family Residence
No. of Stories
-
County
City
Neighborhood
--
Year Built
2026
HOA Fees
$152.67/mo
Finished Area
2,132 sqft
Lot Size
6,708 sqft lot
Basement Area
- sqft
MLS Name
Stellar MLS
MLS Number
TB8526213
MLS Status
Pending
Days on Market
95
Cumulative Days on Market
9

Continue Your Journey in App
Find your dream home, receive real-time updates, and many more!
Download App
Continue Your Journey in App
Find your dream home, receive real-time updates, and many more!
Location
HOA Management
Castle Group
HOA Fees
$458/ Quarterly
Amenities
 Amenities and services may be covered by one or multiple associations and service providers.
 Maintenance
 Club House
 Security Gate
 Gym
Gym
 Pool
Pool
 Recreational Facilities
Disclaimer: Amenities are based on third-party information and may vary; buyers must independently verify all amenities, as information is deemed reliable but not guaranteed.
Facts & Features
Rooms
Bedrooms & bathrooms
Bedrooms: 3
Bathrooms: 2
Kitchen
Level: First
Living Room
Level: First
Primary Bedroom
Level: First
Bedroom 2
Level: First
Bedroom 3
Level: First
Den
Level: First
Interior
Cooling
Central Air
Exterior Features
Awning(s), Hurricane Shutters, Rain Gutters, Sidewalk, Sliding Doors
Sewer
Public Sewer
Window Features
Storm Window(s)
Interior Features
Kitchen/family Room Combo, Living Room/dining Room Combo, Pest Guard System, Primary Bedroom Main Floor, Solid Surface Counters, Thermostat, Walk In Closet(s)
Flooring
Carpet, Ceramic Tile, Laminate
Heating
Electric, Heat Pump, Natural Gas
Appliances
Dishwasher, Disposal, Gas Water Heater, Microwave, Range
Construction
Year Built
Year Built: 2026
Home type
Single Family Residence
Construction Materials
Block, Hardi Plank Type, Stone, Stucco
Roof
Tile
Property Condition
Under Construction
Foundation Details
Slab
Architectural Style
Coastal
Utilities & Energy
Security Features
Smoke Detector(s)
Laundry Features
Electric Dryer Hookup, Gas Dryer Hookup, Laundry Room, Washer Hookup
Water Source
Public
Association Amenities
Clubhouse, Fitness Center, Gated, Pool
Utilities
Electricity Available, Fiber Optics, Natural Gas Connected, Public
Other Features
Subdivision Name
Vistera Of Venice
Community Features
Clubhouse, Community Mailbox, Fitness Center, Gated Community No Guard, Golf Carts Ok, Irrigation Reclaimed Water, Pool
Patio And Porch Features
Covered, Front Porch, Rear Porch
Price History
| Date | Event | Price |
|---|---|---|
07/16/2026 Source: #MFRTB8526213 | Pending | $419,990 $197/sqft |
07/10/2026 Source: | Price Decreased | $419,990 -5.83% $197/sqft |
07/06/2026 Source: | Listed for Sale | $445,990 $209/sqft |

Nearby Homes










Find Homes by Property Features in Nokomis, FL
Nearby New Homes For Sale

Based on information from Stellar MLS® through Oct 10, 2026, 04:30PM as submitted to and distributed by MLS GRID. All data is obtained from various sources and may not have been verified by the broker or MLS GRID. Supplied Open House Information is subject to change without notice. All information should be independently reviewed and verified for accuracy. Properties may or may not be listed by the office/agent presenting the information. IDX information is provided exclusively for consumers’ personal non-commercial use. It may not be used for any purpose other than to identify prospective properties consumers may be interested in purchasing. The data is deemed reliable but is not guaranteed by MLS GRID. The use of the MLS GRID Data may be subject to an end-user license agreement prescribed by the Member Participant’s applicable MLS, if any, and as amended from time to time. © 2026 Stellar MLS. All Rights Reserved.
 Advertising Broker: Fred McGill | Simple Showing, Inc