- Overview
- Description
- Property Details
- Facts & Features
- Getting Around
- Nearby Homes
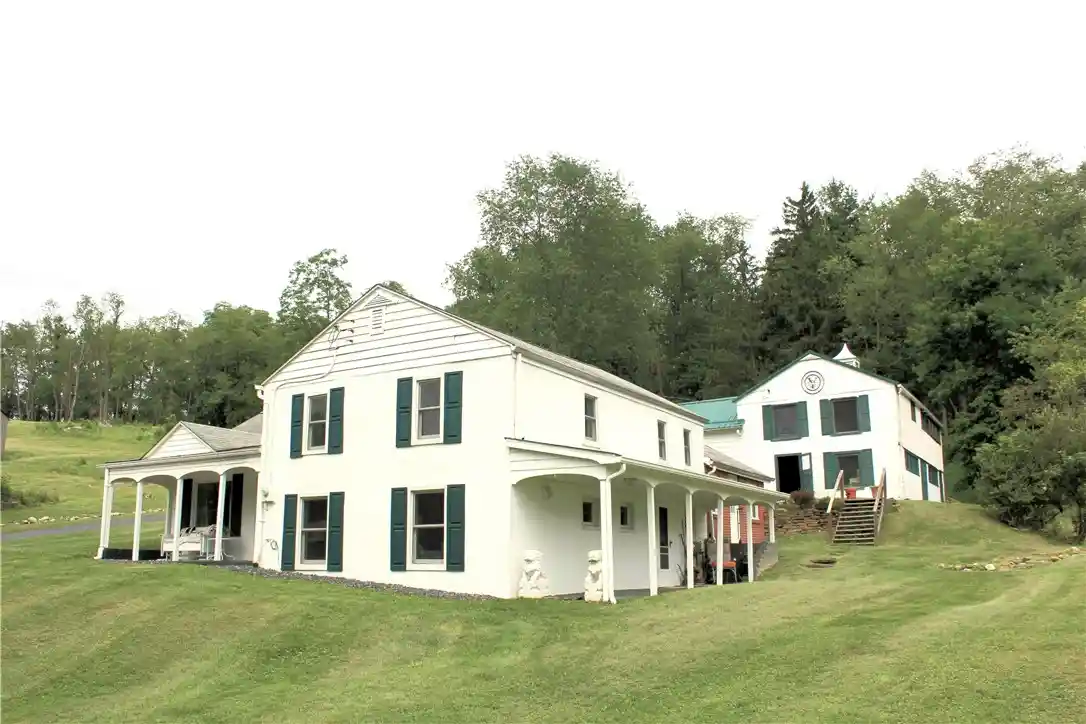


$285,000
Monthly Est:$1,419
 3 Beds
 1 Bath
1 full bath
 1,246sqft
332 Waynesburg Rd, Washington, PA 15301
$285,000
$1,419/moEst:
Get Pre-Approved
Single Family Residence
Built in 1930
$-- HOA
10.93 acres lot
$229/sq.ft
Description
10.92 Acres of Possibility...your own custom home or room for larger parcels overlooking the lushly wooded grounds...ideal for nature lovers or those seeking privacy...The newer, gently winding driveway leads you to a charming farmhouse and a classic bank barn and GARAGE FOR THE CONTRACTOR AND HIS TOOLS... This multi level home has seen MAJOR UPDATES SINCE 2019...including upgraded electrical, new furnace and central air, refreshed kitchen cabinetry with stainless appliances, space for your favorite bistro table, 14 new Anderson multipane windows with screens, updated plumbing and fresh interior and exterior paint... Inside, the 19x15 living room features walls of bookcases, a professionally cleaned and serviced fireplace with newer chimney cap... The versatile dining room offers generous space for family gatherings... Laundry and mechanical areas are conveniently located just steps from the kitchen.... Second level MASTER BEDROOM offers a 13x10 captive 3rd bedroom/dressing room/nursery.... The attached 17x11 guest house/private office/studio features a separate exterior entrance... FOR THE FARM ENTHUSIAST, THE BANK BARN offers a horse stall, WORK SHOP, storage areas and a GARAGE... SOUGHT-AFTER TRINITY SCHOOL DISTRICT
- Houzeo last checked: 12 hours ago
- Listing updated: October 26, 2026 at 4:47 pm
- Listing Provided by: Maria Lane (412) 833-5405 DRE #RS129293A | COLDWELL BANKER REALTY (412) 833-5405
- Source: West Penn MLS-PA | MLS#: 1780221

Property Details
Status
Active Under Contract
Type
Single Family Residence
No. of Stories
2
County
City
Neighborhood
--
Year Built
1930
HOA Fees
-
Finished Area
1,246 sqft
Lot Size
10.93 acres lot
Basement Area
- sqft
MLS Name
West Penn MLS
MLS Number
1780221
MLS Status
Contingent
Days on Market
12

Continue Your Journey in App
Find your dream home, receive real-time updates, and many more!
Continue Your Journey in App
Find your dream home, receive real-time updates, and many more!
Facts & Features
Rooms
Bedrooms & bathrooms
Bedrooms: 3
Bathroom: 1
Laundry
Level: Main
Area: 110.00 Square Feet
Dimensions: 11X10
BonusRoom
Level: Upper
Area: 130.00 Square Feet
Dimensions: 13X10
Bedroom2
Level: Upper
Area: 108.00 Square Feet
Dimensions: 12X9
PrimaryBedroom
Level: Upper
Area: 130.00 Square Feet
Dimensions: 13X10
Kitchen
Level: Main
Area: 162.00 Square Feet
Dimensions: 18X9
DiningRoom
Level: Main
Area: 162.00 Square Feet
Dimensions: 18X9
LivingRoom
Level: Main
Area: 285.00 Square Feet
Dimensions: 19X15
Interior
Flooring
Hardwood
Interior Features
Window Treatments
Sewer
Septic Tank
Appliances
Some Electric Appliances, Cooktop, Refrigerator
Window Features
Multi Pane, Screens, Window Treatments
Heating
Electric, Heat Pump
Cooling
Central Air
Construction
Year Built
Year Built: 1930
Home type
Single Family Residence
Construction Materials
Concrete
Property Condition
Resale
Architectural Style
Farmhouse, Multi Level
Roof
Metal
Utilities & Energy
Water Source
Spring
Fireplace Features
Log Burning, Family Living Great Room
Pool Features
None
Parking Features
Detached, Garage
Price History
| Date | Event | Price |
|---|---|---|
10/24/2026 Source: | Contingent (Active Under Contract) | $285,000 $229/sqft |
10/21/2026 Source: | Listed for Sale | $285,000 $229/sqft |

Nearby Homes
Find Homes by Property Features in Washington, PA
Nearby New Homes For Sale

Based on information from the West Penn Mutli-List, INC through Nov 02, 2026, 02:15PM. Information is provided exclusively for consumers’ personal, non-commercial use and may not be used for any purpose other than to identify prospective properties consumers may be interested in purchasing. Information is deemed reliable but not guaranteed. © 2026 West Penn Multi-List, Inc. All Rights Reserved.
 Advertising Broker: Daniel Demers | Sell Your Home Services
