- Overview
- Description
- Property Details
- Location
- Facts & Features
- Getting Around
- Nearby Homes



$719,900
Monthly Est:$3,583
 4 Beds
 3 Baths
3 full baths
 2,577sqft
3321 Grasshopper Dr, Austin, TX 78748
$719,900
$3,583/moEst:
Get Pre-Approved
Single Family Residence
Built in 1996
$-- HOA
7,318.08 sqft lot
$279/sq.ft
Description
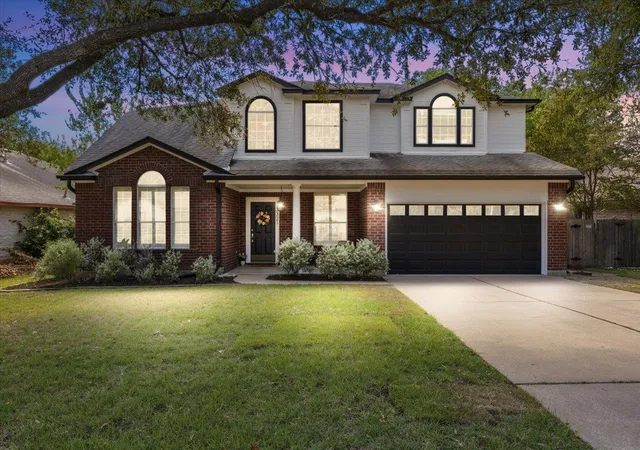
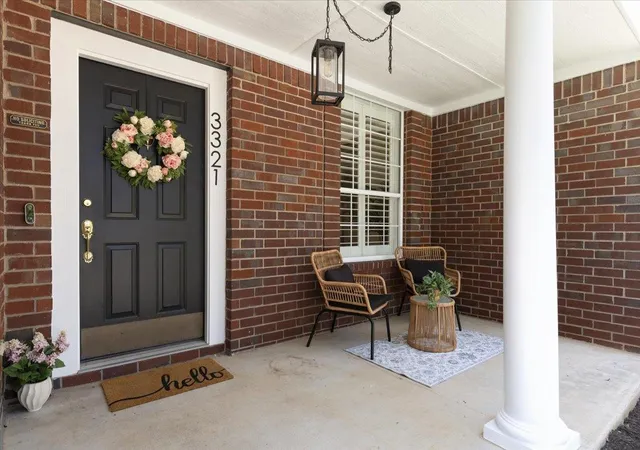
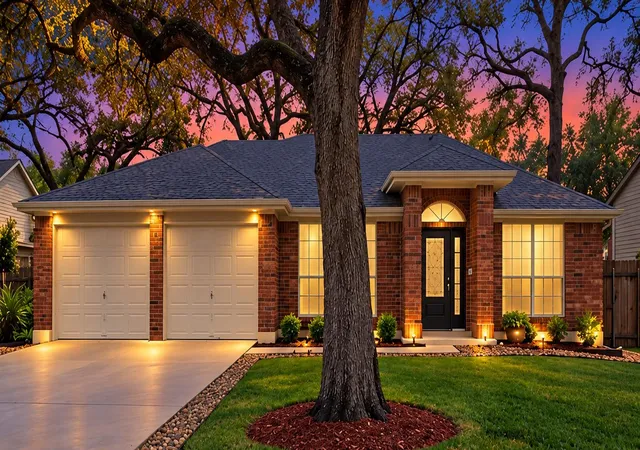
Step into classic South Austin soul and high-end modern design at 3321 Grasshopper Drive. Positioned in the heart of the established Cherry Creek neighborhood with NO HOA, this classic red brick two-story makes a statement from the curb with its crisp black-and-white accents and timeless silhouette.
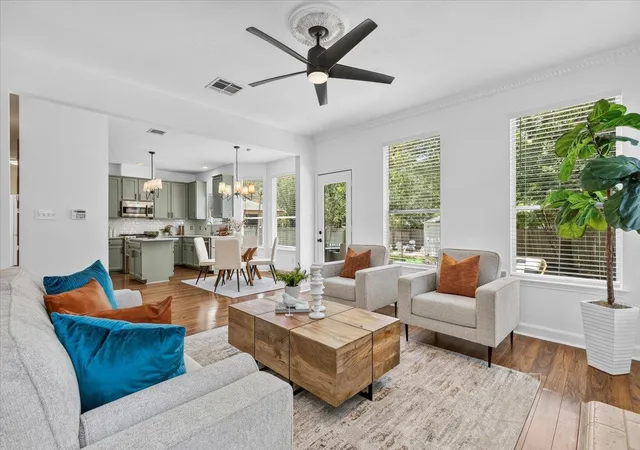
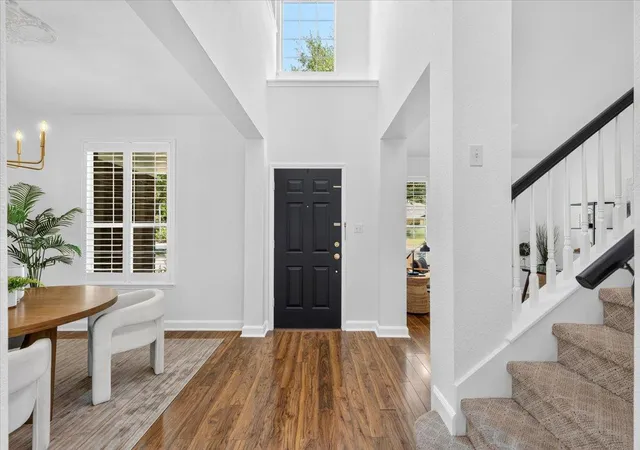
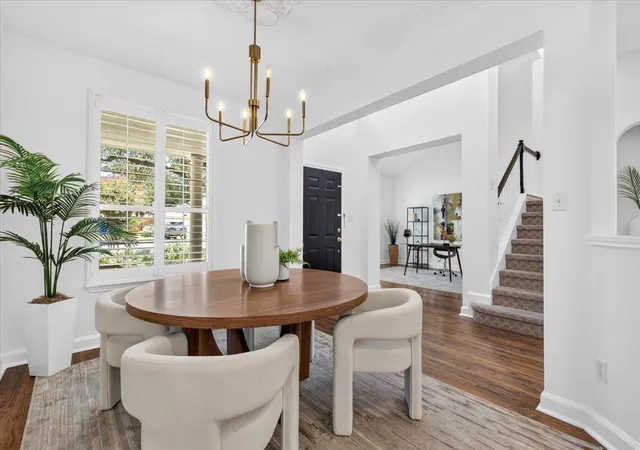
Inside, the home has been thoughtfully reimagined to honor its original character while delivering a fresh, refined aesthetic. Sunlight pours across rich wood-look flooring and bright white walls, creating an airy yet grounded atmosphere throughout the versatile floor plan. The entry offers a flexible space tailored for your lifestyle, whether you envision a quiet home office or an elegant formal sitting area.
The heart of the home flows seamlessly from the formal dining room into a spacious open concept family room, breakfast area, and reimagined kitchen. With stylish painted cabinetry and sleek quartz countertops, it’s a space that feels both highly functional and beautifully curated.
Upstairs, a secondary living area provides the perfect footprint for movie nights, a playroom, or a creative studio. French doors lead to a primary suite that truly defines luxury. The ensuite has been transformed into a spa-like sanctuary, featuring a dual vanity, a deep freestanding soaking tub, and a frameless glass walk-in shower equipped with a multi-point rain shower spa system.
The experience continues outdoors in a backyard designed for hosting. Whether you're dining under the stars on the generous al-fresco patio or gathering around the dedicated firepit space at the rear of the yard, this expansive lot is built for year-round enjoyment.
Located less than 10 miles from the energy of Downtown Austin, 3321 Grasshopper Drive offers the opportunity to enjoy a peaceful, established setting without sacrificing proximity to the city’s best dining and entertainment. It’s the best of both worlds, waiting for you in Cherry Creek.
- Houzeo last checked: 6 minutes ago
- Listing updated: November 6, 2026 at 8:44 pm
- Listing Provided by: Tammy Davison (512) 888-8161 | Compass RE Texas, LLC (512) 575-3644
- Source: Unlock MLS-TX as distributed by MLS GRID | MLS#: 9306133

Property Details
Status
Active
Type
Single Family Residence
No. of Stories
-
County
City
Neighborhood
--
Year Built
1996
HOA Fees
-
Finished Area
2,577 sqft
Lot Size
7,318.08 sqft lot
Basement Area
- sqft
MLS Name
Unlock MLS
MLS Number
9306133
MLS Status
Active
Days on Market
72

Continue Your Journey in App
Find your dream home, receive real-time updates, and many more!
Continue Your Journey in App
Find your dream home, receive real-time updates, and many more!
Location
Facts & Features
Rooms
Bedrooms & bathrooms
Bedrooms: 4
Bathrooms: 3
Office
Level: Main
Dining Room
Level: Main
Kitchen
Level: Main
Family Room
Level: Main
Bedroom
Level: Main
Bathroom
Level: Main
Bonus Room
Level: Second
Primary Bedroom
Level: Second
Primary Bathroom
Level: Second
Bedroom
Level: Second
Bedroom
Level: Second
Bathroom
Level: Second
Interior
Sewer
Public Sewer
Interior Features
Breakfast Bar, Ceiling Fan(s), Chandelier, Quartz Counters, Crown Molding, Double Vanity, Interior Steps, Kitchen Island, Multiple Dining Areas, Multiple Living Areas, Open Floorplan, Pantry, Recessed Lighting, Soaking Tub, Study/home Office, Walk In Closet(s)
Cooling
Electric
Flooring
Carpet, Tile, Vinyl
Window Features
Blinds
Heating
Natural Gas
Exterior Features
Gutters Full, Lighting, Private Yard
Appliances
Dishwasher, Disposal, Gas Cooktop, Microwave, Double Oven, Stainless Steel Appliance(s)
Construction
Year Built
Year Built: 1996
Home type
Single Family Residence
Construction Materials
Brick, Masonry – Partial
Property Condition
Updated/remodeled
Foundation Details
Slab
Roof
Shingle
Utilities & Energy
Parking Features
Attached, Concrete, Door Single, Driveway, Enclosed, Garage, Garage Door Opener, Garage Faces Front, Outside, Side By Side
Utilities
Electricity Available
Security Features
Prewired, Smoke Detector(s)
Fireplace Features
Family Room, Wood Burning
Water Source
Public
Pool Features
None
Other Features
Community Features
None
Disclosures
Seller Disclosure
Patio And Porch Features
Front Porch, Patio
Subdivision Name
Cherry Creek Sec 10 A
Lot Features
Back Yard, Curbs, Landscaped, Trees Large (over 40 Ft), Trees Medium (20 Ft 40 Ft), Trees Moderate
Price History
| Date | Event | Price |
|---|---|---|
11/06/2026 Source: | Listed for Sale | $719,900 +9.91% $279/sqft |
12/22/2021 Source: | Price Increased | $655,000 +351.28% $254/sqft |
01/22/2021 Source: | Price Decreased | $145,144 -29.54% $56/sqft |
01/22/2021 Source: | Listing Removed | $206,000 +4.04% $80/sqft |
01/22/2021 Source: | Sold | $198,000 -43.02% $77/sqft |

Show more
Nearby Homes
Find Homes by Property Features in Austin, TX
Nearby New Homes For Sale

Based on information submitted to the MLS GRID from Unlock MLS through Nov 07, 2026, 02:45AM. All information provided is deemed reliable but is not guaranteed and should be independently verified. Unlock MLS and its affiliates provide the MLS and all content therein “AS IS” and without any warranty, express or implied. All data is obtained from various sources and may not have been verified by broker or MLS GRID. Supplied Open House Information is subject to change without notice. All information should be independently reviewed and verified for accuracy. Properties may or may not be listed by the office/agent presenting the information. IDX information is provided exclusively for consumers personal non-commercial use. It may not be used for any purpose other than to identify prospective properties consumers may be interested in purchasing. The data is deemed reliable but is not guaranteed by MLS GRID. The use of the MLS GRID Data may be subject to an end-user license agreement prescribed by the Member Participant’s applicable MLS, if any, and as amended from time to time. © 2026 Unlock MLS. All Rights Reserved.
 Advertising Broker: Michelle Brecker | Pathway To Home Realty
