- Overview
- Description
- Property Details
- Location
- Facts & Features
- Getting Around
- Nearby Homes


$540,000
Monthly Est:$2,688
 3 Beds
 3 Baths
2 full baths + 1 half bath
 2,016sqft
3322 Tabard Rd, Johns Island, SC 29455
$540,000
$2,688/moEst:
Get Pre-Approved
Single Family Residence
Built in 2017
$-- HOA
0.12 acre lot
$268/sq.ft
Description
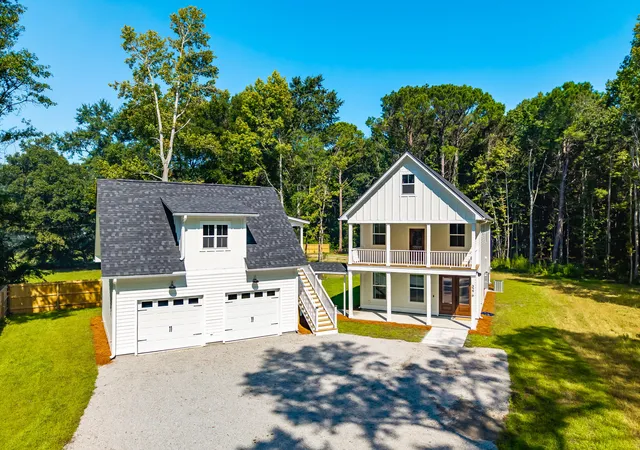
Welcome to a home offering the perfect blend of comfortable living, inviting spaces, and a beautiful pond-view setting. This thoughtfully designed 3-bedroom, 2.5-bath home features a spacious family room centered around a cozy fireplace, a separate dining room perfect for entertaining, and a screened porch overlooking the peaceful pond--an ideal spot for morning coffee or relaxing at the end of the day. The open-concept kitchen and family room create the heart of the home, with a large island featuring a raised bar-height area--perfect for casual meals, morning coffee, homework, or gathering with friends and family. The well-appointed kitchen is complemented by a convenient butler's pantry, offering additional storage and serving space for effortless entertaining. The well-planned layout offers plenty of space for everyday living while providing the flexibility buyers are looking for. Upstairs, the spacious primary suite offers a private retreat, complete with direct access to the full porch. The well-appointed en-suite bath features dual sinks, a separate soaking tub and shower, and a generous walk-in closet. A detached two-car garage adds valuable storage and parking space. Come see the warmth, charm, and livability of this home in person--you may be surprised by just how much it has to offer!
- Houzeo last checked: 6 minutes ago
- Listing updated: October 8, 2026 at 3:53 pm
- Listing Provided by: Jennie Hood Emerson | Carolina One Real Estate
- Source: CHS Regional MLS | MLS#: 26027707

Property Details
Status
Active
Type
Single Family Residence
No. of Stories
2
County
City
Neighborhood
--
Year Built
2017
HOA Fees
-
Finished Area
2,016 sqft
Lot Size
0.12 acre lot
Basement Area
- sqft
MLS Name
CHS Regional MLS
MLS Number
26027707
MLS Status
Active
Days on Market
1

Continue Your Journey in App
Find your dream home, receive real-time updates, and many more!
Download App
Continue Your Journey in App
Find your dream home, receive real-time updates, and many more!
Location
Facts & Features
Rooms
Bedrooms & bathrooms
Bedrooms: 3
Bathrooms: 3
Interior
Exterior Features
Rain Gutters
Sewer
Public Sewer
Interior Features
High Ceilings, Kitchen Island, Ceiling Smooth, Walk In Closet(s), Ceiling Fan(s), Family, Pantry, Separate Dining, Utility
Heating
Heat Pump
Flooring
Ceramic Tile, Carpet, Wood
Window Features
Window Treatments Some
Construction
Year Built
Year Built: 2017
Home type
Single Family Residence
Foundation Details
Slab
Architectural Style
Traditional
Roof
Architectural
Construction Materials
Vinyl Siding
Utilities & Energy
Water Source
Public
Utilities
Berkeley Elect Co Op, Charleston Water Service, John Is Water Co
Laundry Features
Washer Hookup, Laundry Room
Fireplace Features
Family Room, One
Parking Features
Detached, Off Street, 2 Car Garage
Other Features
Subdivision Name
Brownswood Village
Community Features
Park, Trash, Walk/jog Trails
Patio And Porch Features
Porch Full Front, Screened, Front Porch
Price History
| Date | Event | Price |
|---|---|---|
10/08/2026 Source: | Listed for Sale | $540,000 +69.94% $268/sqft |
11/28/2024 Source: | Sold | $317,768 $158/sqft |

Nearby Homes







Find Homes by Property Features in Johns Island, SC
Nearby New Homes For Sale

This representation is based in whole or in part on information supplied by the Charleston Trident Association of REALTORS® or its Multiple Listing Service through Oct 09, 2026, 03:30AM. Information is provided exclusively for personal, non-commercial use, and may not be used for any purpose other than to identify prospective properties consumers may be interested in purchasing.This website may not include listings or property addresses of sellers who have directed their listing brokers to withhold their listing or their property address from display on the Internet. All information deemed reliable but not guaranteed. Charleston Trident Multiple Listing Service, Inc. makes no representation or warranty regarding the accuracy of the data. ©2026 Charleston Trident MLS CTMLS. All rights reserved.
 Advertising Broker: Nicholas Huscroft | Chosen Realty