- Overview
- Description
- Property Details
- Location
- HOA Management
- Facts & Features
- Getting Around
- Nearby Homes

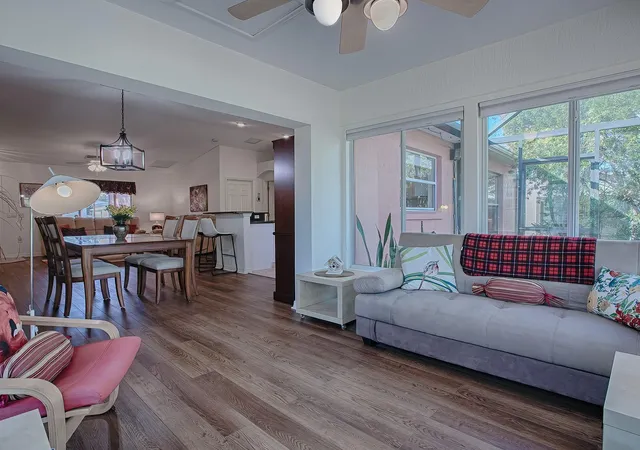


$279,247
Monthly Est:$1,390
 3 Beds
 2 Baths
2 full baths
 1,598sqft
33236 Grand Cypress Way, Leesburg, FL 34748
$279,247
$1,390/moEst:
Get Pre-Approved
Single Family Residence
Built in 2003
$265/mo HOA
7,937 sqft lot
$175/sq.ft
Description
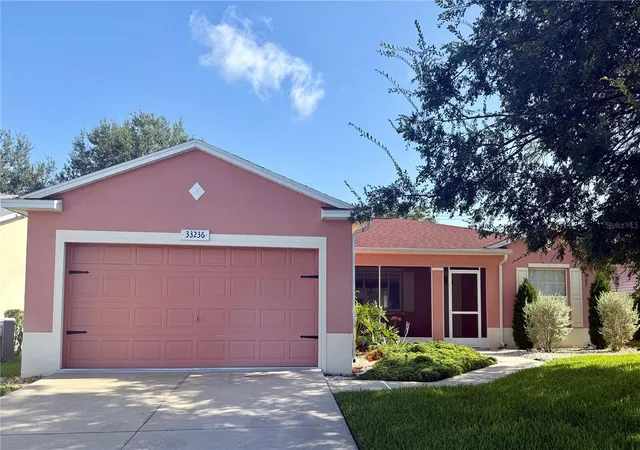
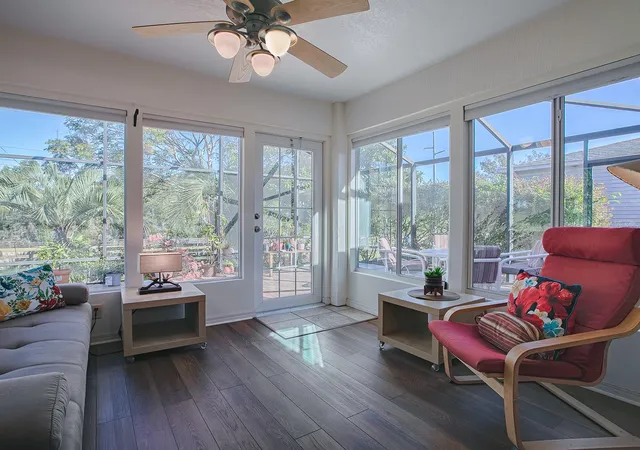
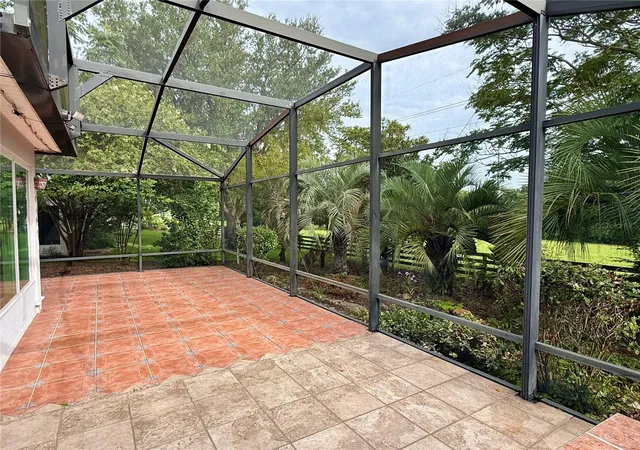
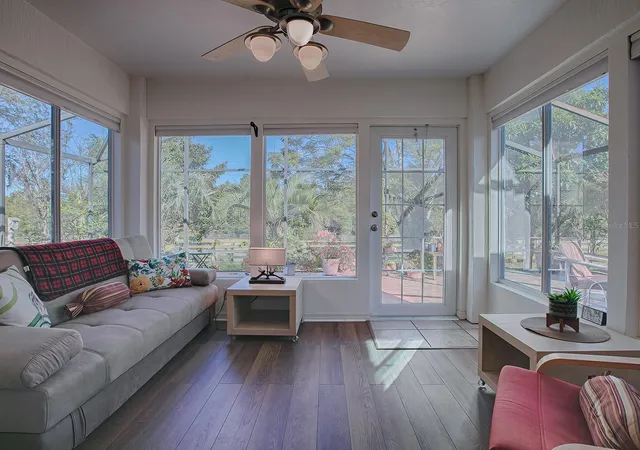
Virtually Staged. Welcome to Pennbrooke Fairways, a 55+ Community! This hidden gem of a community is located just 5 minutes south of The Villages, less than an hour to Orlando, Tampa and Daytona Beach within 90 minutes... just a perfect location for day trips! Pennbrooke Fairways golf course offers golfers two executive nines and one regulation nine. Golfing packages are available for community residents and open to the public. Pennbrooke offers RV and Boat Storage with Dump & Wash Stations and 24-hour Gated, Guarded Security. The community center offers a Hair Salon, Library and Real Estate Community Office onsite. Your HOA includes cable, internet and lawn cutting services. 55+ only community with pools, club recreational centers, 3 golf courses, restaurant, pub, walking trails, pickleball, shuffleboard and much more! Loads of fun activities are planned throughout the year! Conveniently located within minutes of The Villages and Brownwood Town Square... enjoy all the shopping and dining the Villages has available and just minutes to Downtown Leesburg. Central Florida living at its best! THIS HOME IS A MUST VISIT!! EXPECT THE UNEXPECTED! If you love NATURE and PRIVACY, then this home is for you. The view is spectacular to say the least! 3/2 home with oversized birdcage offers much to your outdoor living space! Plenty of room for you to create an outdoor oasis-perfect for garden parties, or quiet rest from the day. Beautiful flooring in main Living room area, and Florida room which is encased with stunning glass windows. There is a custom built pantry that features pull out shelving. You will enjoy the front screen enclosure, open floorplan, and the VIEW! The birdcage area also has room for a hot tub. Lots of privacy and nature abounds! MUST SEE THIS HOME! ROOF 2019 AC 2024. Pictures show when home was furnished. The landscaping has been refreshed and the front patio has been painted. Furniture has since been removed. There are some pictures that are virtually staged in the birdcage.
- Houzeo last checked: 1 hour ago
- Listing updated: September 26, 2026 at 11:30 pm
- Listing Provided by: Jayne Marvin (352) 205-5379 , Linda Engelbrecht | GOLDKEY REAL ESTATE PARTNERS LLC (352) 857-7461
- Source: Stellar MLS-FL | MLS#: G5114915

Property Details
Status
Active
Type
Single Family Residence
No. of Stories
1
County
City
Neighborhood
--
Year Built
2003
HOA Fees
$265/mo
Finished Area
1,598 sqft
Lot Size
7,937 sqft lot
Basement Area
- sqft
MLS Name
Stellar MLS
MLS Number
G5114915
MLS Status
Active
Days on Market
97
Cumulative Days on Market
620

Continue Your Journey in App
Find your dream home, receive real-time updates, and many more!
Download App
Continue Your Journey in App
Find your dream home, receive real-time updates, and many more!
Location
HOA Management
FRANK BOCHICCHIO
HOA Fees
$265/ Monthly
Amenities
 Amenities and services may be covered by one or multiple associations and service providers.
 Maintenance
 Security Guard
 Gym
 Cable TV
 Internet
 Pool
 Golf
 Security Gate
Disclaimer: Amenities are based on third-party information and may vary; buyers must independently verify all amenities, as information is deemed reliable but not guaranteed.
Facts & Features
Rooms
Bedrooms & bathrooms
Bedrooms: 3
Bathrooms: 2
Primary Bedroom
Level: First
Area: 180.00 Square Feet
Dimensions: 12x15
Primary Bathroom
Level: First
Bedroom 2
Level: First
Area: 132.00 Square Feet
Dimensions: 12x11
Bedroom 3
Level: First
Area: 121.00 Square Feet
Dimensions: 11x11
Bathroom 2
Level: First
Living Room
Level: First
Area: 238.00 Square Feet
Dimensions: 17x14
Dining Room
Level: First
Area: 144.00 Square Feet
Dimensions: 12x12
Kitchen
Level: First
Area: 130.00 Square Feet
Dimensions: 10x13
Bonus Room
Level: First
Area: 99.00 Square Feet
Dimensions: 9x11
Interior
Cooling
Central Air
Heating
Electric
Flooring
Carpet, Luxury Vinyl, Tile
Exterior Features
Private Yard
Interior Features
Living Room/dining Room Combo, Primary Bedroom Main Floor
Sewer
Public Sewer
Appliances
Dishwasher, Dryer, Microwave, Range, Refrigerator, Washer
Construction
Year Built
Year Built: 2003
Home type
Single Family Residence
Roof
Shingle
Construction Materials
Block, Stucco
Foundation Details
Slab
Utilities & Energy
Laundry Features
Inside
Association Amenities
Fitness Center, Gated, Golf Course, Security
Utilities
Cable Connected, Electricity Connected, Public
Water Source
Public
Other Features
Subdivision Name
Pennbrooke Ph 02p Lt P1 Being In 18 19 24
Community Features
Community Mailbox, Gated Community Guard, Golf Carts Ok, Pool, Tennis Court(s)
Price History
| Date | Event | Price |
|---|---|---|
07/17/2026 Source: | Listed for Sale | $279,247 $175/sqft |
06/04/2026 Source: | Listing Removed | $279,247 $175/sqft |
01/25/2026 Source: | Price Decreased | $279,247 -6.68% $175/sqft |
06/10/2025 Source: | Price Decreased | $299,247 -4.77% $187/sqft |
03/11/2025 Source: | Price Increased | $314,247 +5.01% $197/sqft |

Show more
Nearby Homes





Find Homes by Property Features in Leesburg, FL
Nearby New Homes For Sale

Based on information from Stellar MLS® through Oct 23, 2026, 06:45AM as submitted to and distributed by MLS GRID. All data is obtained from various sources and may not have been verified by the broker or MLS GRID. Supplied Open House Information is subject to change without notice. All information should be independently reviewed and verified for accuracy. Properties may or may not be listed by the office/agent presenting the information. IDX information is provided exclusively for consumers’ personal non-commercial use. It may not be used for any purpose other than to identify prospective properties consumers may be interested in purchasing. The data is deemed reliable but is not guaranteed by MLS GRID. The use of the MLS GRID Data may be subject to an end-user license agreement prescribed by the Member Participant’s applicable MLS, if any, and as amended from time to time. © 2026 Stellar MLS. All Rights Reserved.
 Advertising Broker: Fred McGill | Simple Showing, Inc
