- Overview
- Description
- Property Details
- Location
- HOA Management
- Facts & Features
- Getting Around
- Nearby Homes
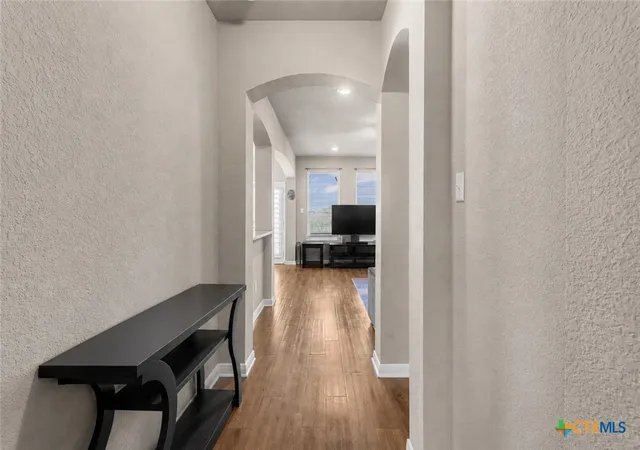

Street View
$340,000
Monthly Est:$1,692
 4 Beds
 3 Baths
2 full baths + 1 half bath
 2,619sqft
3327 Addison St, Killeen, TX 76542
$340,000
$1,692/moEst:
Get Pre-Approved
Single Family Residence
Built in 2016
$33/mo HOA
5,174.93 sqft lot
$130/sq.ft
Description
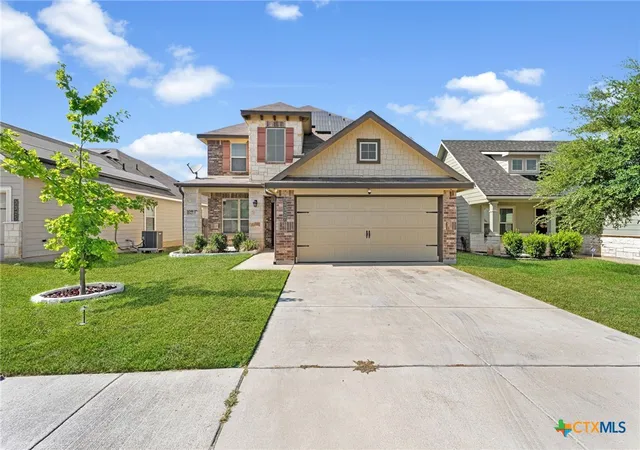
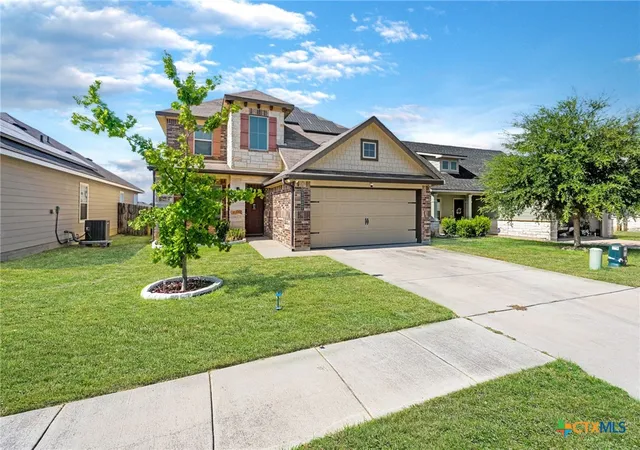
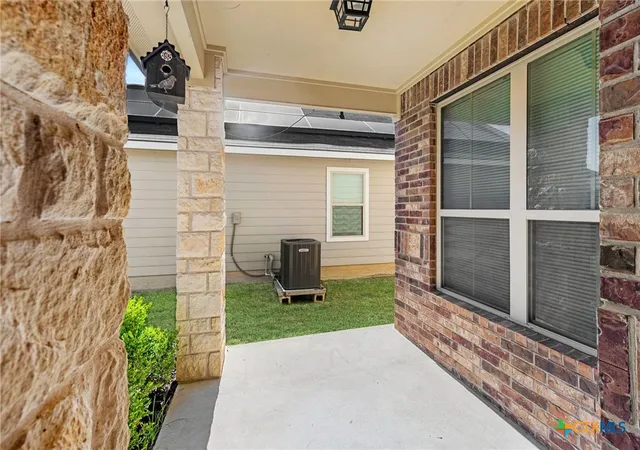
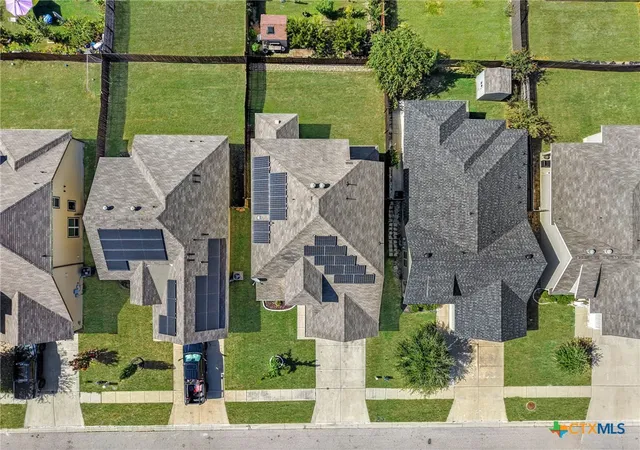
**3.375% ASSUMABLE VA LOAN OPPORTUNITY!** For eligible buyers, this home has an existing VA loan that can be assumed at an incredible 3.375% interest rate! With today’s rates well over 7%, this could mean BIG savings for the right buyer! This original owner Stylecraft home offers over 2,600 sqft and a floor plan you simply don’t see being built anymore. With 4 bedrooms, 2.5 baths, TWO living areas, TWO dining areas, an office nook, true windowless media room AND 2 car garage, there is a space for everything! The primary suite is downstairs, while upstairs offers 3 additional bedrooms, a full bath and dedicated media room. The kitchen features granite countertops, tons of cabinetry, stainless appliances, tile backsplash and a large breakfast bar overlooking the living area. Wood look flooring and arched openings add even more character downstairs. And the savings don’t stop with the interest rate! Sellers will PAY OFF the solar loan at closing, so the buyer gets the benefit of the system without taking over the solar loan. Historical electric bills have routinely been hundreds less than what you might expect for a similarly sized home without solar. Actual costs will vary based on usage of course. Fiber internet is available, plus Vivint and contract free Eufy security equipment convey, including cameras, video doorbell and smart lock technology! Outside features stone and brick accents, covered front and back patios, fenced yard and full sprinkler system. The roof has also been inspected by a roofing contractor and given a clean bill of health. Yowell Ranch offers pools, splash pads, playgrounds, sport courts, dog park, walking trails, community pond, picnic areas and parks. Between the potential **3.375% assumable VA loan**, solar being PAID OFF at closing, historically low electric bills, 2,600+ sqft, media room and Yowell Ranch amenities, this home offers a combination that is VERY hard to duplicate in today’s market!
- Houzeo last checked: 2 minutes ago
- Listing updated: September 21, 2026 at 1:23 pm
- Listing Provided by: Carmen Colon (512) 906-4503 DRE #0593700 | Keller Williams Realty (512) 868-1771
- Source: Central Texas MLS-TX | MLS#: 623653

Property Details
Status
Active
Type
Single Family Residence
No. of Stories
2
County
City
Neighborhood
--
Year Built
2016
HOA Fees
$33/mo
Finished Area
2,619 sqft
Lot Size
5,174.93 sqft lot
Basement Area
- sqft
MLS Name
Central Texas MLS
MLS Number
623653
MLS Status
Active
Days on Market
65
Cumulative Days on Market
27

Continue Your Journey in App
Find your dream home, receive real-time updates, and many more!
Continue Your Journey in App
Find your dream home, receive real-time updates, and many more!
Location
HOA Management
Yowell Ranch HOA
HOA Fees
$99/ Quarterly
Amenities
 Amenities and services may be covered by one or multiple associations and service providers.
 SeeRemarks
Other
Disclaimer: Amenities are based on third-party information and may vary; buyers must independently verify all amenities, as information is deemed reliable but not guaranteed.
Facts & Features
Rooms
Bedrooms & bathrooms
Bedrooms: 4
Bathrooms: 3
Interior
Interior Features
Ceiling Fans, Crown Molding, Dining Area, Separate Formal Dining Room, Double Vanity, Entrance Foyer, Game Room, Garden Tub Roman Tub, High Ceilings, Home Office, Primary Downstairs, Multiple Living Areas, Multiple Dining Areas, Main Level Primary, Recessed Lighting, Shower Only, Soaking Tub, Separate Shower, Walk In Closets, Breakfast Bar, Breakfast Area
Heating
Central, Electric
Flooring
Carpet, Ceramic Tile, Luxury Vinyl Plank
Sewer
Public Sewer
Cooling
Central Air, Electric
Exterior Features
Covered Patio, Other, Porch, Private Yard, Rain Gutters, See Remarks, Lighting
Appliances
Dishwasher, Electric Range, Electric Water Heater, Disposal, Other, Plumbed For Ice Maker, See Remarks, Some Electric Appliances, Microwave, Range
Construction
Year Built
Year Built: 2016
Home type
Single Family Residence
Property Condition
Resale
Foundation Details
Slab
Construction Materials
Brick, Hardiplank Type, Masonry, Stone Veneer
Architectural Style
Traditional
Roof
Composition, Shingle
Utilities & Energy
Laundry Features
Washer Hookup, Electric Dryer Hookup, Laundry In Utility Room, Lower Level, Laundry Room, Other, See Remarks
Fireplace Features
None
Water Source
Public
Utilities
Electricity Available, High Speed Internet Available, Other, See Remarks, Trash Collection Public
Pool Features
Community, Outdoor Pool, Other, See Remarks
Security Features
Smoke Detectors
Parking Features
Attached, Door Single, Garage Faces Front, Garage, Garage Door Opener
Other Features
Community Features
Basketball Court, Other, Playground, Sport Courts, See Remarks, Trails Paths, Community Pool, Curbs, Sidewalks
Patio And Porch Features
Covered, Patio, Porch
Subdivision Name
Yowell Ranch Ph Iv
Price History
| Date | Event | Price |
|---|---|---|
08/25/2026 Source: | Listed for Sale | $340,000 +67.32% $130/sqft |
11/28/2016 Source: | Sold | $203,200 $78/sqft |

Nearby Homes




Find Homes by Property Features in Killeen, TX

Based on information from the association of REALTORS® (alternatively, from the Central Texas MLS) through Oct 30, 2026, 09:00AM. IDX information is provided exclusively for personal, non-commercial use, and may not be used for any purpose other than to identify prospective properties consumers may be interested in purchasing. Information is deemed reliable but not guaranteed. © 2026 Central Texas MLS, All Rights Reserved.
 Advertising Broker: Michelle Brecker | Pathway To Home Realty
