- Overview
- Description
- Property Details
- Location
- Facts & Features
- Getting Around
- Nearby Homes



$193,000
Monthly Est:$961
 3 Beds
 2 Baths
2 full baths
 912sqft
3329 Bethel Ave, Indianapolis, IN 46203
$193,000
$961/moEst:
Get Pre-Approved
Single Family Residence
Built in 1957
$-- HOA
23,522 sqft lot
$212/sq.ft
Description
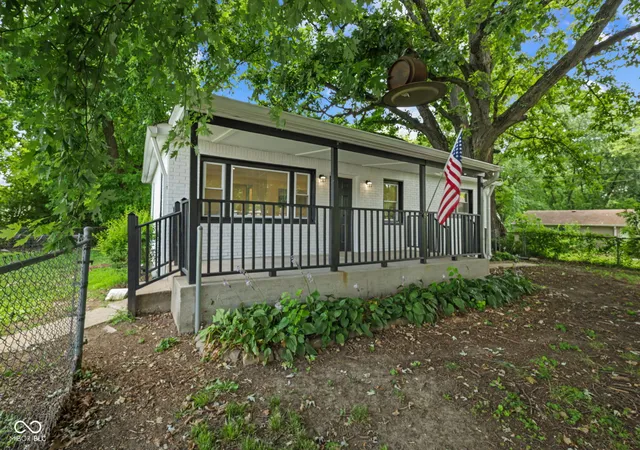
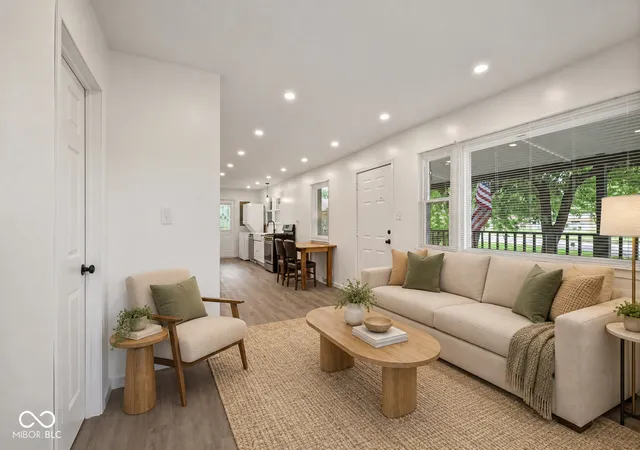
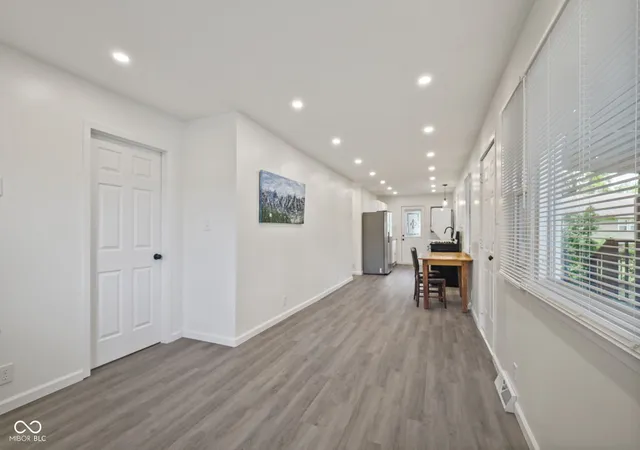
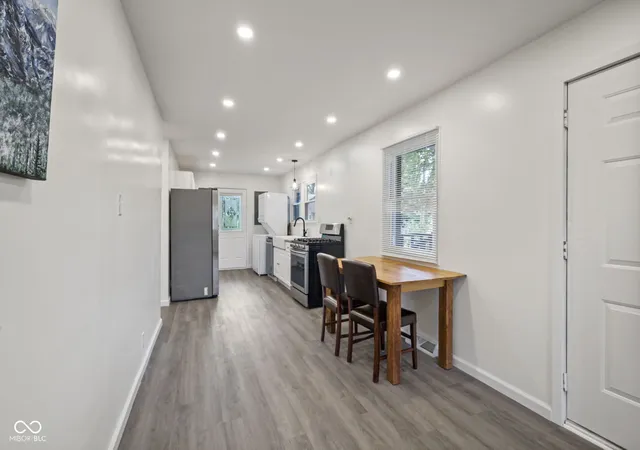
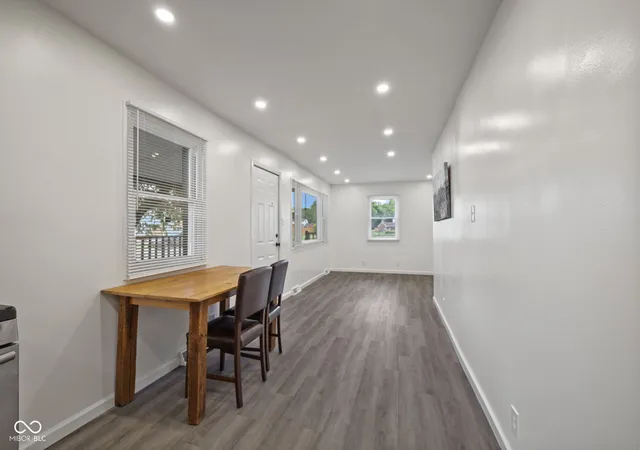
Seller willing to provide $5000 in closing costs/rate buy down! NEW and ready for its next owner! This beautifully reimagined 3-bedroom, 2-bath ranch has been completely rebuilt from the inside out, offering the peace of mind and style of new construction while maintaining the charm of an established neighborhood. Nearly every inch of this home has been transformed-from the roof down to the studs-creating a truly move-in-ready opportunity. Step inside to discover an inviting open layout featuring all-new flooring, some fresh paint, new drywall, updated trim, modern interior and exterior doors, stylish hardware, contemporary lighting, and a bright, neutral color palette that complements any decor. The completely renovated kitchen boasts newly painted cabinetry, countertops, fixtures, and a full suite of stainless steel appliances, making it as functional as it is beautiful. The remodeled bathroom has been finished with timeless selections and quality craftsmanship. Every detail has been thoughtfully updated to provide years of low-maintenance living. Outside, you'll appreciate the spacious lot with plenty of room to entertain, garden, or simply enjoy the outdoors. The huge two story barn offers electricity for a work shop and storage solutions. Location is another standout feature. Situated between the vibrant Fountain Square district and the City of Beech Grove, you'll enjoy easy access to some of Indianapolis' best local restaurants, breweries, coffee shops, shopping, and entertainment. Stanley Strader Park with pool is just a short 10-minute walk away, offering green space, playgrounds, and recreation. Outdoor enthusiasts will love the area's bike-friendly streets and walkability, while downtown Indianapolis and Monument Circle are only approximately 4 miles away, making commuting, sporting events, concerts, and nightlife incredibly convenient.
- Houzeo last checked: 4 hours ago
- Listing updated: October 2, 2026 at 1:57 am
- Listing Provided by: Ashley Wright (317) 366-4983 | Highgarden Real Estate (317) 205-4320
- Source: Metropolitan Indianapolis Board of REALTORS (MIBOR) MLS-IN | MLS#: 22113283

Property Details
Status
Active
Type
Single Family Residence
No. of Stories
-
County
City
Neighborhood
Year Built
1957
HOA Fees
-
Finished Area
912 sqft
Lot Size
23,522 sqft lot
Basement Area
- sqft
MLS Name
Metropolitan Indianapolis Board of REALTORS (MIBOR) MLS
MLS Number
22113283
MLS Status
Active
Days on Market
84
Cumulative Days on Market
84

Continue Your Journey in App
Find your dream home, receive real-time updates, and many more!
Download App
Continue Your Journey in App
Find your dream home, receive real-time updates, and many more!
Location
Facts & Features
Rooms
Bedrooms & bathrooms
Bedrooms: 3
Bathrooms: 2
Living Room
Level: Main
Area: 150.00 Square Feet
Dimensions: 15x10
Kitchen
Level: Main
Area: 150.00 Square Feet
Dimensions: 15x10
Master Bedroom
Level: Main
Area: 120.00 Square Feet
Dimensions: 10x12
Bedroom 2
Level: Main
Area: 100.00 Square Feet
Dimensions: 10x10
Bedroom 3
Level: Main
Area: 120.00 Square Feet
Dimensions: 10x12
Interior
Appliances
Dishwasher, Dryer, Gas Water Heater, Gas Oven, Refrigerator, Washer
Exterior Features
Storage Shed
Interior Features
Walk In Closet(s)
Heating
Forced Air, Natural Gas
Window Features
Vinyl Windows
Cooling
Central Air
Construction
Year Built
Year Built: 1957
Home type
Single Family Residence
Architectural Style
Ranch
Foundation Details
Block
Construction Materials
Brick
Utilities & Energy
Water Source
Public
Utilities
Cable Available, Electricity Connected, Natural Gas Connected, Sewer Connected, Water Connected
Other Features
Lot Features
Not Applicable
Subdivision Name
No Subdivision
Price History
| Date | Event | Price |
|---|---|---|
08/22/2026 Source: | Price Decreased | $195,000 -4.88% $214/sqft |
07/21/2026 Source: | Price Decreased | $205,000 -4.65% $225/sqft |
07/10/2026 Source: | Listed for Sale | $215,000 +11.40% $236/sqft |
07/10/2026 Source: | Price Increased | $193,000 +83.98% $212/sqft |
01/10/2025 Source: | Sold | $104,900 -4.55% $115/sqft |

Show more
Nearby Homes
Find Homes by Property Features in Indianapolis, IN
Nearby New Homes For Sale

Based on information from MIBOR REALTOR® Association through Oct 02, 2026, 09:00AM. The Broker Listing Cooperative® listing service's Listing information is deemed reliable but is not guaranteed accurate by the Broker Listing Cooperative® listing service. All data is obtained from various sources and may not have been verified by broker or Broker Listing Cooperative listing service. Supplied Open House Information is subject to change without notice. All information should be independently reviewed and verified for accuracy. Properties may or may not be listed by the office/agent presenting the information.. All Rights Reserved. © 2026 MIBOR REALTOR® Association.
 Advertising Broker: Jonah Hartsburg | Hoosier Hub Realty