- Overview
- Description
- Property Details
- Location
- HOA Management
- Facts & Features
- Getting Around
- Nearby Homes

Street View
$575,000
Monthly Est:$2,862
 3 Beds
 3 Baths
2 full baths + 1 half bath
 2,078sqft
333 Keltic Pines Blvd, Huntertown, IN 46748
$575,000
$2,862/moEst:
Get Pre-Approved
Manufactured On Land
Built in 2026
$-- HOA
13,500 sqft lot
$277/sq.ft
Description
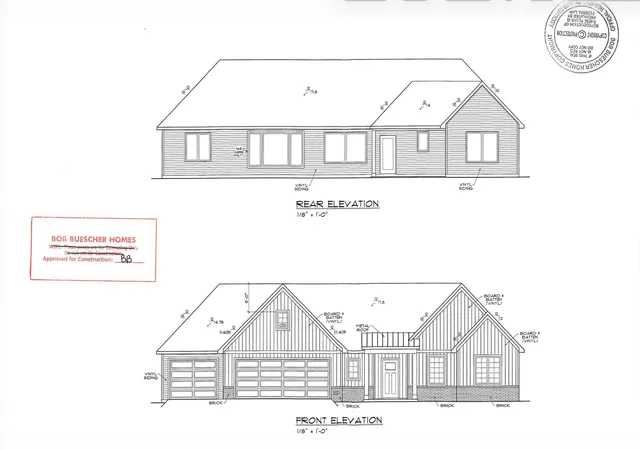
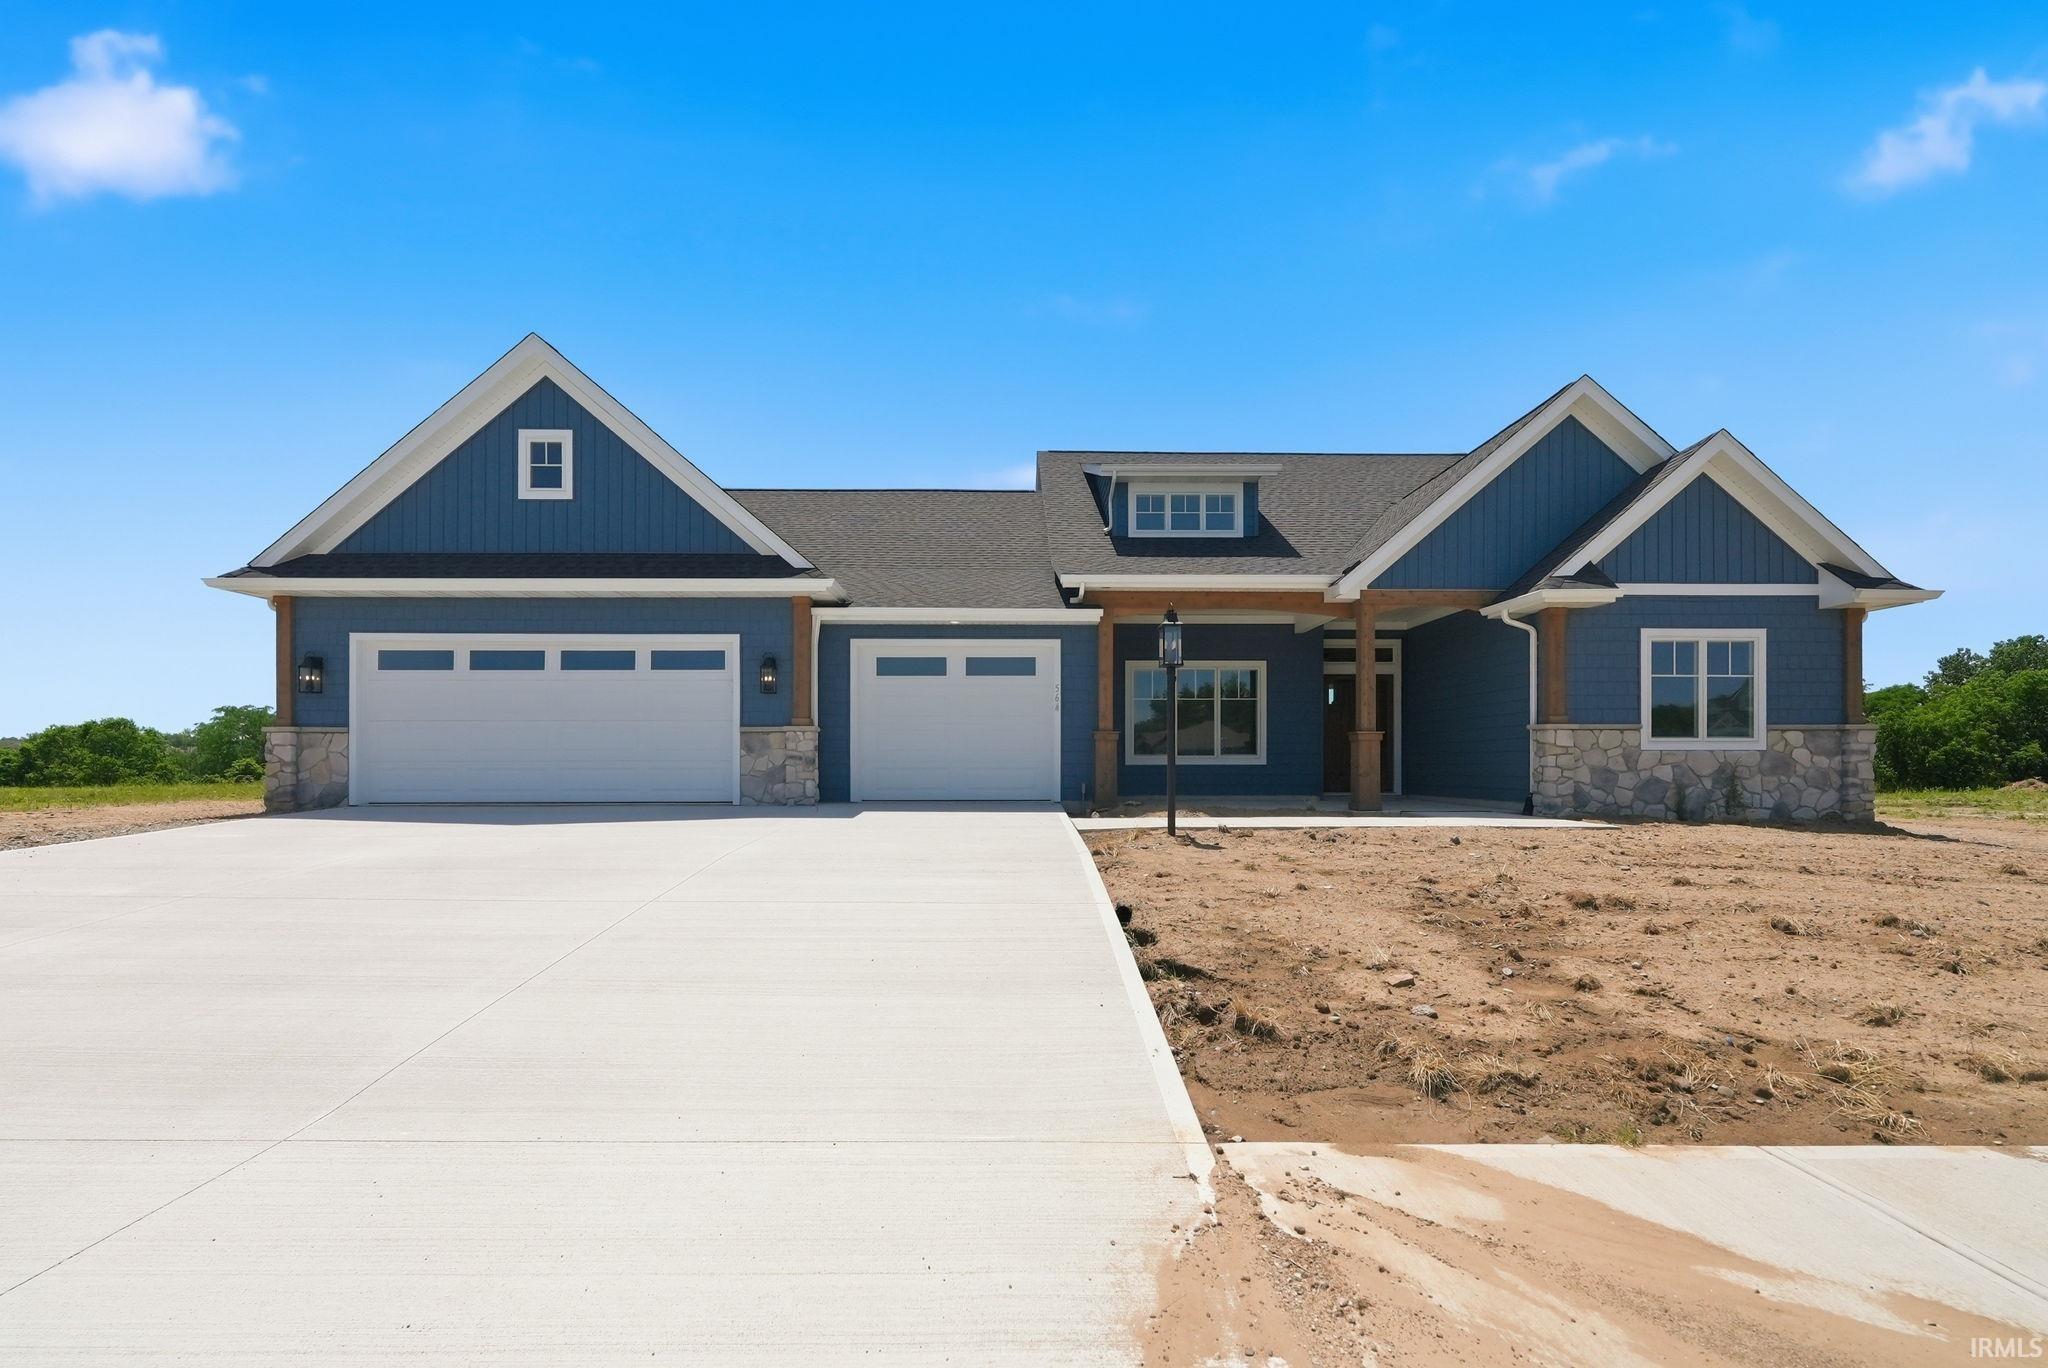
Thoughtfully designed for everyday living and effortless entertaining, Bob Buescher Homes' newest ranch in The Pines combines timeless craftsmanship with modern comfort in one of Huntertown's most desirable communities. Currently under construction with an estimated completion of December 11, 2026, this home offers 2,078 square feet of finished living space with 3 bedrooms, 2.5 baths, a private office/flex room, and an oversized 831-square-foot three-car garage. From the moment you step inside, you'll appreciate the open-concept design, natural light, and exceptional flow. Just off the foyer, the private office/flex room is ideal for working from home, hobbies, or a quiet retreat. Designed with 9-foot ceilings throughout and a dramatic cathedral ceiling in the great room, the home feels bright, spacious, and inviting. Expansive rear-facing windows fill the great room with natural light while a beautiful gas fireplace creates a warm focal point. The great room flows seamlessly into the dining area and custom-designed kitchen for effortless entertaining and everyday living. The kitchen features an 8-foot by 3-foot center island, custom cabinetry, quartz countertops, and a spacious walk-in pantry, reflecting the craftsmanship Bob Buescher Homes is known for. Privately located behind the kitchen, the primary suite offers a relaxing retreat complete with a spa-inspired bath featuring a custom tile walk-in shower, dual quartz vanities, a built-in linen cabinet, private water closet, and an impressive 13-foot by 6-foot walk-in closet. The conveniently located laundry room is just steps away, while a half bath off the garage entry adds everyday convenience. The split-bedroom design places Bedrooms 2 and 3 on the opposite side of the home, offering privacy for family and guests. A covered rear patio extends the living space outdoors, perfect for morning coffee or relaxing after a long day. Quality finishes include luxury vinyl plank flooring throughout the main living areas, kitchen, dining room, bathrooms, and hallways, with carpet in the bedrooms, bedroom closets, and office. Quartz countertops are featured throughout every bathroom. Located within the highly acclaimed Northwest Allen County School District, The Pines offers peaceful neighborhood living with convenient access to shopping, dining, and the nearby Pufferbelly Trail. Designed for the way you live, this beautifully crafted ranch blends timeless craftsmanship, modern comfort, and everyday functionality
- Houzeo last checked: 5 hours ago (October 7, 2026 at 6:00 am)
- Listing updated: July 28, 2026 at 2:17 pm
- Listing Provided by: Leah Marker (260) 450-8312 | Mike Thomas Assoc., Inc
- Source: Indiana Regional MLS-IN | MLS#: 202630381

Property Details
Status
Active
Type
Manufactured Mobile Home
No. of Stories
-
County
--
City
Neighborhood
--
Year Built
2026
HOA Fees
-
Finished Area
2,078 sqft
Lot Size
13,500 sqft lot
Basement Area
- sqft
MLS Name
Indiana Regional MLS
MLS Number
202630381
MLS Status
Active
Days on Market
70

Continue Your Journey in App
Find your dream home, receive real-time updates, and many more!
Download App
Continue Your Journey in App
Find your dream home, receive real-time updates, and many more!
Location
HOA Management
N/A
HOA Fees
$850/
Disclaimer: Amenities are based on third-party information and may vary; buyers must independently verify all amenities, as information is deemed reliable but not guaranteed.
Facts & Features
Rooms
Bedrooms & bathrooms
Bedrooms: 3
Bathrooms: 3
Interior
Sewer
City
Appliances
Dishwasher, Microwave, Refrigerator, Gas Range
Flooring
Carpet, Vinyl
Interior Features
Attic Pull Down Stairs, Cable Ready, High Ceilings, Cathedral Ceiling(s), Ceiling Fan(s), Closet(s) Walk In, Laminate Counters, Countertops Solid Surf, Disposal, Dryer Hook Up Electric, Garage Door Opener, Kitchen Island, Near Walking Trail, Open Floorplan, Pantry Walk In, Patio Covered, Range/oven Hk Up Gas/elec, Split Br Floor Plan, Main Level Bedroom Suite, Main Floor Laundry, Custom Cabinetry
Cooling
Central Air
Heating
Natural Gas, Forced Air
Construction
Year Built
Year Built: 2026
Home type
Manufactured On Land
Architectural Style
Traditional, Craftsman
Construction Materials
Brick, Vinyl Siding
Roof
Asphalt, Shingle, Dimensional Shingles
Utilities & Energy
Parking Features
Concrete
Basement
Slab
Water Source
City
Fireplace Features
Great Room
Other Features
Subdivision Name
The Pines
Lot Features
Level
Price History
| Date | Event | Price |
|---|---|---|
04/15/2026 Source: | Sold | $89,900 +25.00% $43/sqft |
04/15/2026 Source: | Price Decreased | $71,920 -20.00% $35/sqft |

Nearby Homes

Find Homes by Property Features in Huntertown, IN


IDX information is provided exclusively for consumer's personal, non-commercial use and may not be used for any purpose other than to identify prospective properties that consumers may be interested in purchasing. Data is deemed reliable but is not guaranteed accurate by the MLS.
 Advertising Broker: Jonah Hartsburg | Hoosier Hub Realty