Realty Solution
Powered by 
- 17
- Overview
- Description
- Property Details
- Location
- Facts & Features
- Getting Around
- Nearby Homes




Listed by: Chad Pittman (707) 367-2388 DRE #01985658, Randy Waller DRE #01382348 | W Real Estate (707) 591-0570
$39,500,000
Monthly Est:$196,606
 6 Beds
 6 Baths
5 full baths + 1 half bath
 4,625sqft
33360 Pacific Coast Hwy, Malibu, CA 90265
$39,500,000
$196,606/moEst:
Get Pre-Approved
Single Family Residence
Built in 1981
$-- HOA
0.61 acre lot
$8,541/sq.ft
Description
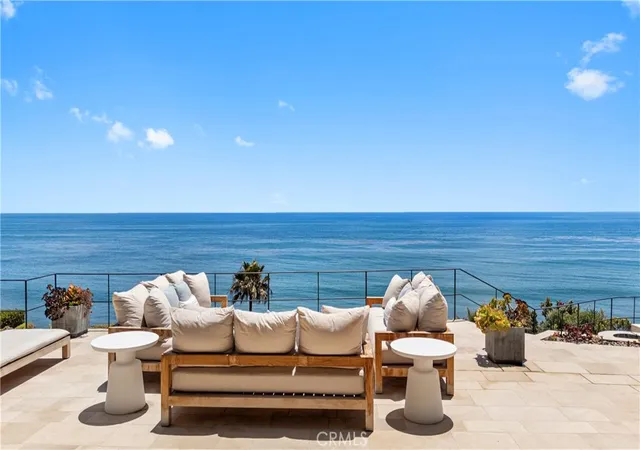
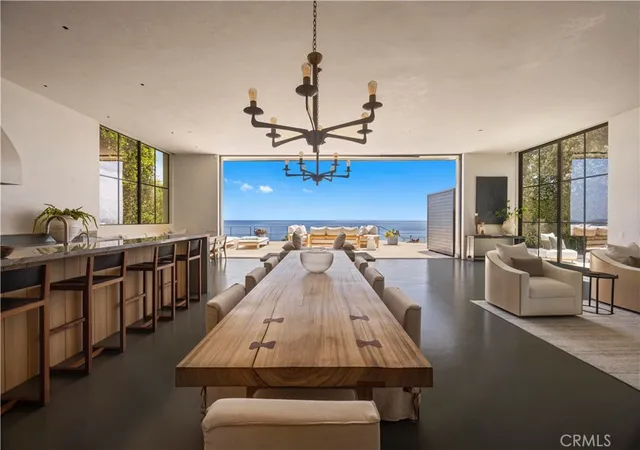
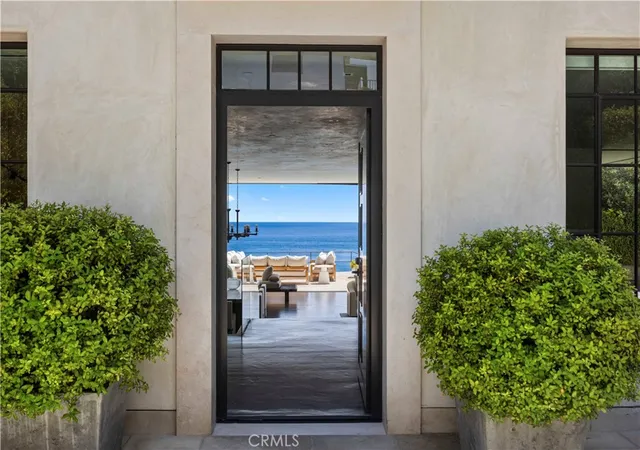
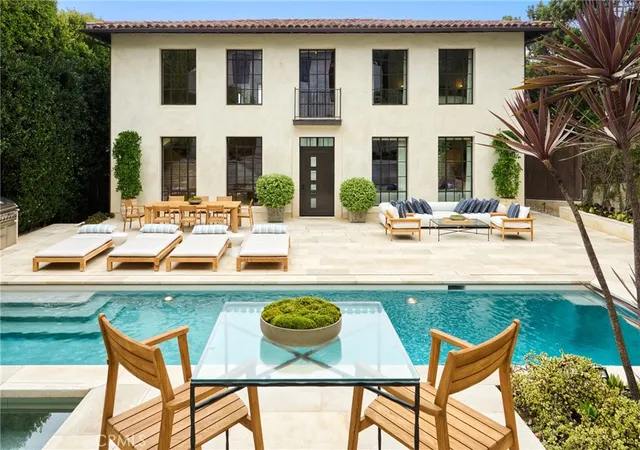
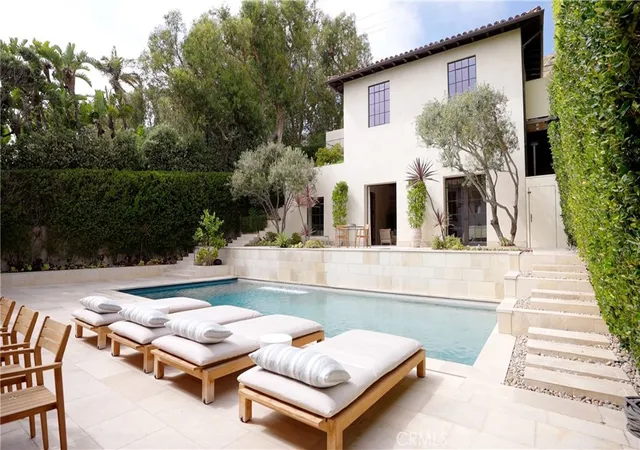
Set on one of Malibu’s most coveted oceanfront enclaves with direct beach access, this exceptional estate pairs a beautifully remodeled four-bedroom main residence with a stunning two-bedroom guest house, capturing the essence of California coastal living through architectural refinement, privacy, and an effortless connection to the Pacific. At the heart of the estate, a serene courtyard creates an inviting setting for relaxation and entertaining, featuring a built-in pool, spa, and outdoor dining area. The well appointed guest house opens directly to the courtyard and offers two ensuite bedrooms, providing comfort and privacy for family and guests. The extensively remodeled three-story main residence has been thoughtfully designed to celebrate its breathtaking setting. Walls of disappearing glass dissolve the boundary between indoors and out, framing panoramic ocean views and spectacular sunsets. A refined palette of warm wood, concrete, Venetian plaster, and bespoke detailing lends the interiors a timeless, understated elegance. The dramatic great room features soaring ceilings, a statement fireplace, open living and dining areas, and a gourmet island kitchen designed for both everyday living and effortless entertaining. The primary suite serves as a private retreat, complete with a spa-inspired bath and covered ocean-view terrace. Three additional bedrooms, a dedicated family room, and an expansive home gym provide exceptional day-to-day functionality. Lush, manicured gardens cascade toward the sandy shoreline, where a private funicular provides effortless beach access. A dedicated beachfront sitting area, outdoor shower, and storage for beach equipment complete the quintessential experience. Additional amenities include dual gated entry, a three-car garage, a backup generator, and the privacy and exclusivity synonymous with Malibu’s prestigious Encinal Bluffs. This extraordinary estate offers a rare opportunity to experience oceanfront living at its finest, where direct beach access, refined design, and timeless coastal elegance converge in one of the coastline’s most sought-after locations.
- Houzeo last checked: 3 minutes ago
- Listing updated: September 13, 2026 at 7:55 pm
- Source: California Regional MLS-CA | MLS#: LC26130728

Property Details
Status
Active
Type
Single Family Residence
No. of Stories
3
County
City
Neighborhood
Year Built
1981
HOA Fees
-
Finished Area
4,625 sqft
Lot Size
0.61 acre lot
Basement Area
- sqft
MLS Name
California Regional MLS
MLS Number
LC26130728
MLS Status
Active
Days on Market
76
Cumulative Days on Market
1

Continue Your Journey in App
Find your dream home, receive real-time updates, and many more!
Continue Your Journey in App
Find your dream home, receive real-time updates, and many more!
Location
Facts & Features
Rooms
Bedrooms & bathrooms
Bedrooms: 6
Bathrooms: 6
Interior
Cooling
Central Air
Sewer
Holding Tank, Private Sewer
Flooring
Concrete, Wood
Heating
Central, Forced Air
Interior Features
Breakfast Bar, High Ceilings, Open Floorplan, Multiple Primary Suites, Primary Suite, Utility Room, Walk In Pantry, Walk In Closets
Appliances
Double Oven, Dishwasher, Freezer, Disposal, Gas Range, Ice Maker, Microwave, Refrigerator, Range Hood, Water Softener, Water Heater, Dryer, Washer
Exterior Features
Awnings, Lighting, Rain Gutters
Construction
Year Built
Year Built: 1981
Home type
Single Family Residence
Foundation Details
Concrete Perimeter, Slab
Roof
Spanish Tile
Architectural Style
Custom
Construction Materials
Stucco
Property Condition
Updated Remodeled
Utilities & Energy
Pool Features
Gunite, Gas Heat, Heated, Pool Cover, Private
Fireplace Features
Gas, Living Room
Security Features
Security System, Carbon Monoxide Detectors, Fire Detection System, Security Gate, Smoke Detectors, Security Lights
Utilities
Electricity Connected, Natural Gas Connected, Propane, Water Connected
Basement
Finished
Parking Features
Concrete, Covered, Driveway Down Slope From Street, Direct Access, Driveway, Electric Vehicle Charging Stations, Garage, Gated, On Site, Private
Laundry Features
Inside
Electric
Volts220
Water Source
Public
Other Features
Lot Features
Bluff, Sloped Down
Patio And Porch Features
Covered, Patio, Stone, Terrace
Community Features
Biking, Fishing, Hiking, Water Sports
Price History
| Date | Event | Price |
|---|---|---|
08/13/2026 Source: | Listed for Sale | $39,500,000 +97.50% $8,541/sqft |
09/27/2017 Source: | Price Decreased | $20,000,000 -11.11% $4,324/sqft |
06/06/2017 Source: | Sold | $22,500,000 $4,865/sqft |

Western Malibu Ranks #9 in Malibu, CA

Homes

Rental Prices

Median Home Price
Nearby Homes






Find Homes by Property Features in Malibu, CA
Nearby New Homes For Sale


Based on information from California Regional Multiple Listing Service, Inc. as of Oct 29, 2026, 04:45AM and /or other sources. All data, including all measurements and calculations of area, is obtained from various sources and has not been, and will not be, verified by broker or MLS. All information should be independently reviewed and verified for accuracy. Properties may or may not be listed by the office/agent presenting the information. Information being provided is for consumers’ personal, non-commercial use and may not be used for any purpose other than to identify prospective properties consumers may be interested in purchasing. This website may not include listings or property addresses of sellers who have directed their listing brokers to withhold their listing or their property address from display on the Internet. © 2026 California Regional Multiple Listing Service. All Rights Reserved.
 Advertising Broker: William Johnson DRE #01463271 | William Johnson Brokerage
