- Overview
- Description
- Property Details
- Location
- Facts & Features
- Getting Around
- Nearby Homes


Street View
$329,900
Monthly Est:$1,642
 3 Beds
 2 Baths
2 full baths
 1,848sqft
334 Hidden Springs Dr, Somerset, KY 42501
$329,900
$1,642/moEst:
Get Pre-Approved
Single Family Residence
Built in 1996
$-- HOA
0.5 acre lot
$179/sq.ft
Description
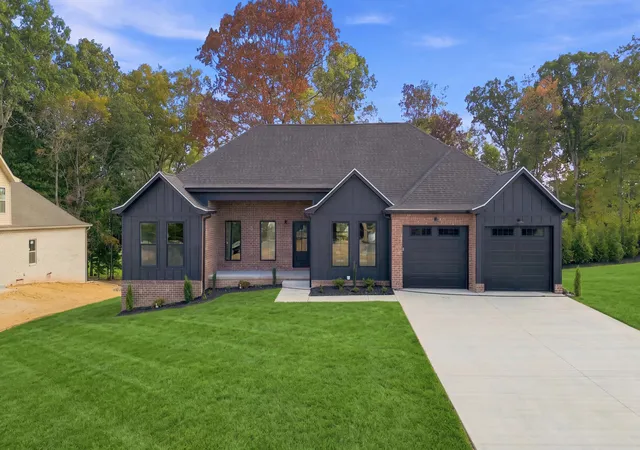
Beautifully maintained and move-in ready! This charming 1848 sq ft brick home offers 3 spacious bedrooms and 2 full bathrooms. The large kitchen features granite countertops, stainless steel appliances, and plenty of cabinet space, perfect for entertaining. The adjacent dining area has stunning built-in cabinetry and opens to a generous living space with tray ceilings and gleaming hardwood floors throughout. Step outside to enjoy the multi-level rear deck overlooking a level, fully fenced backyard, ideal for pets or gatherings. Located in the desirable Southwestern and Oak Hill school districts, this home is just 2.5 miles from Lake Cumberland and the Slate Branch Boat Ramp, making it a fantastic find for lake lovers! Also located within walking distance to Firebrook Community Park! Additional Features: All appliances included, new dishwasher, front-load washer and dryer, and a new Google Nest thermostat and Google Nest Doorbell. Don't miss your chance to own this beautiful, well-equipped home in a fantastic location!
- Houzeo last checked: 13 minutes ago
- Listing updated: December 30, 2025 at 2:02 am
- Listing Provided by: Missy Jones (606) 875-4442 | RE/MAX LakeTime Realty (606) 679-7653
- Source: Lexington Bluegrass AOR (Imagine) MLS-KY | MLS#: 25502967

Property Details
Status
Active
Type
Single Family Residence
No. of Stories
-
County
City
Neighborhood
--
Year Built
1996
HOA Fees
-
Finished Area
1,848 sqft
Lot Size
0.5 acre lot
Basement Area
- sqft
MLS Name
Lexington Bluegrass AOR (Imagine) MLS
MLS Number
25502967
MLS Status
Active
Days on Market
365
Cumulative Days on Market
81

Continue Your Journey in App
Find your dream home, receive real-time updates, and many more!
Download App
Continue Your Journey in App
Find your dream home, receive real-time updates, and many more!
Location
Facts & Features
Rooms
Bedrooms & bathrooms
Bedrooms: 3
Bathrooms: 2
Interior
Sewer
Septic Tank
Interior Features
Breakfast Bar, Ceiling Fan(s), Eat In Kitchen, Entrance Foyer, Walk In Closet(s)
Window Features
Blinds, Insulated Windows
Flooring
Hardwood, Tile
Cooling
Central Air, Electric
Heating
Electric, Heat Pump
Appliances
Dishwasher, Dryer, Microwave, Oven, Range, Refrigerator, Self Cleaning Oven, Washer
Construction
Year Built
Year Built: 1996
Home type
Single Family Residence
Foundation Details
Block
Architectural Style
Ranch
Roof
Shingle
Construction Materials
Brick Veneer
Utilities & Energy
Basement
Crawl Space
Parking Features
Attached Garage, Driveway, Garage Door Opener, Garage Faces Front
Water Source
Public
Utilities
Cable Available, Electricity Connected, Natural Gas Not Available, Phone Available, Propane Not Available, Water Connected
Laundry Features
Electric Dryer Hookup, Main Level, Washer Hookup
Other Features
Lot Features
Few Trees
Subdivision Name
Hidden Springs
Community Features
Park
Patio And Porch Features
Deck, Porch
Price History
| Date | Event | Price |
|---|---|---|
10/09/2025 Source: | Listed for Sale | $329,900 -2.94% $179/sqft |
10/09/2025 Source: | Price Increased | $339,900 +3.03% $184/sqft |
10/09/2025 Source: | Price Increased | $329,900 +22.23% $179/sqft |
05/04/2022 Source: | Sold | $269,900 $146/sqft |

Nearby Homes




Find Homes by Property Features in Somerset, KY
Nearby New Homes For Sale


Based on information from the IMAGINE MLS® through Oct 09, 2026, 05:30AM. Copyrighted by the Imagine MLS®. IDX information is provided exclusively for consumers' personal, non-commercial use. It may not be used for any purpose other than to identify prospective properties consumers may be interested in purchasing. Data on this website is deemed reliable but is not guaranteed accurate by the MLS. © 2026 IMAGINE MLS®. All Rights Reserved.
 Advertising Broker: Donna Mink | Mink Realty