- Overview
- Description
- Property Details
- Location
- HOA Management
- Facts & Features
- Getting Around
- Nearby Homes

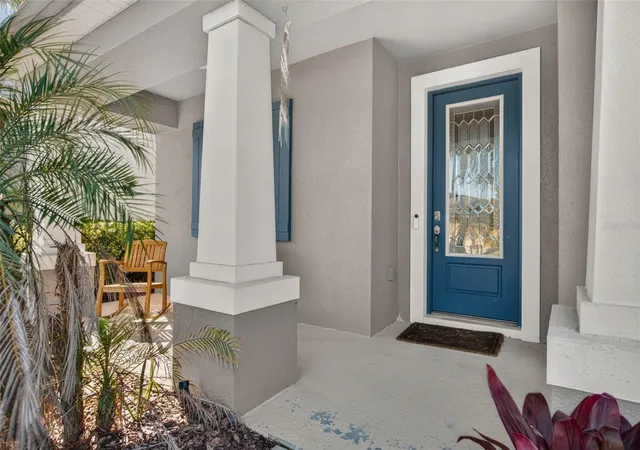


$625,000
Monthly Est:$3,111
 4 Beds
 4 Baths
3 full baths + 1 half bath
 3,500sqft
33455 Azalea Ridge Dr, Wesley Chapel, FL 33545
$625,000
$3,111/moEst:
Get Pre-Approved
Single Family Residence
Built in 2018
$28.75/mo HOA
8,624 sqft lot
$179/sq.ft
Description
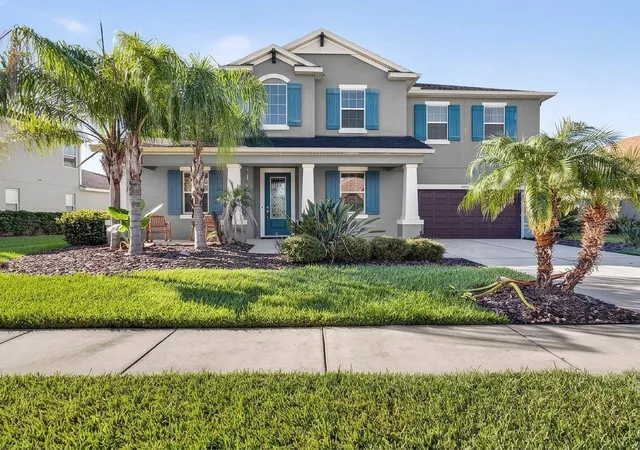
Exceptional living in this rarely available CalAtlantic floor plan in Cypress Bend at Watergrass! Step inside the gates of Cypress Bend and experience one of Watergrass' best
villages with a central playground and park area for all to enjoy. Your new home is customizable- Seller is offering a credit for exterior AND interior paint to be completely
refreshed! Your first floor entryway has not one but TWO office spaces both with doors for privacy and work/study at home or use one as a workout studio, game room, or
entertaining space. The living room shares an open space with the kitchen and dinette area overlooking the back yard. Laundry is conveniently on the first floor and a 3 car
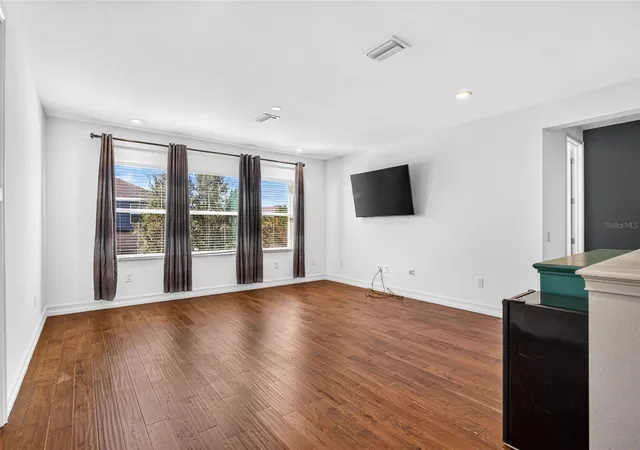
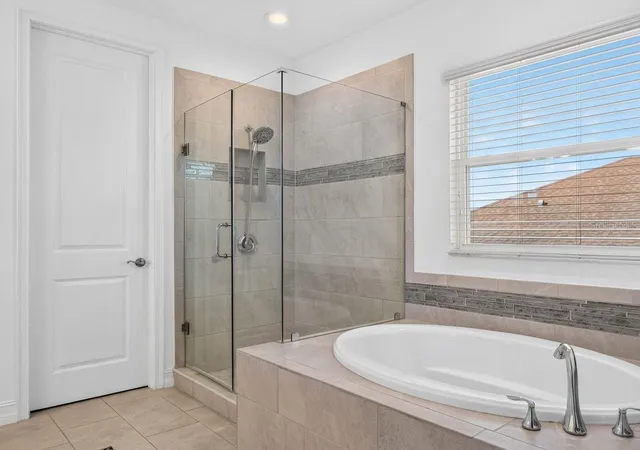
tandem garage offers 3 car parking OR more storage. Upstairs youll find the central loft area, a full second living space + all four bedrooms. Bedrooms 2 & 3 share a Jack &
Jill bathroom with two full vanities for ease of sharing. The primary and bedroom 4 are on the other side of the loft with bathrooms 2 & 3. The half bath is on the first floor for
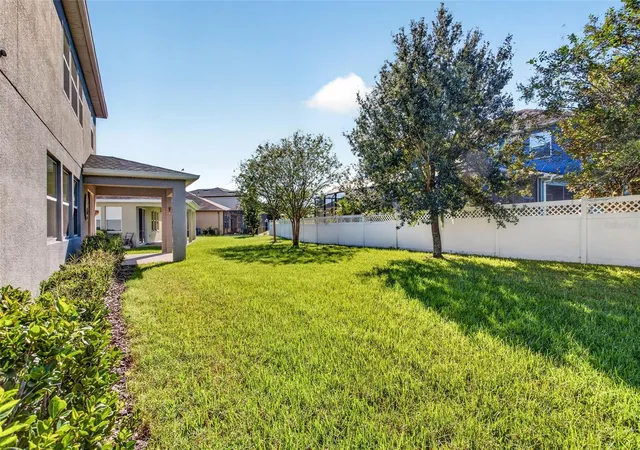
convenience. Outside the front and back porches are a great outdoor space. The backyard is partially fenced in- full privacy fencing is allowed on this lot. Watergrass is
home to resort style amenities and nearby shopping centers that add convenience immediately to your every day. Swim at the year-round heated resort pool, do laps in the
JrOlympic lap pool, or relax and wade around in the third pool at Promenade. A fitness center, 2 tennis courts, and 2 pickleball courts add to your recreation as well as half
court basketball, multi-purpose sidewalks, and playgrounds all around. Youll never need to go far with Publix, Starbucks, Swig, ChickFilA, Chipotle, 2 banks, vet, nail salon,
dentist, and FL Medical Clinic right out front. Come experience exceptional living right here!
- Houzeo last checked: 12 hours ago
- Listing updated: October 17, 2026 at 10:48 am
- Listing Provided by: Ami Rivera (813) 422-3261 | SMITH & ASSOCIATES REAL ESTATE (813) 839-3800
- Source: Stellar MLS-FL as distributed by MLS GRID | MLS#: TB8552871

Property Details
Status
Active
Type
Single Family Residence
No. of Stories
2
County
City
Neighborhood
--
Year Built
2018
HOA Fees
$28.75/mo
Finished Area
3,500 sqft
Lot Size
8,624 sqft lot
Basement Area
- sqft
MLS Name
Stellar MLS
MLS Number
TB8552871
MLS Status
Active
Days on Market
18
Cumulative Days on Market
1

Continue Your Journey in App
Find your dream home, receive real-time updates, and many more!
Continue Your Journey in App
Find your dream home, receive real-time updates, and many more!
Location
HOA Management
Condominium Associates
HOA Fees
$345/ Annually
Amenities
 Amenities and services may be covered by one or multiple associations and service providers.
 Tennis
 Club House
 Gym
 Park Playground
 Pool
 Basket Ball
 Security Gate
 Sports Court
Management
Disclaimer: Amenities are based on third-party information and may vary; buyers must independently verify all amenities, as information is deemed reliable but not guaranteed.
Facts & Features
Rooms
Bedrooms & bathrooms
Bedrooms: 4
Bathrooms: 4
Living Room
Level: First
Office
Level: First
Office
Level: First
Kitchen
Level: First
Dinette
Level: First
Primary Bedroom
Level: Second
Loft
Level: Second
Bedroom 2
Level: Second
Bedroom 3
Level: Second
Bedroom 4
Level: Second
Interior
Exterior Features
Rain Gutters, Sidewalk
Window Features
Blinds, Rods, Window Treatments
Appliances
Built In Oven, Cooktop, Dishwasher, Disposal, Dryer, Freezer, Ice Maker, Microwave, Refrigerator, Washer
Cooling
Central Air
Interior Features
Eat In Kitchen, High Ceilings, Open Floorplan, Primary Bedroom Upstairs, Split Bedroom, Thermostat, Tray Ceiling(s), Walk In Closet(s), Window Treatments
Sewer
Public Sewer
Heating
Electric
Flooring
Ceramic Tile, Hardwood, Tile
Construction
Year Built
Year Built: 2018
Home type
Single Family Residence
Foundation Details
Slab
Architectural Style
Contemporary, Florida
Construction Materials
Block, Stucco, Frame
Roof
Shingle
Utilities & Energy
Laundry Features
Laundry Room
Water Source
Public
Association Amenities
Basketball Court, Clubhouse, Fence Restrictions, Fitness Center, Park, Pickleball Court(s), Playground, Pool, Tennis Court(s)
Utilities
Bb/hs Internet Available, Cable Connected, Electricity Connected, Fire Hydrant, Public, Sewer Connected, Underground Utilities, Water Connected
Other Features
Patio And Porch Features
Front Porch, Patio, Rear Porch
Lot Features
Landscaped, Sidewalk, Paved, Private
Subdivision Name
Watergrass Prcl D 1
Community Features
Clubhouse, Deed Restrictions, Dog Park, Fitness Center, Gated Community No Guard, Park, Playground, Pool, Sidewalks, Tennis Court(s), Street Lights
Vegetation
Trees/landscaped
Price History
| Date | Event | Price |
|---|---|---|
10/16/2026 Source: | Listed for Sale | $625,000 +8.70% $179/sqft |
07/16/2021 Source: | Sold | $575,000 $164/sqft |

Nearby Homes
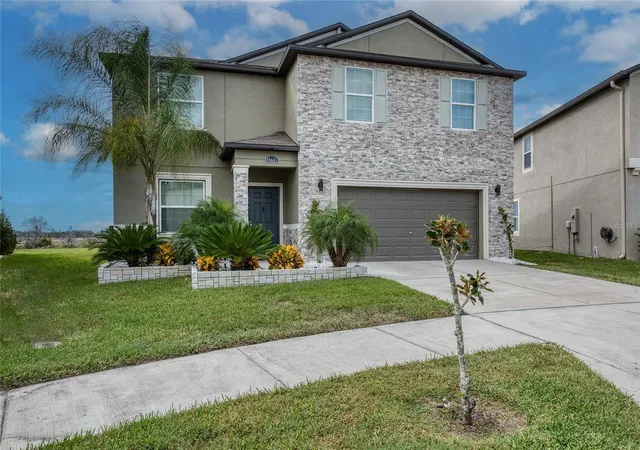
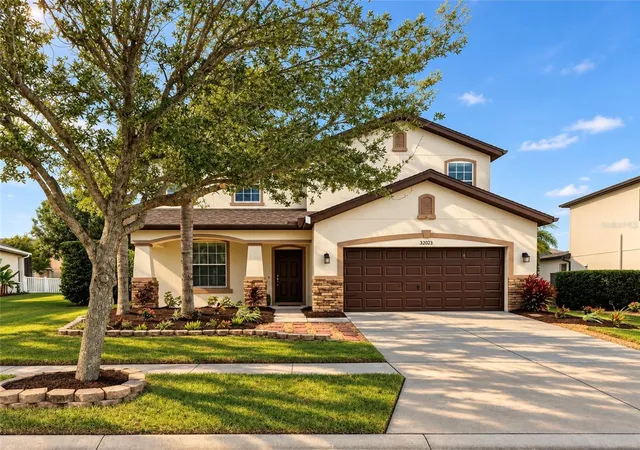
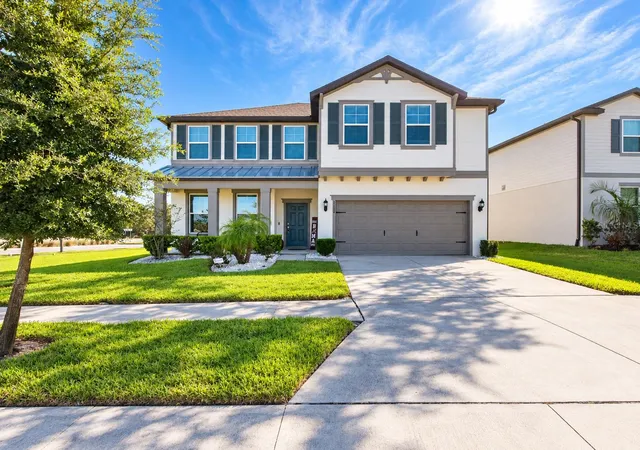
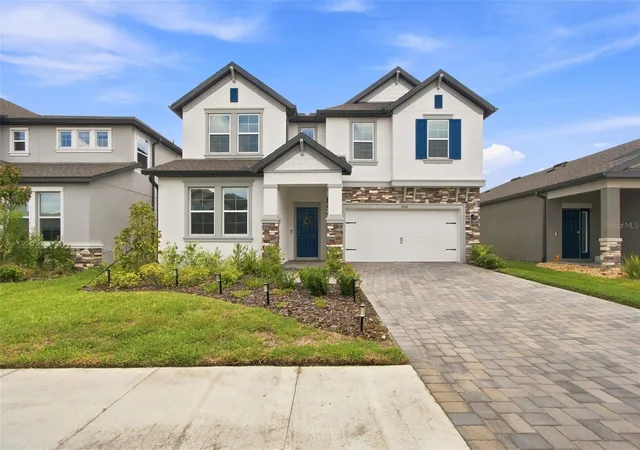



Find Homes by Property Features in Wesley Chapel, FL
Nearby New Homes For Sale

Based on information from Stellar MLS® through Nov 02, 2026, 02:15PM as submitted to and distributed by MLS GRID. All data is obtained from various sources and may not have been verified by the broker or MLS GRID. Supplied Open House Information is subject to change without notice. All information should be independently reviewed and verified for accuracy. Properties may or may not be listed by the office/agent presenting the information. IDX information is provided exclusively for consumers’ personal non-commercial use. It may not be used for any purpose other than to identify prospective properties consumers may be interested in purchasing. The data is deemed reliable but is not guaranteed by MLS GRID. The use of the MLS GRID Data may be subject to an end-user license agreement prescribed by the Member Participant’s applicable MLS, if any, and as amended from time to time. © 2026 Stellar MLS. All Rights Reserved.
 Advertising Broker: Fred McGill | Simple Showing, Inc
