- Overview
- Description
- Property Details
- Location
- HOA Management
- Facts & Features
- Getting Around
- Nearby Homes
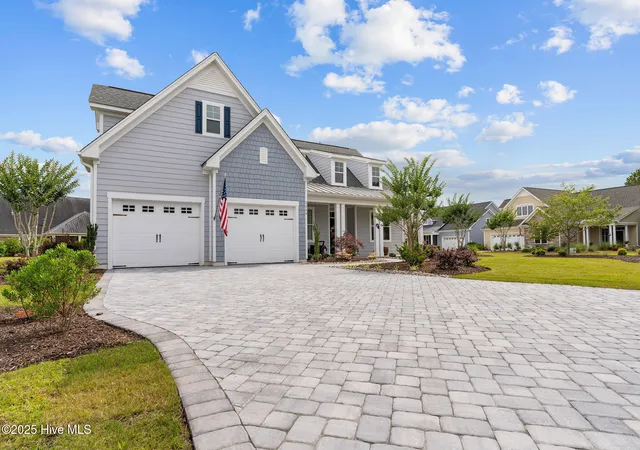

Street View
$649,000
Monthly Est:$3,230
 4 Beds
 3 Baths
3 full baths
 2,774sqft
3346 Shell Isle Dr, Southport, NC 28461
$649,000
$3,230/moEst:
Get Pre-Approved
Single Family Residence
Built in 2014
$309.67/mo HOA
0.28 acre lot
$234/sq.ft
Description
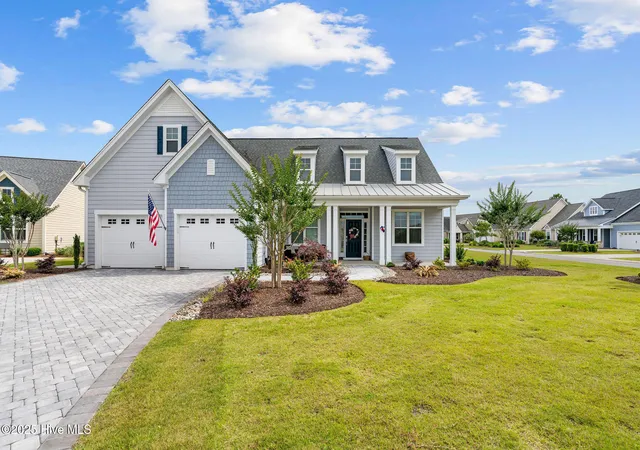
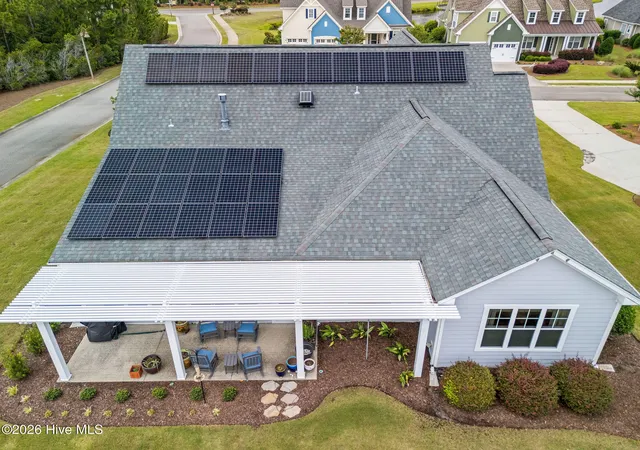
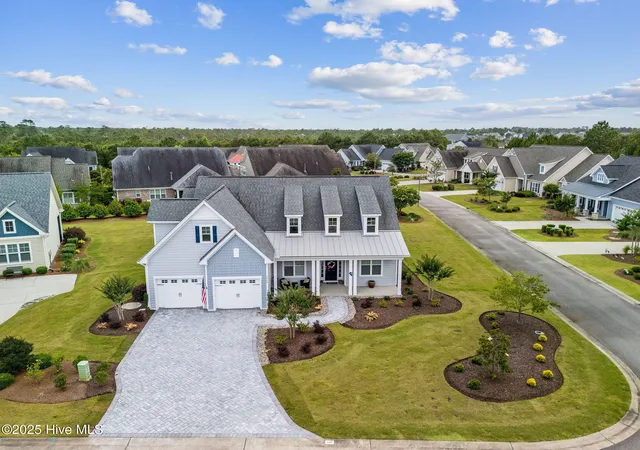
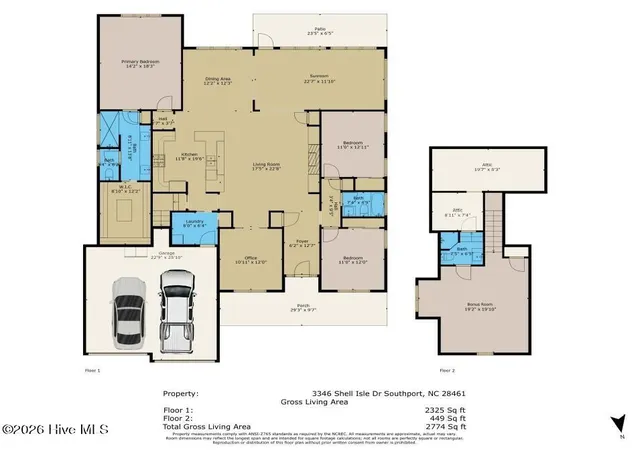
Welcome to 3346 Shell Isle Drive, a refreshing coastal cottage in St. James Plantation ideally positioned on a beautifully landscaped corner home-site with convenient access to the Seaside amenity center, gate, the sandy shores of Oak Island. The demands for energy efficiency are met with solar electricity and hot water on demand. This 2,774-square-foot home features 3 bedrooms and 3 bathrooms, blending comfort and style in every detail. A paver driveway leads to a spacious double garage and a charming walkway that guides you to the inviting front porch, highlighted by a metal roof accent and classic dormers. Step inside the welcoming entryway, where crown molding set an elegant tone that flows into the spacious great room. Here, a vaulted ceiling and gas fireplace flanked by custom built-ins nestled into arched niches create a cozy yet refined gathering space bathed in natural light from the surrounding sunroom, dining room, and home office. The handsome kitchen is seamlessly connected to the great room by an extended granite-topped bar with both raised and counter-height seating, perfect for casual dining or entertaining. Thoughtfully appointed, the kitchen features stainless steel appliances, a tiled backsplash, ample cabinetry, and stylish pendant lighting. The adjacent dining room, complete with a matching chandelier, comfortably hosts larger gatherings, while an arched opening leads to the cozy sunroom with access to the backyard retreat--featuring an exposed aggregate patio beneath a charming pergola. The spacious and private owner's suite offers a serene retreat, highlighted by a tray ceiling, rich bamboo flooring, and an abundance of natural light. The en-suite bathroom is thoughtfully designed with an extended granite-topped vanity featuring dual sinks and a dedicated makeup area, a beautifully tiled walk-in shower with an adjustable shower head, and direct access to an expansive walk-in closet. Family and friends will feel
right at home in the comfortable guest bedrooms, which share a nicely appointed full bathroom, ensuring both style and convenience for all. Offering flexibility for overflow guests or multi-generational living, the bonus room features cozy carpeting, a full bathroom, a generous closet, and convenient attic access. Additional highlights of this thoughtfully maintained home include charming pocket doors, recently refreshed exterior paint, and solar panels that enhance both sustainability and savings. Every detail contributes to the comfort and functionality of this inviting coastal residence so come and visit St. James Plantation today!
- Houzeo last checked: 11 minutes ago
- Listing updated: September 21, 2026 at 12:32 pm
- Listing Provided by: Nolan K Formalarie (910) 477-0085 DRE #233404 | Discover NC Homes (910) 363-4387
- Source: Hive MLS-NC | MLS#: 100594278

Property Details
Status
Active
Type
Single Family Residence
No. of Stories
2
County
City
Neighborhood
--
Year Built
2014
HOA Fees
$309.67/mo
Finished Area
2,774 sqft
Lot Size
0.28 acre lot
Basement Area
- sqft
MLS Name
Hive MLS
MLS Number
100594278
MLS Status
Active
Days on Market
63

Continue Your Journey in App
Find your dream home, receive real-time updates, and many more!
Download App
Continue Your Journey in App
Find your dream home, receive real-time updates, and many more!
Location
HOA Management
St James Plantation POA
HOA Fees
$1,380/ Annually
STj Seaside POA
HOA Fees
$2,336/ Annually
Amenities
 Amenities and services may be covered by one or multiple associations and service providers.
 Gym
Gym
 Bike Trails
 Road Maintenance
 Tennis
 Common Area
 Pool
Pool
 Security Guard
 Basket Ball
 Golf
Golf
 Security Gate
 Club House
 Park Playground
 Sports Court
Restaurant
Street Light
Beach
boat
Walk path
Exercise Course
Picnic Area
Disclaimer: Amenities are based on third-party information and may vary; buyers must independently verify all amenities, as information is deemed reliable but not guaranteed.
Facts & Features
Rooms
Bedrooms & bathrooms
Bedrooms: 4
Bathrooms: 3
Interior
Interior Features
Master Downstairs, Walk In Closet(s), Vaulted Ceiling(s), Tray Ceiling(s), High Ceilings, Bookcases, Pantry, Walk In Closet(s)
Heating
Active Solar, Electric, Heat Pump
Flooring
Lvt/lvp
Appliances
Gas Cooktop, Electric Oven, Built In Microwave, Refrigerator, Dishwasher
Cooling
Central Air
Construction
Year Built
Year Built: 2014
Home type
Single Family Residence
Foundation Details
Slab
Roof
Shingle
Construction Materials
Composition, Wood Frame
Utilities & Energy
Association Amenities
Basketball Court, Beach Access, Clubhouse, Community Pool, Dog Park, Exercise Course, Fitness Center, Gated, Golf Course, Indoor Pool, Maintenance Common Areas, Maintenance Roads, Marina, Park, Pickleball, Picnic Area, Playground, Restaurant, Security, Sidewalks, Street Lights, Tennis Court(s), Trail(s)
Basement
None
Water Source
Public
Utilities
Sewer Connected, Water Connected
Laundry Features
Laundry Room
Parking Features
Additional Parking, Other, See Remarks, Off Street
Other Features
Lot Features
Corner Lot
Subdivision Name
St James
Patio And Porch Features
Covered, Patio, Porch
Price History
| Date | Event | Price |
|---|---|---|
08/06/2026 Source: | Listed for Sale | $669,000 +3.08% $241/sqft |
08/06/2026 Source: | Price Decreased | $649,000 -2.99% $234/sqft |
08/06/2026 Source: | Price Decreased | $669,000 -4.29% $241/sqft |
05/29/2026 Source: | Off Market | $699,000 $252/sqft |
05/01/2026 Source: | Price Decreased | $699,000 -3.45% $252/sqft |

Show more
Getting Around 3346 Shell Isle Dr
Bike Score®

Somewhat Bikeable
25/100
Walk Score®

Car-Dependent
0/100
Data provided by Redfin
Nearby Homes
Find Homes by Property Features in Southport, NC
Nearby New Homes For Sale

Based on information from the Hive MLS, through Oct 09, 2026, 12:30AM. This website may not include listings or property addresses of sellers who have directed their listing brokers to withhold their listing or their property address from display on the Internet. The data relating to real estate on this web site comes in part from the Internet Data Exchange program of Hive MLS, and is updated as of Oct 09, 2026, 12:30AM. All information is deemed reliable but not guaranteed and should be independently verified. All properties are subject to prior sale, change, or withdrawal. Neither listing broker(s) nor Chosen Realty LLC nor Houzeo shall be responsible for any typographical errors, misinformation, or misprints, and shall be held totally harmless from any damages arising from reliance upon these data. IDX information is provided exclusively for personal, non-commercial use, and may not be used for any purpose other than to identify prospective properties consumers may be interested in purchasing. © 2026 Hive MLS. All Rights Reserved.
 Advertising Broker: Nicholas Huscroft | Chosen Realty