- Overview
- Description
- Property Details
- Location
- HOA Management
- Facts & Features
- Getting Around
- Nearby Homes



$2,700,000
Monthly Est:$13,439
 4 Beds
 5 Baths
4 full baths + 1 half bath
 4,416sqft
335 Bay Hl Dr, Graford, TX 76449
$2,700,000
$13,439/moEst:
Get Pre-Approved
Single Family Residence
Built in 2023
$675/mo HOA
0.31 acre lot
$611/sq.ft
Description
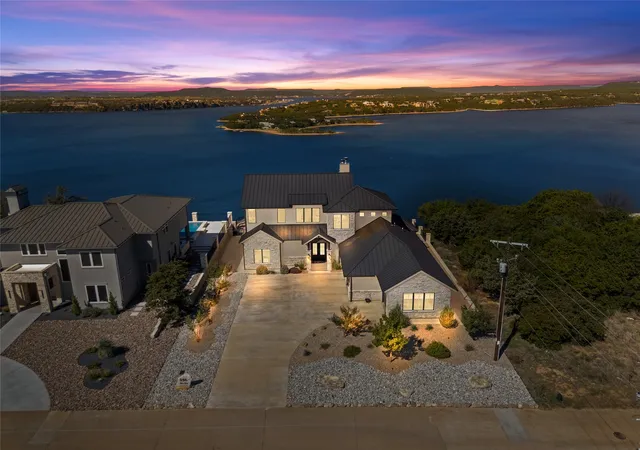
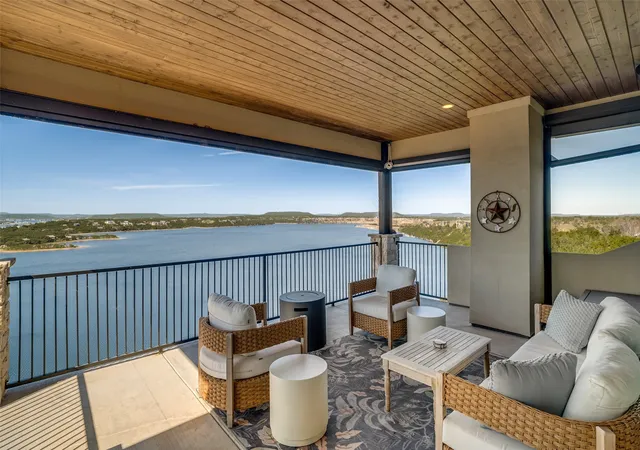
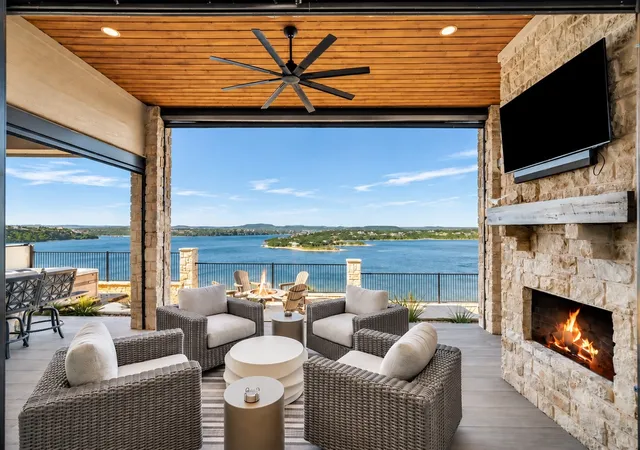
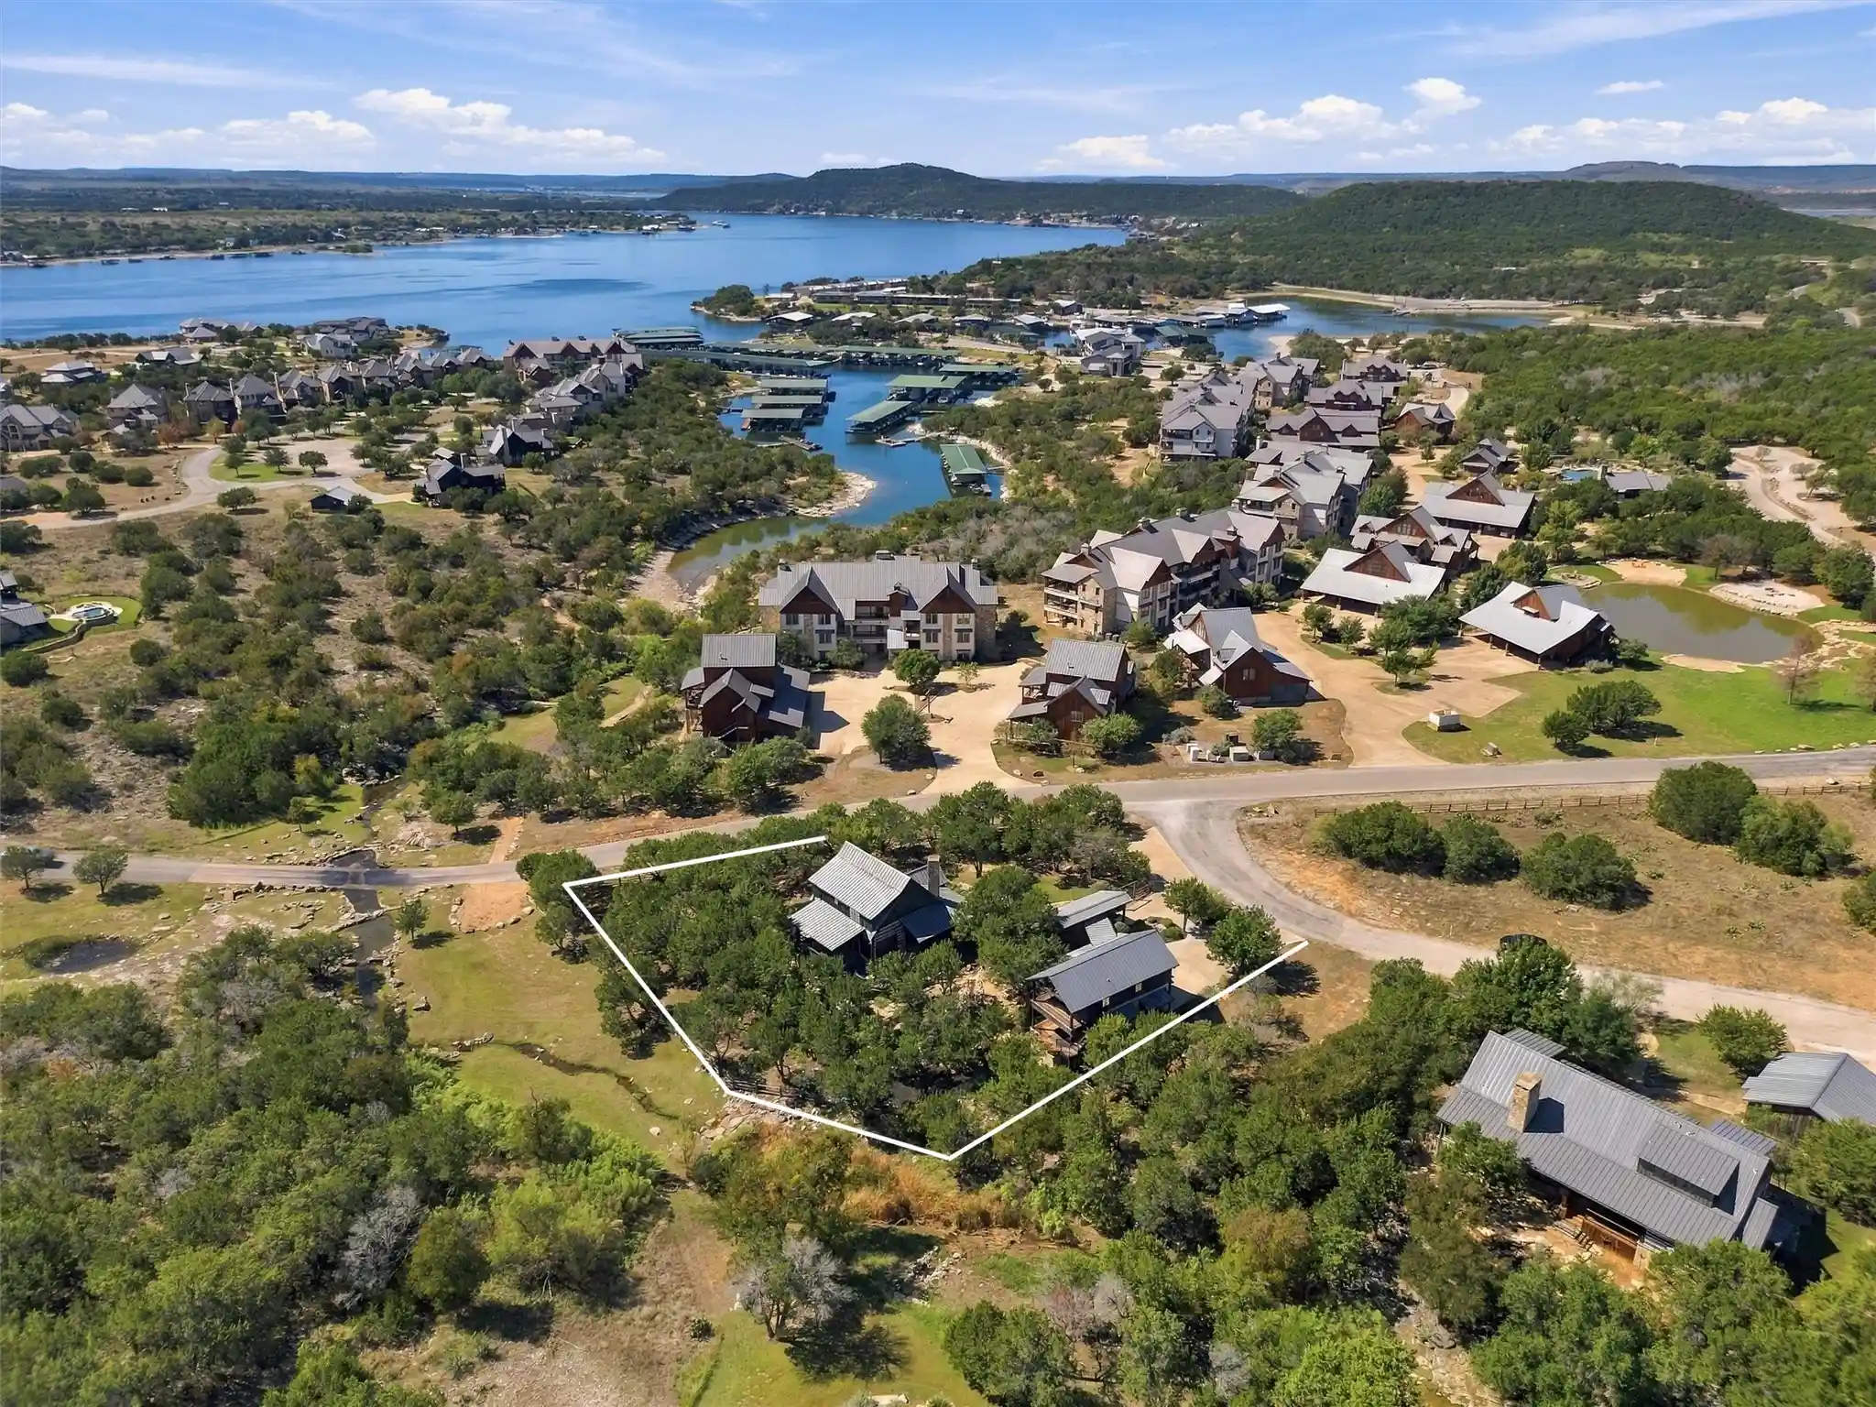
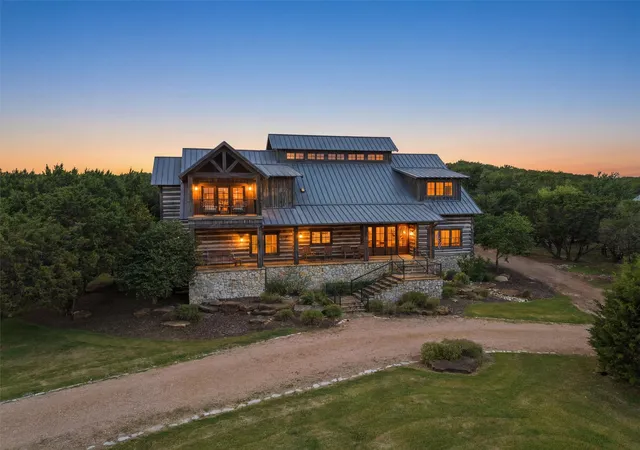
Imagine arriving at Possum Kingdom Lake with nothing to do but start enjoying it. Perched high above the water in The Cliffs, this exceptional luxury retreat is offered COMPLETELY FURNISHED—including home gym equipment & a 4-seat golf cart—for a truly turnkey lake lifestyle. Spectacular 180-degree views capture the lake up close & extend nearly 40 miles down the water. Enjoy both sunrises and sunsets, visible from the outdoor living areas.
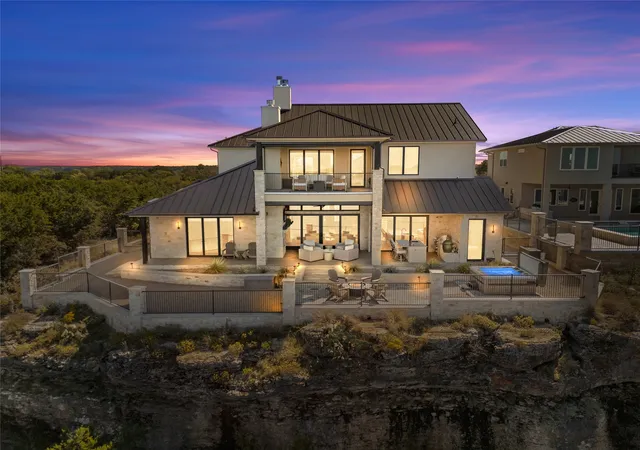
Designed for entertaining, the expansive covered patio features an outdoor kitchen, large fireplace, TV and motorized screens for shade and comfort. Step onto the stone terrace for a relaxing soak in the hot tub (outdoor ½ bath next to it) or gather around the smokeless Solo Stove fire pit as the sun sets over the lake. A second covered upper-level patio provides another incredible vantage point, it also has remote screens to keep the bugs away.
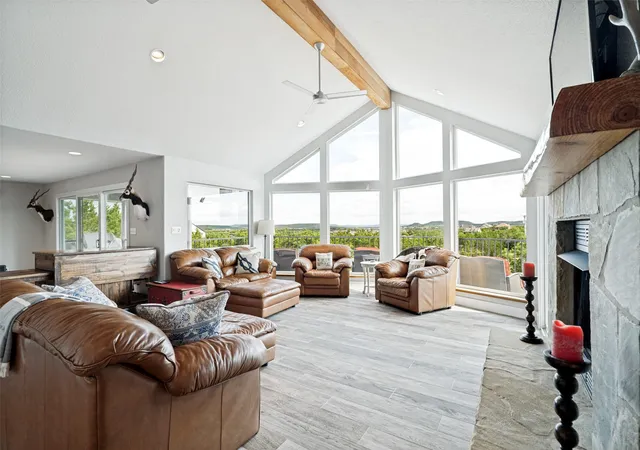
Inside, high-end finishes and professionally selected furnishings continue throughout 4 bedrooms, 4 full and 2 half baths. The impressive great room features an oversized fireplace and walls of windows framing the view. Upstairs, a spacious family room with wet bar and another fireplace creates a second gathering space, while the dedicated theater with 6 luxury chairs is ready for movie nights. A high-end sound system in the great room & both outdoor areas adds to the experience. Sellers are presently using Starlink for superb internet services.
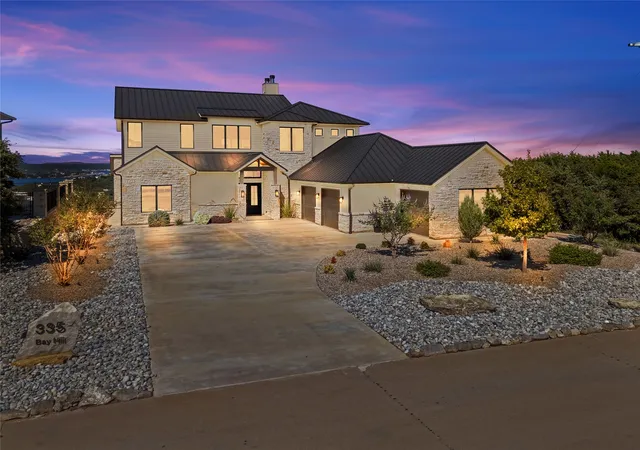
An extra-deep 3-car garage provides generous storage. The well appointed gym is in the shorter 3rd stall & the included golf cart fits well between your other 2 vehicles. Enjoy PK without the upkeep of a private dock, pool or lawn. The Cliffs offers a neighborhood marina with boat slips available separately and 2 community pools.
From morning coffee overlooking the water to cocktails around the fire at sunset, this is a home designed to be enjoyed, not maintained. Bring your suitcase and start living the Possum Kingdom Lake lifestyle.
- Houzeo last checked: 3 hours ago
- Listing updated: November 2, 2026 at 9:10 am
- Listing Provided by: Judy Smith (940) 456-6144 , Dave Smith | RE/MAX Elite Group (940) 264-2500
- Source: NTREIS MLS-TX | MLS#: 21425440

Property Details
Status
Active
Type
Single Family Residence
No. of Stories
-
County
City
Neighborhood
--
Year Built
2023
HOA Fees
$675/mo
Finished Area
4,416 sqft
Lot Size
0.31 acre lot
Basement Area
- sqft
MLS Name
NTREIS MLS
MLS Number
21425440
MLS Status
Active
Cumulative Days on Market
1

Continue Your Journey in App
Find your dream home, receive real-time updates, and many more!
Continue Your Journey in App
Find your dream home, receive real-time updates, and many more!
Location
HOA Management
Castle Group
HOA Fees
$675/ SemiAnnually
Amenities
 Amenities and services may be covered by one or multiple associations and service providers.
 Trash Pickup
 Maintenance
 AssociationManagement
AllFacilities
Disclaimer: Amenities are based on third-party information and may vary; buyers must independently verify all amenities, as information is deemed reliable but not guaranteed.
Facts & Features
Rooms
Bedrooms & bathrooms
Bedrooms: 4
Bathrooms: 5
Bedroom
Level: Second
Area: 180.00 Square Feet
Dimensions: 15 x 12
Bedroom
Level: Second
Area: 182.00 Square Feet
Dimensions: 14 x 13
MediaRoom
Level: Second
Area: 320.00 Square Feet
Dimensions: 20 x 16
FamilyRoom
Level: Second
Area: 340.00 Square Feet
Dimensions: 17 x 20
Office
Level: First
Area: 20.00 Square Feet
Dimensions: 5 x 4
Laundry
Level: First
Area: 108.00 Square Feet
Dimensions: 12 x 9
Bedroom
Level: First
Area: 156.00 Square Feet
Dimensions: 13 x 12
PrimaryBedroom
Level: First
Area: 320.00 Square Feet
Dimensions: 20 x 16
DiningRoom
Level: First
Area: 198.00 Square Feet
Dimensions: 11 x 18
LivingRoom
Level: First
Area: 432.00 Square Feet
Dimensions: 27 x 16
Kitchen
Level: First
Area: 324.00 Square Feet
Dimensions: 18 x 18
Interior
Flooring
Carpet, Luxury Vinyl Plank, Stone
Exterior Features
Awnings, Balcony, Barbecue, Fire Pit, Gas Grill, Lighting, Outdoor Grill, Outdoor Kitchen, Outdoor Living Area, Rain Gutters
Window Features
Window Coverings
Interior Features
Wet Bar, Built In Features, Chandelier, Cathedral Ceilings, Decorative Designer Lighting Fixtures, Double Vanity, Eat In Kitchen, Granite Counters, High Speed Internet, Kitchen Island, Open Floorplan, Pantry, Cable Tv, Vaulted Ceilings, Wired For Data, Walk In Closets, Wired For Sound
Heating
Central, Electric
Cooling
Central Air
Appliances
Dryer, Dishwasher, Gas Cooktop, Disposal, Tankless Water Heater, Washer, Wine Cooler
Sewer
Private Sewer
Construction
Year Built
Year Built: 2023
Home type
Single Family Residence
Construction Materials
Rock, Stone
Architectural Style
Detached
Foundation Details
Pillar Post Pier
Property Condition
Resale
Roof
Metal
Utilities & Energy
Pool Features
None, Community
Laundry Features
Washer Hookup, Dryer Hookup, Electric Dryer Hookup, Laundry In Utility Room
Fireplace Features
Gas Log, Great Room, Living Room, Propane
Parking Features
Door Multi, Driveway, Epoxy Flooring, Garage, Golf Cart Garage, Garage Door Opener, Heated Garage, Inside Entrance, Kitchen Level, Oversized, Paved, Garage Faces Side
Water Source
Private
Utilities
None, Sewer Available, Water Available, Cable Available
Security Features
Carbon Monoxide Detectors, Gated Community, Smoke Detectors, Security Lights, Gated With Guard
Other Features
Lot Features
Landscaped, Subdivision, Waterfront
Patio And Porch Features
Screened, Balcony, Covered
Subdivision Name
The Cliffs
Community Features
Boat Facilities, Clubhouse, Dock, Golf, Lake, Marina, Pool, Restaurant, Tennis Courts, Gated
Price History
| Date | Event | Price |
|---|---|---|
11/01/2026 Source: | Listed for Sale | $2,700,000 $611/sqft |

Nearby Homes



Find Homes by Property Features in Graford, TX
Nearby New Homes For Sale

Based on information from the North Texas Real Estate Information Systems, Inc., through Nov 05, 2026, 12:45PM. Information is provided exclusively for consumers’ personal, non-commercial use. It may not be used for any purpose other than to identify prospective properties consumers may be interested in purchasing. Data is deemed reliable but is not guaranteed accurate. This website may not include listings or property addresses of sellers who have directed their listing brokers to withhold their listing or their property address from display on the Internet. ©2026 North Texas Real Estate Information Systems, Inc. All Rights Reserved.
 Advertising Broker: Michelle Brecker | Pathway To Home Realty
