Andover RE
Powered by 
- 27
- Overview
- Description
- Property Details
- Location
- HOA Management
- Facts & Features
- Getting Around
- Nearby Homes




$589,900
Monthly Est:$2,936
 2 Beds
 2 Baths
2 full baths
 1,495sqft
335 Bridge St NW #2301, Grand Rapids, MI 49504
$589,900
$2,936/moEst:
Get Pre-Approved
Condominium
Built in 2009
$815/mo HOA
-- sqft lot
$395/sq.ft
Description
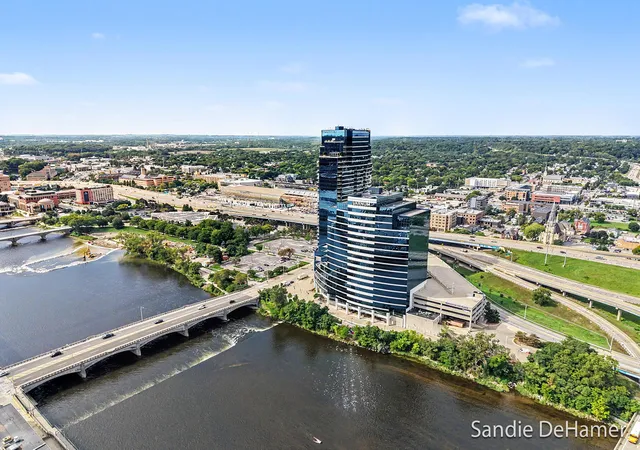
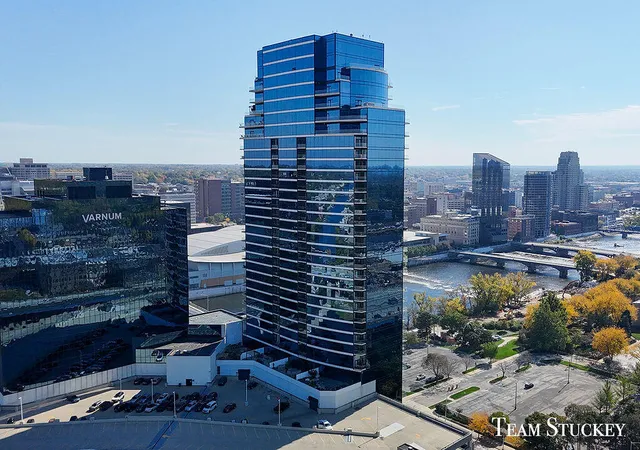
Experience Luxury at River House Bridgewater Place Downtown Grand Rapids' Premier High-Rise! Elevate your lifestyle in the city's tallest and finest condominium building, offering breathtaking, panoramic Grand River views and the pinnacle of urban living. This highly sought-after, rare Turn-Key Corner Unit on the 23rd floor is a true gem. From your floor-to-ceiling windows, you can enjoy abundant morning sunlight, watch soaring peregrine falcons by day, and take in the sparkling city lights by night. This is the ultimate "location, location, opportunity! The welcoming Foyer entryway leads you into a spacious, open-concept floor plan designed seamlessly for both Casual living and Elegant entertaining. The Living Room features an exquisite, thoughtful touch: A reproduction wallpaper mural of Diego Rivera's famous Detroit Institute of Arts fresco, celebrating Michigan Industry.Every East-facing window offers a stunning vantage point of the river below, the historic Blue Bridge, Alexander Calder's La Grande Vitesse, and unlimited views of the City Skyline. The well-appointed Kitchen is flooded with natural light from its own full-size floor to ceiling window view. It boasts premium granite countertops, a tiled backsplash, a stainless steel appliance package, an extra-large corner pantry, and a convenient breakfast bar. Just off the main space, step out onto your Private Balcony overlooking the river and cityscape???an ideal spot for morning coffee or evening relaxation. Bedrooms & Baths: The Primary Ensuite is a peaceful sanctuary, complete with a cozy window-side seating area to unwind. This spacious suite offers updated wall lighting and a custom-designed walk-in closet. The luxurious Primary Bathroom features Dual-Sink Vanities, a Euro-style glass shower, a deep soaking tub (candles included) and a private water closet. The versatile Second Bedroom is currently configured as a home office/den, but comfortably accommodates a queen-size sleeper bed/sofa for guests. It is
- Houzeo last checked: 10 minutes ago
- Listing updated: October 13, 2026 at 3:05 pm
- Listing Provided by: Sandra M DeHamer (616) 828-3546 | Berkshire Hathaway HomeServices Michigan Real Estate (Main) (616) 364-9551
- Source: Realcomp MLS-MI | MLS#: 65026048035

- Originating MLS: Greater Regional Alliance of REALTORS
This condo is in:

 Hot Tub / Spa
 Sauna / Steam Room
 Clubhouse
 Fitness Center
 Resident Storage
 Meeting Room
 Swimming Pool
 Security
Property Details
Status
Pending
Type
Condominium
No. of Stories
1
County
City
Neighborhood
Year Built
2009
HOA Fees
$815/mo
Finished Area
1,495 sqft
Lot Size
-- sqft lot
Basement Area
- sqft
MLS Name
Realcomp MLS
MLS Number
65026048035
MLS Status
Pending
Days on Market
51
Cumulative Days on Market
18

Continue Your Journey in App
Find your dream home, receive real-time updates, and many more!
Continue Your Journey in App
Find your dream home, receive real-time updates, and many more!
Location
HOA Management
N/A
HOA Fees
$814.96/ Monthly
Amenities
 Amenities and services may be covered by one or multiple associations and service providers.
 Maintenance
 Snow Removal
 Trash Pickup
 Security Guard
 Water
 Gym
 Cable TV
 Spa
 Pool
 Storage
 Meeting Room
Disclaimer: Amenities are based on third-party information and may vary; buyers must independently verify all amenities, as information is deemed reliable but not guaranteed.
Facts & Features
Rooms
Bedrooms & bathrooms
Bedrooms: 2
Bathrooms: 2
Interior
Appliances
Dishwasher, Disposal, Dryer, Microwave, Refrigerator, Range, Washer
Flooring
Carpet, Tile, Wood
Heating
Forced Air, Geothermal, Heat Pump
Interior Features
Elevator, Pantry
Sewer
Public Sewer
Cooling
Central Air
Exterior Features
Balcony
Construction
Year Built
Year Built: 2009
Home type
Condominium
Foundation Details
Other
Construction Materials
Other
Architectural Style
End Unit, Ranch
Roof
Rubber
Utilities & Energy
Parking Features
Attached, Paved
Water Source
Public
Pool Features
Community, Indoor
Security Features
Twenty Four Hour Security, Building Security
Laundry Features
In Unit
Association Amenities
Cable Tv, Fitness Center, Meeting Room, Pool, Security, Spa Hot Tub, Storage
Other Features
Community Features
Fitness Center
Patio And Porch Features
Patio
Price History
| Date | Event | Price |
|---|---|---|
10/13/2026 Source: | Pending | $589,900 $395/sqft |
09/24/2026 Source: | Price Decreased | $589,900 -6.22% $395/sqft |
09/10/2026 Source: | Listed for Sale | $629,000 +31.04% $421/sqft |
10/07/2021 Source: | Price Increased | $480,000 +6.90% $321/sqft |
02/17/2017 Source: | Price Increased | $449,000 +36.10% $300/sqft |

Show more
Nearby Homes

Find Homes by Property Features in Grand Rapids, MI


Based on information from the Board/Association of REALTORS® (alternatively, from the Realcomp II Ltd. MLS) through Oct 31, 2026, 07:00PM. All information provided is deemed reliable, but is not guaranteed to be accurate and should be independently verified. IDX provided courtesy of Realcomp II Ltd. via Andover Real Estate & Houzeo, Copyright 2026 Realcomp II Ltd. Shareholders Any use of search facilities of data on the site, other than by a consumer looking to purchase real estate, is prohibited. IDX information is provided exclusively for consumers' personal, noncommercial use and may not be used for any purpose other than to identify prospective properties consumers may be interested in purchasing. The accuracy of all information, regardless of source, is not guaranteed or warranted. All information should be independently verified. Listing Information presented by local MLS brokerage: Andover Real Estate, local REALTOR®- Scott Rubin - (248)206-3666 . Any use of search facilities of data on the site, other than by a consumer looking to purchase real estate, is prohibited. © 2024 Realcomp II Ltd. MLS. All Rights Reserved.
 Advertising Broker: Andover Real Estate | Andover Real Estate
