- Overview
- Description
- Property Details
- Location
- HOA Management
- Facts & Features
- Getting Around
- Nearby Homes



$495,000
Monthly Est:$2,464
 4 Beds
 3 Baths
3 full baths
 2,756sqft
33503 Fld Maple Loop, Wesley Chapel, FL 33545
$495,000
$2,464/moEst:
Get Pre-Approved
Single Family Residence
Built in 2023
$73/mo HOA
5,836 sqft lot
$180/sq.ft
Description
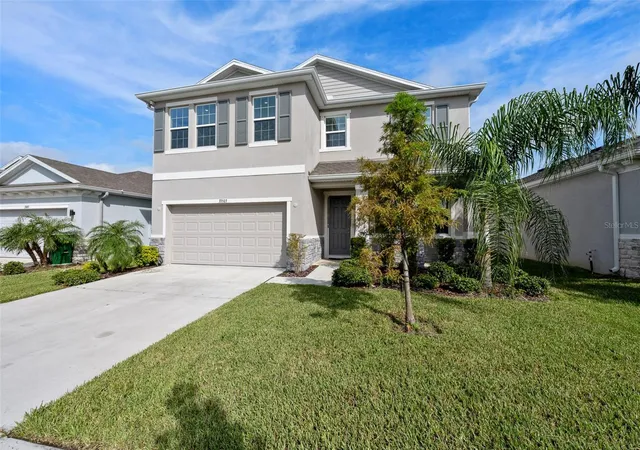
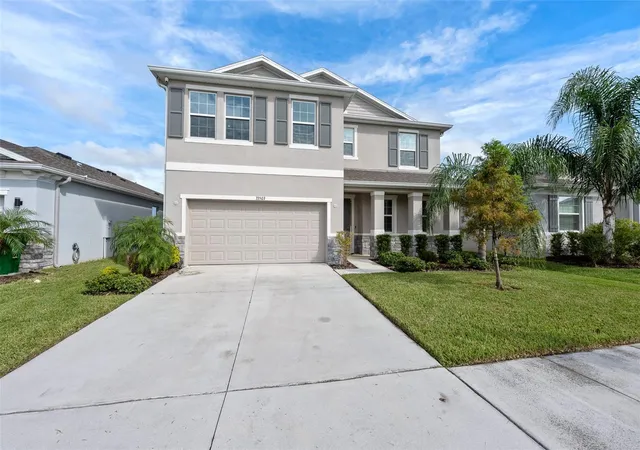
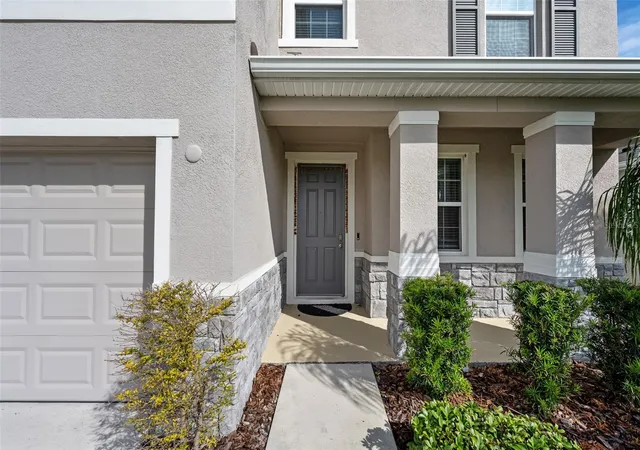
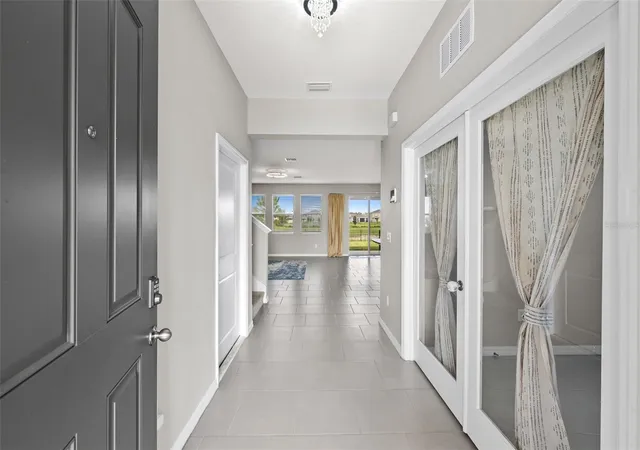
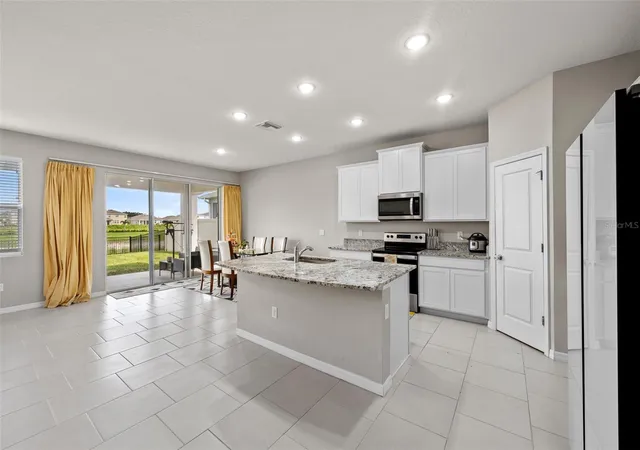
Beautifully 2023-built home offering a spacious, versatile floor plan with 4 bedrooms, 3 full bathrooms, and a peaceful pond view. From the impressive 8-foot front door, you’ll enter a bright, open-concept main level featuring tile flooring throughout the first floor and a seamless flow between the living and dining areas. The well-appointed kitchen features granite countertops, a large center island, solid-wood shaker cabinetry, an oversized pantry, and an upgraded premium Samsung refrigerator. A conveniently located first-floor office with French doors featuring glass inserts provides the perfect space for working from home or creating a private study. The main level also includes a spacious bedroom and full bathroom with a walk-in shower, ideal for guests or multigenerational living. Upstairs, you'll find an oversized loft offering exceptional flexibility for a media room, playroom, home gym, or additional living space, along with two generously sized bedrooms. The expansive primary suite provides a relaxing retreat with two walk-in closets and a luxurious en-suite bathroom featuring an extended granite vanity, a deep soaking tub, tiled walk-in shower with glass enclosure, and separate water closet. Enjoy easy outdoor living with sliding glass doors leading to the covered patio and a large, fully fenced backyard overlooking the pond. Additional features include a Qolsys IQ Panel 4 security system and a 2 car garage pre-plumbed for a future water softener system. Ideally located in sought-after Wesley Chapel, this home offers convenient access to an abundance of shopping, dining, entertainment, recreation, and family-friendly amenities, including The Shops at Wiregrass and other popular area destinations. Wesley Chapel also provides easy access to major roadways connecting you to the greater Tampa Bay area and Tampa International Airport.
- Houzeo last checked: 12 minutes ago
- Listing updated: September 24, 2026 at 2:28 pm
- Listing Provided by: Paul DeSantis, PA (813) 439-4816 , Joseph Guastella | PREMIER SOTHEBYS INTL REALTY (813) 217-5288
- Source: Stellar MLS-FL as distributed by MLS GRID | MLS#: TB8548823

Property Details
Status
Active
Type
Single Family Residence
No. of Stories
2
County
City
Neighborhood
--
Year Built
2023
HOA Fees
$73/mo
Finished Area
2,756 sqft
Lot Size
5,836 sqft lot
Basement Area
- sqft
MLS Name
Stellar MLS
MLS Number
TB8548823
MLS Status
Active
Days on Market
47
Cumulative Days on Market
1

Continue Your Journey in App
Find your dream home, receive real-time updates, and many more!
Continue Your Journey in App
Find your dream home, receive real-time updates, and many more!
Location
HOA Management
Access Management
HOA Fees
$73/ Monthly
Disclaimer: Amenities are based on third-party information and may vary; buyers must independently verify all amenities, as information is deemed reliable but not guaranteed.
Facts & Features
Rooms
Bedrooms & bathrooms
Bedrooms: 4
Bathrooms: 3
Living Room
Level: First
Area: 322.00 Square Feet
Dimensions: 14x23
Dining Room
Level: First
Area: 144.00 Square Feet
Dimensions: 12x12
Kitchen
Level: First
Area: 156.00 Square Feet
Dimensions: 12x13
Office
Level: First
Area: 132.00 Square Feet
Dimensions: 12x11
Bedroom 2
Level: First
Area: 140.00 Square Feet
Dimensions: 10x14
Loft
Level: Second
Area: 420.00 Square Feet
Dimensions: 15x28
Primary Bedroom
Level: Second
Area: 270.00 Square Feet
Dimensions: 15x18
Bedroom 3
Level: Second
Area: 154.00 Square Feet
Dimensions: 14x11
Bedroom 4
Level: Second
Area: 154.00 Square Feet
Dimensions: 11x14
Interior
Interior Features
Ceiling Fans(s), High Ceilings, Living Room/dining Room Combo, Open Floorplan, Primary Bedroom Upstairs, Stone Counters, Thermostat, Walk In Closet(s)
Appliances
Dishwasher, Disposal, Dryer, Electric Water Heater, Microwave, Range, Refrigerator, Washer
Heating
Central, Electric
Flooring
Carpet, Ceramic Tile
Exterior Features
Lighting, Rain Gutters, Sidewalk
Sewer
Public Sewer
Cooling
Central Air
Construction
Year Built
Year Built: 2023
Home type
Single Family Residence
Construction Materials
Block, Stucco
Roof
Shingle
Foundation Details
Slab
Property Condition
Completed
Utilities & Energy
Security Features
Security System, Smoke Detector(s)
Water Source
Public
Utilities
Bb/hs Internet Available, Cable Connected, Electricity Connected, Phone Available, Public, Sewer Connected, Water Connected
Parking Features
Driveway, Garage Door Opener, Oversized
Laundry Features
Inside, Laundry Room, Upper Level
Other Features
Community Features
Park, Playground, Pool, Sidewalks, Street Lights
Patio And Porch Features
Covered, Patio, Rear Porch
Subdivision Name
Avalon Park West
Vegetation
Trees/landscaped
Lot Features
Landscaped, Sidewalk, Paved
Price History
| Date | Event | Price |
|---|---|---|
09/23/2026 Source: | Listed for Sale | $495,000 $180/sqft |
09/15/2026 Source: | Coming Soon | $495,000 $180/sqft |

Nearby Homes










Find Homes by Property Features in Wesley Chapel, FL
Nearby New Homes For Sale

Based on information from Stellar MLS® through Nov 02, 2026, 12:45PM as submitted to and distributed by MLS GRID. All data is obtained from various sources and may not have been verified by the broker or MLS GRID. Supplied Open House Information is subject to change without notice. All information should be independently reviewed and verified for accuracy. Properties may or may not be listed by the office/agent presenting the information. IDX information is provided exclusively for consumers’ personal non-commercial use. It may not be used for any purpose other than to identify prospective properties consumers may be interested in purchasing. The data is deemed reliable but is not guaranteed by MLS GRID. The use of the MLS GRID Data may be subject to an end-user license agreement prescribed by the Member Participant’s applicable MLS, if any, and as amended from time to time. © 2026 Stellar MLS. All Rights Reserved.
 Advertising Broker: Fred McGill | Simple Showing, Inc
