- Overview
- Description
- Property Details
- Location
- HOA Management
- Facts & Features
- Getting Around
- Nearby Homes



$1,299,000
Monthly Est:$6,466
 4 Beds
 5 Baths
3 full baths + 2 half baths
 3,054sqft
336 Ashford Ct, Lake Mary, FL 32746
$1,299,000
$6,466/moEst:
Get Pre-Approved
Single Family Residence
Built in 1989
$251.67/mo HOA
14,618 sqft lot
$425/sq.ft
Description
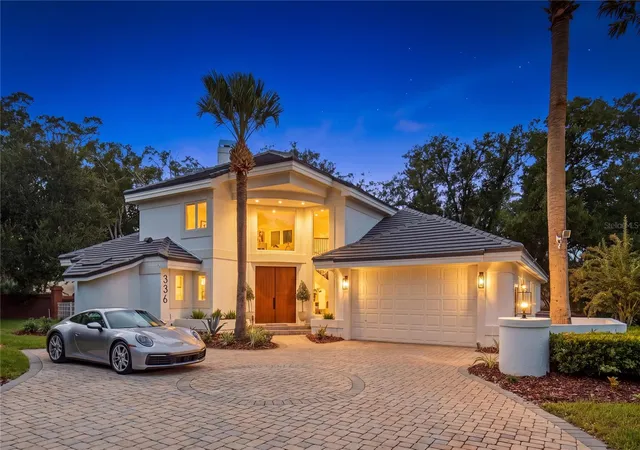
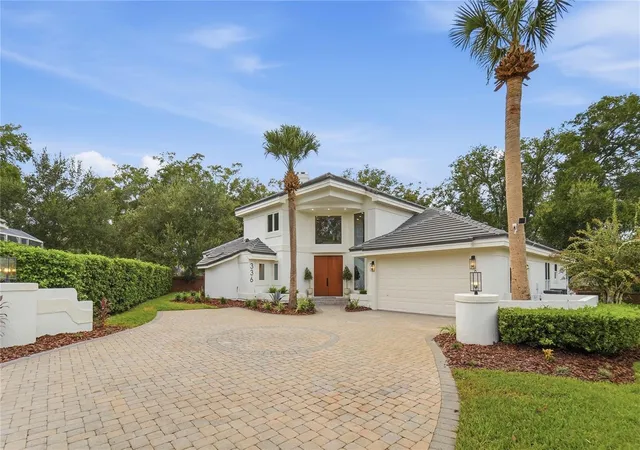
Welcome to Ashford Villa, a one-of-a-kind, masterfully reimagined residence by BRAVO that sets a new standard for design, craftsmanship, and modern luxury in Heathrow. Located within Regency Green, one of Heathrow’s distinguished custom-home enclaves, this exceptional pool home delivers a level of architectural detail, material selection, and curated finish rarely found in the community.
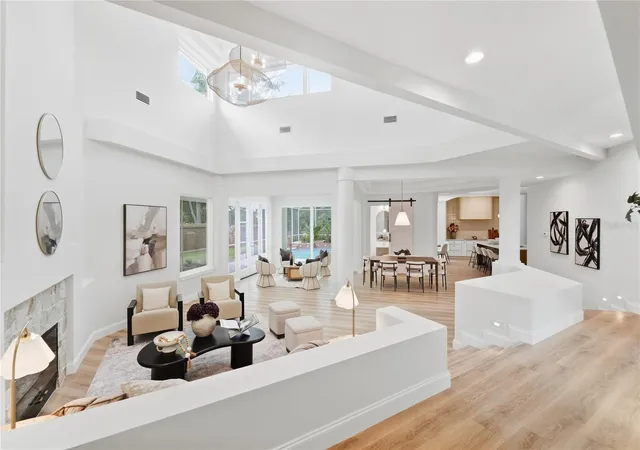
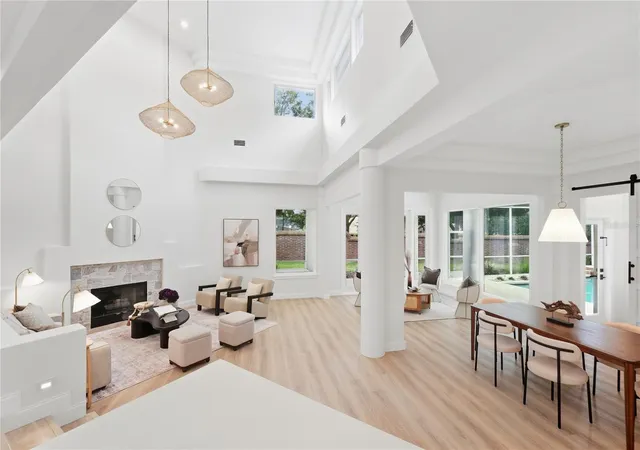
Offering 4 bedrooms, 5 bathrooms and over 3,000 square feet, this residence has been transformed into a striking showcase of elevated living. New custom tempered, energy-efficient windows fill the home with natural light, highlighting soaring 22-foot ceilings and an open-concept design that still provides a thoughtful sense of separation and privacy.
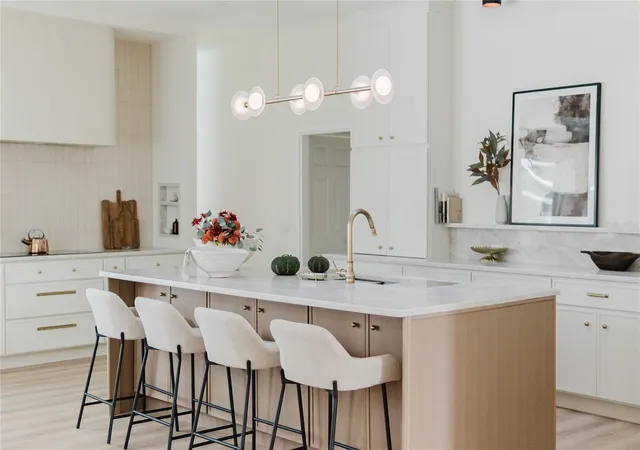
The great room is framed by relaxing pool views and flows effortlessly into the heart of the home: a bespoke D’Nook-designed gourmet kitchen created for both daily living and entertaining. Features include a refined center island, custom soft-close cabinetry, premium Thermador and Bosch appliances, dramatic countertops, and a handcrafted curved Venetian-plaster range hood. An integrated Scullery adds exceptional prep space, storage, and functionality.
The living area is anchored by a custom fireplace with distinctive hand-troweled finishes, creating a warm, tranquil setting for intimate gatherings and larger-scale entertaining. Throughout the residence, curated materials, contemporary finishes, and artisan details establish a calm and polished ambiance.
The owner’s suite is an expansive private retreat of more than 600 square feet, complete with a coffee station, wine refrigerator, fireplace ,walk-in closet, dual vanities, and a spa-inspired bath. The luxurious bath features a custom curved shower, freestanding soaking tub, and designer finishes that create a truely disctinctive luxury experience.
Three additional bedrooms and bathrooms provide exceptional versatility, including an integrated upstairs guest suite that is ideal for guests, multigenerational living, or a private office. Outside, the covered rear porch and pool area create a private setting for relaxed evenings and weekend entertaining.
Major improvements provide exceptional peace of mind, including a new tile roof (2025), custom upgraded tempered windows and front door (2026), Pool Resurface & patio (2026) , HVAC (2026) , WH (2026) and more.
Residents enjoy 24-hour manned gate security, community parks and playgrounds, and optional country-club memberships offering golf, tennis, fitness amenities, and a resort-style pool. Convenient access to I-4, SR-417, and the Wekiva Parkway provides an ideal combination of Heathrow luxury and Central Florida connectivity.
- Houzeo last checked: 0 minutes ago
- Listing updated: October 8, 2026 at 2:57 pm
- Listing Provided by: Reynaldo Sanchez Bravo (814) 852-8084 | GALLERY PROPERTIES INTERNATIONAL (407) 340-8487
- Source: Stellar MLS-FL | MLS#: O6432766

Property Details
Status
Active
Type
Single Family Residence
No. of Stories
-
County
City
Neighborhood
--
Year Built
1989
HOA Fees
$251.67/mo
Finished Area
3,054 sqft
Lot Size
14,618 sqft lot
Basement Area
- sqft
MLS Name
Stellar MLS
MLS Number
O6432766
MLS Status
Active
Days on Market
13
Cumulative Days on Market
14

Continue Your Journey in App
Find your dream home, receive real-time updates, and many more!
Download App
Continue Your Journey in App
Find your dream home, receive real-time updates, and many more!
Location
HOA Management
Sentry Management
HOA Fees
$293/ Quarterly
Heathrow Master Association
HOA Fees
$462/ Quarterly
Amenities
 Amenities and services may be covered by one or multiple associations and service providers.
 Security Guard
 Basket Ball
 Security Gate
 Club House
 Park Playground
 Recreational Facilities
Vehicle Restrictions
Private Road
Optional Additional Fees
Recreation Facilities
Disclaimer: Amenities are based on third-party information and may vary; buyers must independently verify all amenities, as information is deemed reliable but not guaranteed.
Facts & Features
Rooms
Bedrooms & bathrooms
Bedrooms: 4
Bathrooms: 5
Primary Bedroom
Level: First
Area: 420.00 Square Feet
Dimensions: 21x20
Bedroom 2
Level: First
Area: 144.00 Square Feet
Dimensions: 12x12
Bedroom 3
Level: First
Area: 156.00 Square Feet
Dimensions: 13x12
Bathroom 4
Level: Second
Area: 465.00 Square Feet
Dimensions: 31x15
Kitchen
Level: First
Area: 476.00 Square Feet
Dimensions: 17x28
Family Room
Level: First
Area: 238.00 Square Feet
Dimensions: 14x17
Living Room
Level: First
Area: 196.00 Square Feet
Dimensions: 14x14
Dinette
Level: First
Area: 63.00 Square Feet
Dimensions: 7x9
Primary Bathroom
Level: First
Area: 195.00 Square Feet
Dimensions: 15x13
Bathroom 2
Level: First
Area: 45.00 Square Feet
Dimensions: 5x9
Bathroom 3
Level: Second
Area: 50.00 Square Feet
Dimensions: 5x10
Bathroom 4
Level: First
Area: 24.00 Square Feet
Dimensions: 3x8
Bathroom 5
Level: First
Area: 32.00 Square Feet
Dimensions: 4x8
Foyer
Level: First
Area: 200.00 Square Feet
Dimensions: 8x25
Interior
Flooring
Luxury Vinyl, Tile, Wood
Heating
Central, Electric
Appliances
Dishwasher, Electric Water Heater, Microwave, Range, Refrigerator, Washer
Cooling
Central Air
Exterior Features
Private Mailbox, Sidewalk
Interior Features
Ceiling Fans(s), Coffered Ceiling(s), High Ceilings, Kitchen/family Room Combo, Primary Bedroom Main Floor, Split Bedroom, Tray Ceiling(s), Vaulted Ceiling(s), Walk In Closet(s), Wet Bar
Sewer
Public Sewer
Construction
Year Built
Year Built: 1989
Home type
Single Family Residence
Construction Materials
Stucco, Frame
Foundation Details
Slab
Architectural Style
Contemporary
Roof
Tile
Utilities & Energy
Security Features
Security Gate, Security System Owned
Water Source
Public
Fireplace Features
Family Room, Gas, Living Room, Primary Bedroom
Parking Features
Driveway, Garage Door Opener, Parking Pad
Association Amenities
Basketball Court, Clubhouse, Fence Restrictions, Gated, Optional Additional Fees, Park, Playground, Recreation Facilities, Security, Vehicle Restrictions
Laundry Features
Inside, Laundry Room
Utilities
Cable Available, Electricity Connected, Phone Available, Public, Sewer Connected, Sprinkler Meter, Underground Utilities, Water Connected
Pool Features
Gunite, In Ground, Screen Enclosure
Other Features
Community Features
Association Recreation Owned, Clubhouse, Deed Restrictions, Fitness Center, Golf, Park, Playground, Pool, Sidewalks, Tennis Court(s), Street Lights
Vegetation
Mature Landscaping
Patio And Porch Features
Covered, Screened
Subdivision Name
Heathrow
Price History
| Date | Event | Price |
|---|---|---|
09/24/2026 Source: | Listed for Sale | $1,299,000 +73.20% $425/sqft |
05/27/2026 Source: | Sold | $750,000 -4.94% $246/sqft |
04/10/2026 Source: | Pending | $789,000 $258/sqft |
04/01/2026 Source: | Listing Removed | $789,000 $258/sqft |
04/01/2026 Source: | Listed for Sale | $789,000 $258/sqft |

Show more
Nearby Homes
Find Homes by Property Features in Lake Mary, FL
Nearby New Homes For Sale

Based on information from Stellar MLS® through Oct 08, 2026, 09:45PM as submitted to and distributed by MLS GRID. All data is obtained from various sources and may not have been verified by the broker or MLS GRID. Supplied Open House Information is subject to change without notice. All information should be independently reviewed and verified for accuracy. Properties may or may not be listed by the office/agent presenting the information. IDX information is provided exclusively for consumers’ personal non-commercial use. It may not be used for any purpose other than to identify prospective properties consumers may be interested in purchasing. The data is deemed reliable but is not guaranteed by MLS GRID. The use of the MLS GRID Data may be subject to an end-user license agreement prescribed by the Member Participant’s applicable MLS, if any, and as amended from time to time. © 2026 Stellar MLS. All Rights Reserved.
 Advertising Broker: Fred McGill | Simple Showing, Inc