- Overview
- Description
- Property Details
- Location
- HOA Management
- Facts & Features
- Getting Around
- Nearby Homes


Street View
$1,000,000
Monthly Est:$4,977
 4 Beds
 5 Baths
3 full baths + 2 half baths
 4,124sqft
336 Kenway Loop, Mooresville, NC 28117
$1,000,000
$4,977/moEst:
Get Pre-Approved
Single Family Residence
Built in 2006
$25/mo HOA
0.74 acre lot
$242/sq.ft
Description
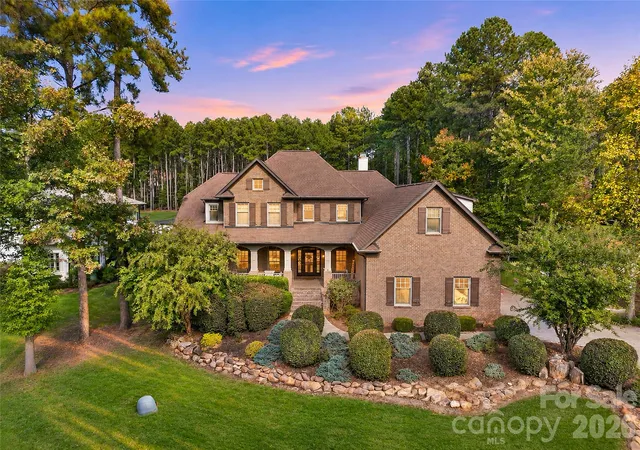
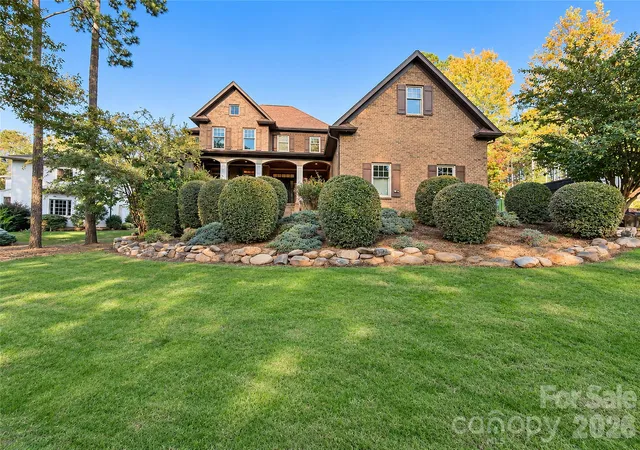
Set on 0.74 acres in Mooresville’s established Woodleaf community, this full-brick residence offers 4,124 square feet of living space, a three-car garage, and a thoughtfully arranged floor plan that balances impressive architectural scale with everyday functionality. Built in 2006, the four-bedroom, four-and-a-half-bath home combines traditional design, generous interior proportions, and a setting near Lake Norman with partial lake views.
The interior makes an immediate impression with its two-story great room, where soaring ceilings, expansive windows, and a gas fireplace establish a striking central gathering space. Hardwood flooring, detailed trim work, and substantial architectural features contribute to the home’s traditional character. A formal dining room and separate living room provide additional spaces for entertaining, while the main living areas offer a comfortable connection between the kitchen, breakfast area, and great room.
The kitchen features extensive cabinetry, a central island, granite countertops, stainless steel appliances, and a walk-in pantry. An adjoining breakfast area provides a casual dining space, complementing the more formal dining room. The combination of distinct gathering areas and an open connection between the kitchen and great room allows the home to accommodate a variety of everyday activities and entertaining needs.
Positioned on the main level, the primary suite offers convenient access without the need to navigate stairs. The spacious bedroom is complemented by a bathroom featuring separate vanities, a soaking tub, a tiled shower, and a walk-in closet. The main level also includes a laundry room and convenient access to the attached three-car garage.
Upstairs, three additional bedrooms are accompanied by a substantial bonus room with its own full bathroom. This flexible space provides options for recreation, a media room, home office, or other uses depending on individual needs. The upper-level arrangement offers meaningful separation between the primary living spaces and additional accommodations.
Outside, mature landscaping and established trees complement the home’s full-brick exterior and distinctive architectural presence. The newly rebuilt rear deck extends the living experience outdoors, providing generous space for seating, dining, and enjoying the surrounding setting. The 0.74-acre property offers substantial outdoor space, while partial views of Lake Norman add another dimension to its location.
Located within the Woodleaf community in Mooresville, the property offers an established residential setting in the Lake Norman area. With more than 4,100 square feet, four bedrooms, four full bathrooms, a half bathroom, a three-car garage, and an expansive homesite, 336 Kenway Loop presents a compelling combination of space, traditional architecture, and functional versatility at its $1,000,000 offering price.
- Houzeo last checked: 4 minutes ago
- Listing updated: November 7, 2026 at 7:13 am
- Listing Provided by: Jeremy Toney (828) 358-6208 , Alyssa Higgins | SERHANT (704) 763-2477
- Source: Canopy MLS as distributed by MLS GRID | MLS#: 4439639

Property Details
Status
Active
Type
Single Family Residence
No. of Stories
-
County
City
Neighborhood
--
Year Built
2006
HOA Fees
$25/mo
Finished Area
4,124 sqft
Lot Size
0.74 acre lot
Basement Area
- sqft
MLS Name
Canopy MLS as distributed by MLS GRID
MLS Number
4439639
MLS Status
Active
Days on Market
2
Cumulative Days on Market
126

Continue Your Journey in App
Find your dream home, receive real-time updates, and many more!
Continue Your Journey in App
Find your dream home, receive real-time updates, and many more!
Location
HOA Management
Cedar Mgmt
HOA Fees
$300/ Annually
Disclaimer: Amenities are based on third-party information and may vary; buyers must independently verify all amenities, as information is deemed reliable but not guaranteed.
Facts & Features
Rooms
Bedrooms & bathrooms
Bedrooms: 4
Bathrooms: 5
Interior
Sewer
Septic Installed
Heating
Natural Gas
Window Features
Insulated Window(s)
Interior Features
Attic Stairs Pulldown, Attic Walk In, Kitchen Island, Pantry, Storage, Walk In Closet(s)
Appliances
Dishwasher, Disposal, Double Oven, Dryer, Gas Range, Ice Maker, Oven, Refrigerator, Refrigerator With Ice Maker
Flooring
Carpet, Tile, Wood
Cooling
Central Air
Construction
Year Built
Year Built: 2006
Home type
Single Family Residence
Foundation Details
Crawl Space
Construction Materials
Brick Full
Roof
Architectural Shingle
Architectural Style
Traditional
Utilities & Energy
Water Source
Well
Fireplace Features
Family Room, Gas, Gas Vented, Living Room
Laundry Features
Inside, Laundry Room, Main Level
Parking Features
Driveway, Attached Garage, Garage Door Opener, Garage Faces Side
Security Features
Carbon Monoxide Detector(s), Security System, Smoke Detector(s)
Utilities
Cable Available, Cable Connected, Electricity Connected, Natural Gas, Phone Connected, Wired Internet Available
Other Features
Subdivision Name
Woodleaf
Patio And Porch Features
Covered, Deck, Front Porch
Price History
| Date | Event | Price |
|---|---|---|
11/07/2026 Source: | Listed for Sale | $1,000,000 $242/sqft |
11/01/2026 Source: | Coming Soon | $1,000,000 -4.67% $242/sqft |
10/01/2026 Source: | Listing Removed | $1,049,000 $254/sqft |
05/28/2026 Source: | Listed for Sale | $1,049,000 $254/sqft |
02/01/2026 Source: | Price Decreased | $1,049,000 -2.42% $254/sqft |

Show more
Nearby Homes


Find Homes by Property Features in Mooresville, NC
Nearby New Homes For Sale

Based on information from Canopy MLS through Nov 09, 2026, 09:30AM as submitted to and distributed by MLS GRID. All data is obtained from various sources and may not have been verified by the broker or MLS GRID. Supplied Open House Information is subject to change without notice. All information should be independently reviewed and verified for accuracy. Properties may or may not be listed by the office/agent presenting the information. IDX information is provided exclusively for consumers’ personal, noncommercial use. It may not be used for any purpose other than to identify prospective properties which the consumers may be interested in purchasing. The data is deemed reliable but is not guaranteed by MLS GRID. The use of the MLS GRID Data may be subject to an end-user license agreement prescribed by the Member Participant’s applicable MLS, if any, and as amended from time to time. ©2026 Canopy MLS. All Rights Reserved.
 Advertising Broker: Nicholas Huscroft | Chosen Realty
