- Overview
- Description
- Property Details
- Location
- HOA Management
- Facts & Features
- Getting Around
- Nearby Homes




$785,000
Monthly Est:$3,907
 5 Beds
 5 Baths
4 full baths + 1 half bath
 4,083sqft
3360 Country Glen Trl, Frisco, TX 75034
$785,000
$3,907/moEst:
Get Pre-Approved
Single Family Residence
Built in 2011
$62.5/mo HOA
0.17 acre lot
$192/sq.ft
Description
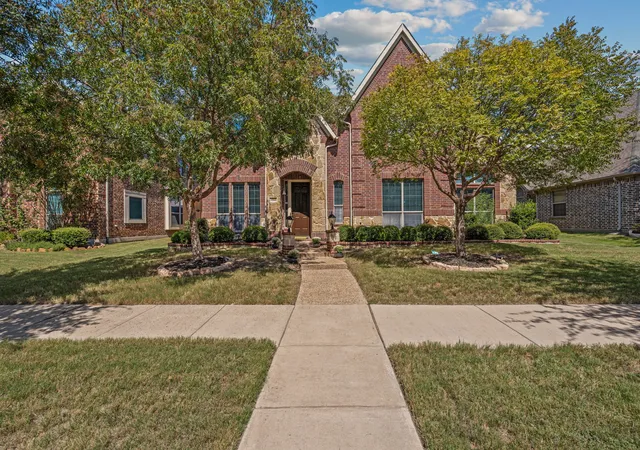
HUGE PRICE IMPROVEMENT & UPGRADES GALORE with BRAND NEW CLASS 4-Rated ROOF, BEAUTIFULLY REMODELED KITCHEN & LIGHT WOOD FLOORS. Meticulously maintained by its original owner, this exceptional home showcases luxury upgrades, timeless design, and outstanding functionality throughout. A BRAND-NEW CLASS 4-Rated ROOF installed in FEBRUARY 2026 adds both value and peace of mind, while the completely remodeled chef's kitchen serves as the showpiece of the home, featuring stunning QUARTZITE countertops, designer cabinetry, and premium finishes curated for both everyday living and effortless entertaining.
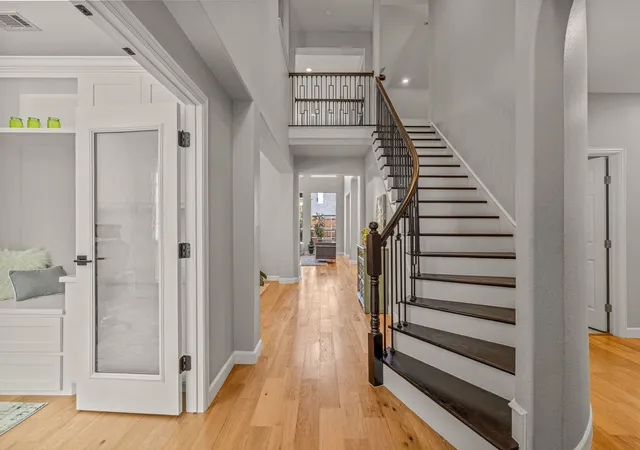
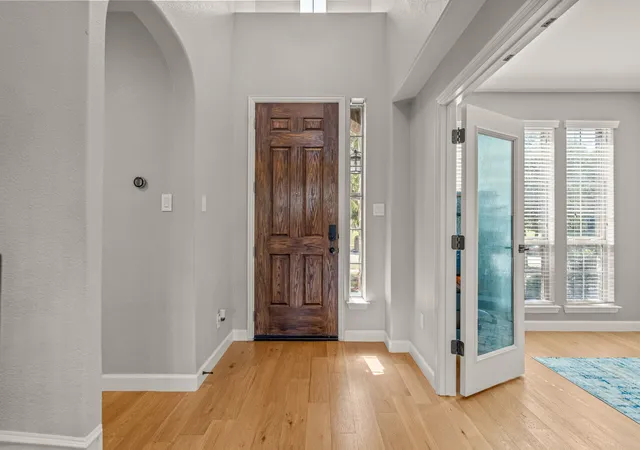
From the moment you enter, the soaring double-height foyer, abundant natural light, and elegant WHITE OAK FLOORING create a warm yet sophisticated atmosphere that carries throughout the home. The expansive open-concept living and kitchen area is thoughtfully designed to accommodate everything from intimate family dinners to large gatherings with ease and style.
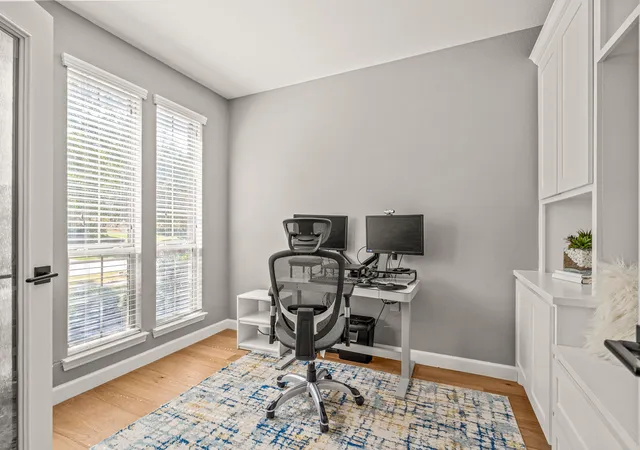
The first floor offers a luxurious private primary retreat along with a highly desirable secondary bedroom featuring its own full ensuite bath — ideal for guests, extended family, or multi-generational living. A dedicated executive office and stylish powder bath complete the main level.
Upstairs, comfort and entertainment take center stage with upgraded plush carpeting, three spacious secondary bedrooms, and two full bathrooms. A large game room and oversized media room create the perfect setting for movie nights, celebrations, or relaxed family time.
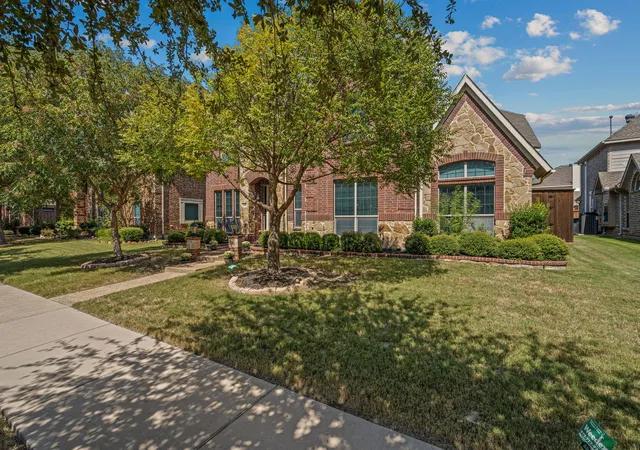
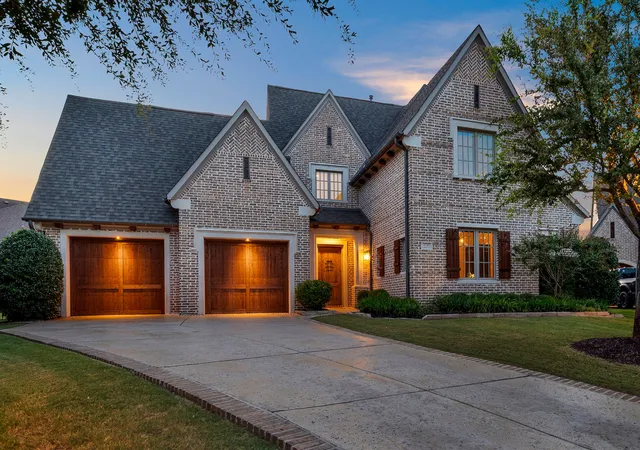
Outside, the home continues to impress with the same meticulous attention to detail found indoors. The property also includes a dedicated parking pad for a third vehicle and a sliding privacy driveway gate for added convenience and functionality. Blending modern elegance, thoughtful upgrades, and true move-in-ready appeal, this remarkable residence offers an elevated lifestyle for today’s discerning buyer. SCHEDULE AN APPT TO SEE THE HOME TODAY!!!
- Houzeo last checked: 12 hours ago
- Listing updated: September 24, 2026 at 5:34 am
- Listing Provided by: Shalvi Jhaveri (512) 468-0976 | Allie Beth Allman & Associates (817) 697-4900
- Source: NTREIS MLS-TX | MLS#: 21202816

Property Details
Status
Pending
Type
Single Family Residence
No. of Stories
2
County
City
Neighborhood
Year Built
2011
HOA Fees
$62.5/mo
Finished Area
4,083 sqft
Lot Size
0.17 acre lot
Basement Area
- sqft
MLS Name
NTREIS MLS
MLS Number
21202816
MLS Status
Pending
Cumulative Days on Market
185

Continue Your Journey in App
Find your dream home, receive real-time updates, and many more!
Download App
Continue Your Journey in App
Find your dream home, receive real-time updates, and many more!
Location
HOA Management
CMA Management
HOA Fees
$750/ Annually
Amenities
 Amenities and services may be covered by one or multiple associations and service providers.
 AssociationManagement
AllFacilities
Disclaimer: Amenities are based on third-party information and may vary; buyers must independently verify all amenities, as information is deemed reliable but not guaranteed.
Facts & Features
Rooms
Bedrooms & bathrooms
Bedrooms: 5
Bathrooms: 5
DiningRoom
Level: First
Area: 130.00 Square Feet
Dimensions: 10 x 13
BreakfastRoomNook
Level: First
Area: 121.00 Square Feet
Dimensions: 11 x 11
MediaRoom
Level: Second
Area: 342.00 Square Feet
Dimensions: 18 x 19
Kitchen
Level: First
Area: 315.00 Square Feet
Dimensions: 15 x 21
Office
Level: First
Area: 108.00 Square Feet
Dimensions: 9 x 12
LivingRoom
Level: First
Area: 320.00 Square Feet
Dimensions: 16 x 20
Bedroom
Level: Second
Area: 182.00 Square Feet
Dimensions: 13 x 14
Bedroom
Level: Second
Area: 144.00 Square Feet
Dimensions: 16 x 9
Bedroom
Level: Second
Area: 182.00 Square Feet
Dimensions: 13 x 14
Bedroom
Level: First
Area: 156.00 Square Feet
Dimensions: 13 x 12
PrimaryBedroom
Level: First
Area: 336.00 Square Feet
Dimensions: 16 x 21
Interior
Appliances
Some Gas Appliances, Dishwasher, Disposal, Gas Oven, Gas Range, Microwave, Plumbed For Gas, Vented Exhaust Fan
Sewer
Public Sewer
Exterior Features
Rain Gutters
Cooling
Attic Fan, Central Air, Ceiling Fans, Electric
Interior Features
Decorative Designer Lighting Fixtures, Eat In Kitchen, Granite Counters, High Speed Internet, Kitchen Island, Open Floorplan, Smart Home, Cable Tv, Walk In Closets, Wired For Sound
Heating
Central, Natural Gas
Flooring
Carpet, Hardwood, Tile
Construction
Year Built
Year Built: 2011
Home type
Single Family Residence
Foundation Details
Slab
Property Condition
Resale
Roof
Composition
Construction Materials
Brick
Architectural Style
Traditional, Detached
Utilities & Energy
Water Source
Public
Parking Features
Covered, Door Single, Garage, Garage Door Opener
Fireplace Features
Gas
Security Features
Security System, Carbon Monoxide Detectors, Fire Alarm, Smoke Detectors
Pool Features
None
Utilities
Sewer Available, Water Available, Cable Available
Other Features
Patio And Porch Features
Covered
Subdivision Name
Village Lakes Ph 2b
Price History
| Date | Event | Price |
|---|---|---|
09/24/2026 Source: | Pending | $785,000 $192/sqft |
08/20/2026 Source: | Contingent (Active Under Contract) | $785,000 $192/sqft |
08/20/2026 Source: | Listed for Sale | $785,000 -5.42% $192/sqft |
07/17/2026 Source: #21202816 | Price Decreased | $830,000 -2.35% $203/sqft |
05/21/2026 Source: | Price Decreased | $850,000 -1.05% $208/sqft |

Show more
Nearby Homes



Find Homes by Property Features in Frisco, TX
Nearby New Homes For Sale

Based on information from the North Texas Real Estate Information Systems, Inc., through Oct 09, 2026, 02:30PM. Information is provided exclusively for consumers’ personal, non-commercial use. It may not be used for any purpose other than to identify prospective properties consumers may be interested in purchasing. Data is deemed reliable but is not guaranteed accurate. This website may not include listings or property addresses of sellers who have directed their listing brokers to withhold their listing or their property address from display on the Internet. ©2026 North Texas Real Estate Information Systems, Inc. All Rights Reserved.
 Advertising Broker: Michelle Brecker | Pathway To Home Realty