
- Overview
- Description
- Property Details
- Location
- HOA Management
- Facts & Features
- Getting Around
- Nearby Homes
 3D Tour

$1,895,000
Monthly Est:$9,432
 3 Beds

3 full baths + 1 half bath
 3,696sqft
3362 Blackburn St, Dallas, TX 75204
$1,895,000
$9,432/moEst:
Townhouse
Built in 2003
$1,350/mo HOA
0.05 acre lot
$513/sq.ft
Description
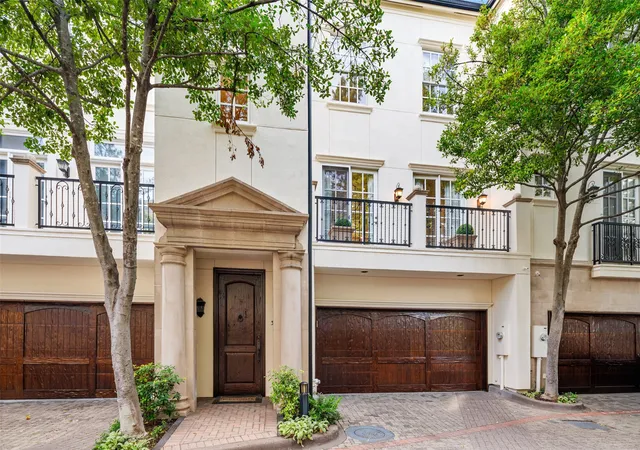
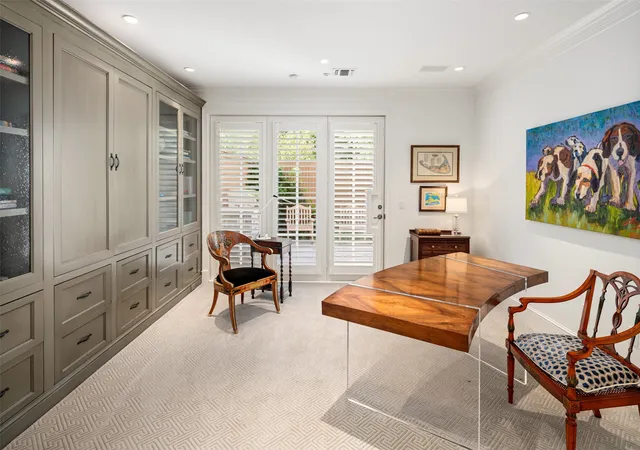
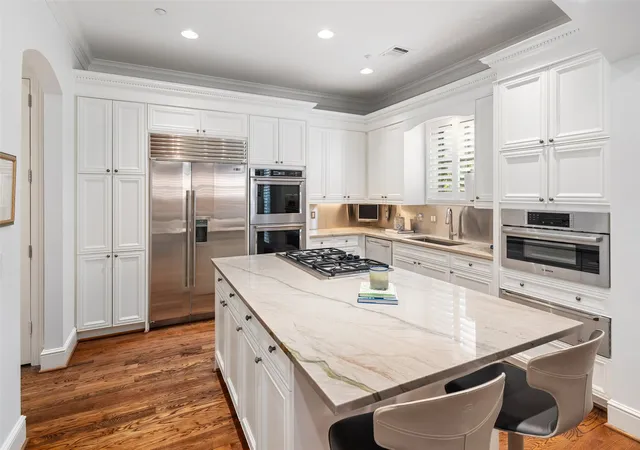
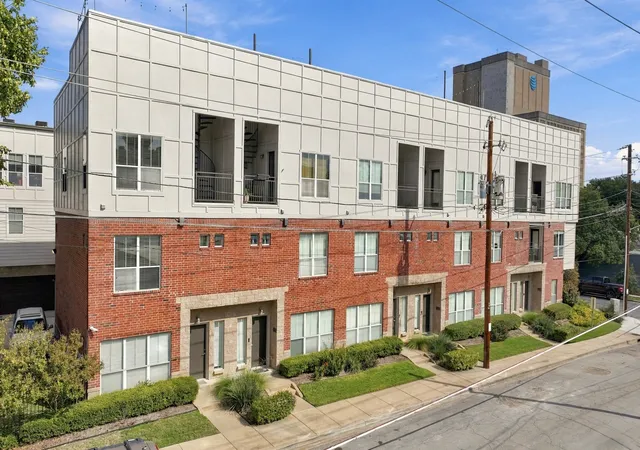
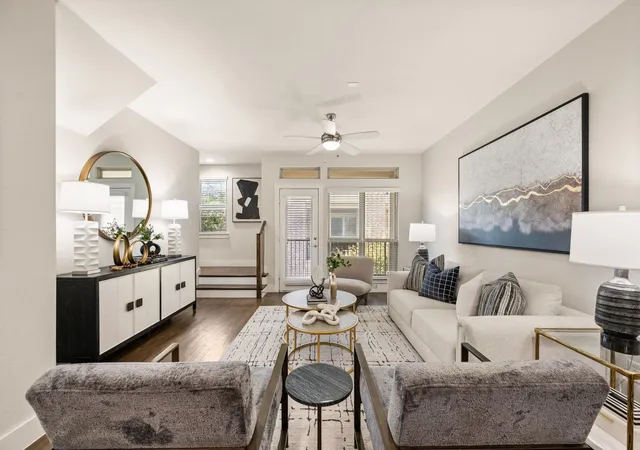
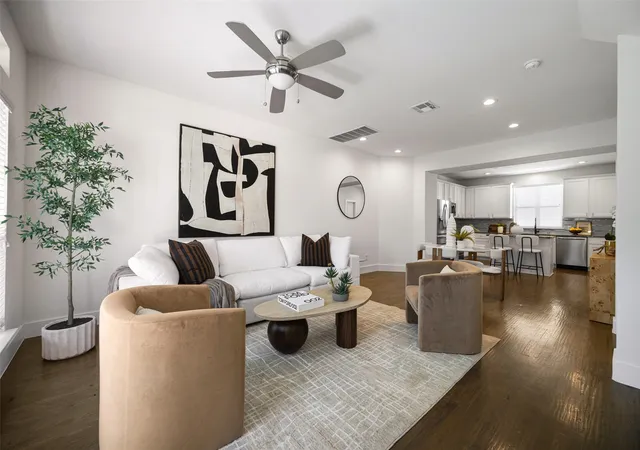
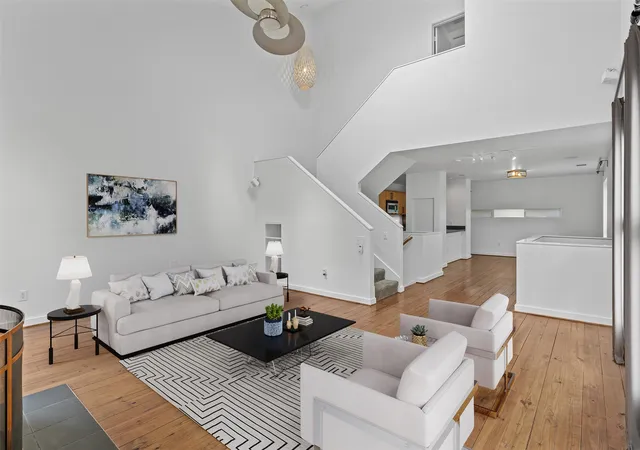
Experience the best of Dallas living in Cascada at Turtle Creek, an exclusive gated townhome community offering an exceptional combination of privacy, convenience, and direct access to the Katy Trail. Beautifully updated and meticulously maintained, this three-bedroom, three-and-a-half-bath residence features thoughtfully designed living spaces, a dedicated home office, a private elevator with designer wallpaper, built-in wine refrigerators, and a two-car garage.
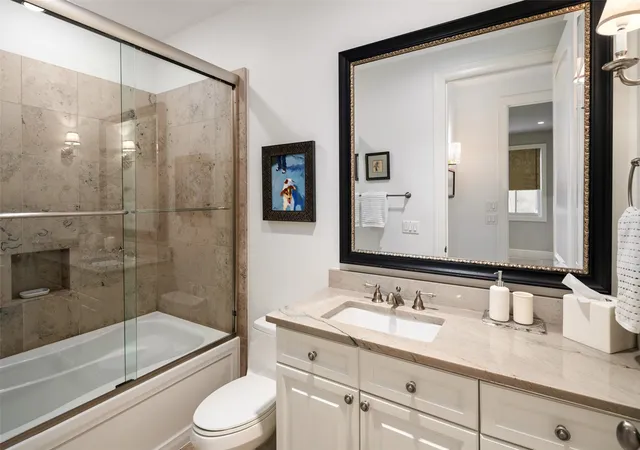
Thoughtful improvements throughout the home include new built-ins, painted cabinetry, and an updated powder bath. The primary bath makes a striking statement, dressed in sophisticated black and white marble with the bold, timeless polish of a five-star hotel. Generously sized dual closets with refined finishes complete this private retreat. The washer and dryer in the utility room convey. The ongoing HVAC service and annual elevator maintenance further reflect the attention given to the property. The community's exterior has also been freshly repainted in a lighter, more contemporary palette, and the garage and front entry doors have been refinished, elevating its overall curb appeal.
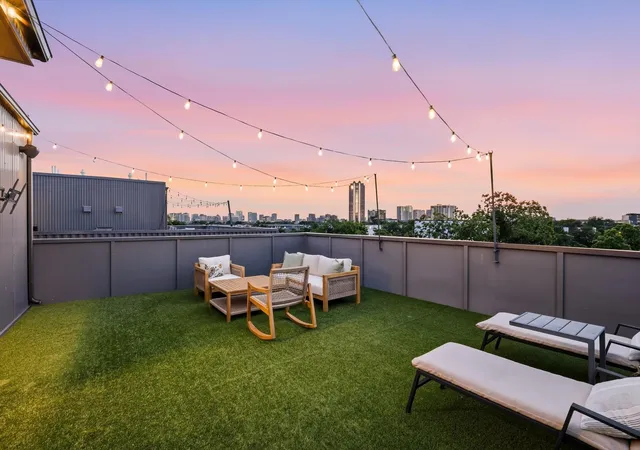
What truly sets this home apart is its expanded backyard, with a patio and built-in gas grill for entertaining, and its private gate to the Katy Trail. As one of only five residences in Cascada with its own private trail entrance, this home lets you enjoy one of Dallas' most beloved outdoor destinations directly from your backyard. Whether enjoying a morning walk, an afternoon bike ride, or heading out for dinner, the trail provides convenient access to The Terminal at Katy Trail, the vibrant Knox Street district, and the highly anticipated Auberge Collection hotel and residences at The Knox.
Combining beautifully updated interiors, exceptional private outdoor space, and a coveted connection to the evolving Knox Street corridor, this residence balances privacy and accessibility in one of Dallas' most desirable locations.
- Houzeo last checked: 3 minutes ago
- Listing updated: November 9, 2026 at 12:11 pm
- Listing Provided by: Ellen Eckert (513) 806-5083 , Valerie Dillon | Dave Perry Miller Real Estate (214) 369-6000
- Source: NTREIS MLS-TX | MLS#:

Property Details
Status
Active
Type
Townhouse
No. of Stories
-
County
City
Neighborhood
Year Built
2003
HOA Fees
$1350/mo
Finished Area
3,696 sqft
Lot Size
0.05 acre lot
Basement Area
- sqft
MLS Name
NTREIS MLS
MLS Number
21424379
MLS Status
Active
Cumulative Days on Market
1
Continue Your Journey in App
Find your dream home, receive real-time updates, and many more!
Location
HOA Management
Proper HOA Management, LLC
HOA Fees
$1,350/ Monthly
Amenities
 Amenities and services may be covered by one or multiple associations and service providers.
Maintenance
 Maintenance
Lawn Care
 Lawn Care
Insurance
 Insurance
AssociationManagement
 AssociationManagement
Disclaimer: Amenities are based on third-party information and may vary; buyers must independently verify all amenities, as information is deemed reliable but not guaranteed.
Facts & Features
Rooms
Bedrooms & bathrooms
Bedrooms: 3
Bathrooms: 4
PrimaryBathroom
Level: Third
Area: 140.00 Square Feet
Dimensions: 14 x 10
PrimaryBedroom
Level: Third
Area: 255.00 Square Feet
Dimensions: 17 x 15
FullBath
Level: Third
Area: 45.00 Square Feet
Dimensions: 5 x 9
Bedroom
Level: Third
Area: 180.00 Square Feet
Dimensions: 12 x 15
Laundry
Level: Third
Area: 48.00 Square Feet
Dimensions: 8 x 6
HalfBath
Level: Second
Area: 24.00 Square Feet
Dimensions: 4 x 6
FamilyRoom
Level: Second
Area: 270.00 Square Feet
Dimensions: 18 x 15
DiningRoom
Level: Second
Area: 195.00 Square Feet
Dimensions: 15 x 13
LivingRoom
Level: Second
Area: 210.00 Square Feet
Dimensions: 15 x 14
Kitchen
Level: Second
Area: 156.00 Square Feet
Dimensions: 12 x 13
FullBath
Level: First
Area: 45.00 Square Feet
Dimensions: 9 x 5
Bedroom
Level: First
Area: 156.00 Square Feet
Dimensions: 12 x 13
Office
Level: First
Area: 195.00 Square Feet
Dimensions: 15 x 13
Interior
Interior Features
Decorative Designer Lighting Fixtures, Elevator, Walk In Closets
Sewer
Public Sewer
Cooling
Central Air
Exterior Features
Balcony, Gas Grill, Outdoor Grill, Private Entrance, Private Yard
Heating
Central
Flooring
Hardwood, Tile
Appliances
Some Gas Appliances, Double Oven, Dishwasher, Gas Cooktop, Disposal, Microwave, Plumbed For Gas, Wine Cooler
Construction
Year Built
Year Built: 2003
Home type
Townhouse
Architectural Style
Mediterranean, Traditional
Roof
Composition, Shingle
Foundation Details
Slab
Utilities & Energy
Fireplace Features
Decorative, Family Room, Gas
Association Amenities
Maintenance Front Yard
Laundry Features
Laundry In Utility Room
Water Source
Public
Parking Features
Garage, Gated
Utilities
Natural Gas Available, Sewer Available, Separate Meters, Water Available
Pool Features
None
Security Features
Gated Community
Other Features
Community Features
Fenced Yard, Gated
Patio And Porch Features
Balcony
Subdivision Name
Cascada At Turtle Creek
Price History
| Date | Event | Price |
|---|---|---|
03/16/2026 Source: | Listed for Sale | $2,100,000 +7.69% $568/sqft |
03/16/2026 Source: | Off Market | $1,950,000 +25.89% $528/sqft |
08/17/2017 Source: | Listing Removed | $1,549,000 $419/sqft |

Oak Lawn Ranks #6 in Dallas, TX

Homes

Rental Prices

Median Home Price


Find Homes by Property Features in Dallas, TX
Nearby New Homes For Sale

Based on information from the North Texas Real Estate Information Systems, Inc., through Nov 22, 2026, 09:00PM. Information is provided exclusively for consumers’ personal, non-commercial use. It may not be used for any purpose other than to identify prospective properties consumers may be interested in purchasing. Data is deemed reliable but is not guaranteed accurate. This website may not include listings or property addresses of sellers who have directed their listing brokers to withhold their listing or their property address from display on the Internet. ©2026 North Texas Real Estate Information Systems, Inc. All Rights Reserved.
 Advertising Broker: Michelle Brecker | Pathway To Home Realty