- Overview
- Description
- Property Details
- Location
- HOA Management
- Facts & Features
- Getting Around
- Nearby Homes
 Price Drop: $1K (10/10)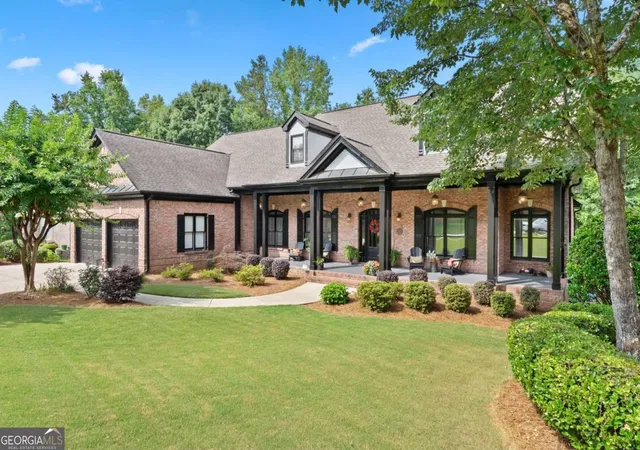
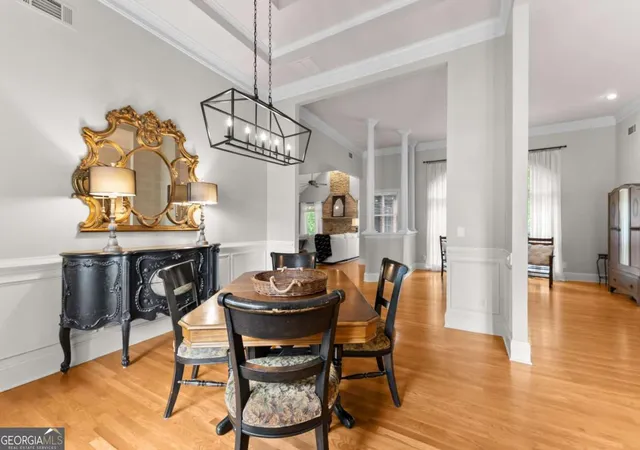

Street View
$715,900
Monthly Est:$3,563
 5 Beds
 4 Baths
3 full baths + 1 half bath
 4,712sqft
3365 Greenside Ct, Dacula, GA 30019
$715,900
$3,563/moEst:
Get Pre-Approved
Single Family Residence
Built in 1999
$-- HOA
16,988.4 sqft lot
$152/sq.ft
Description
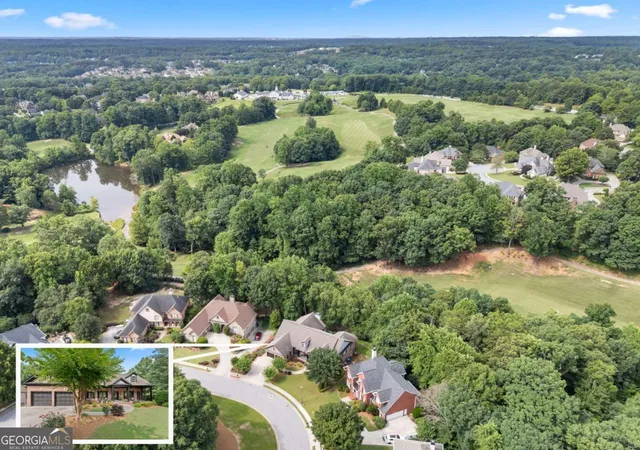
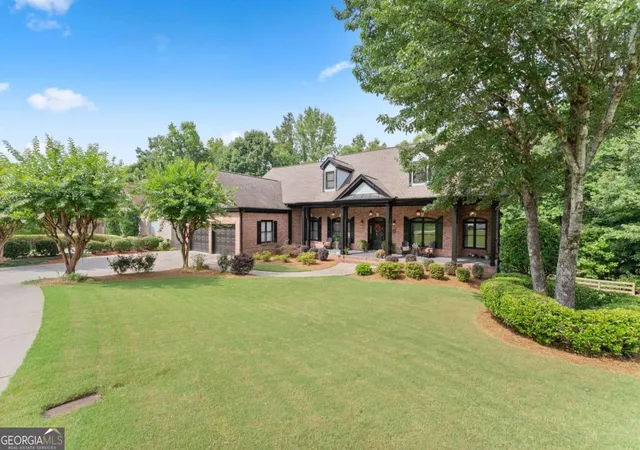
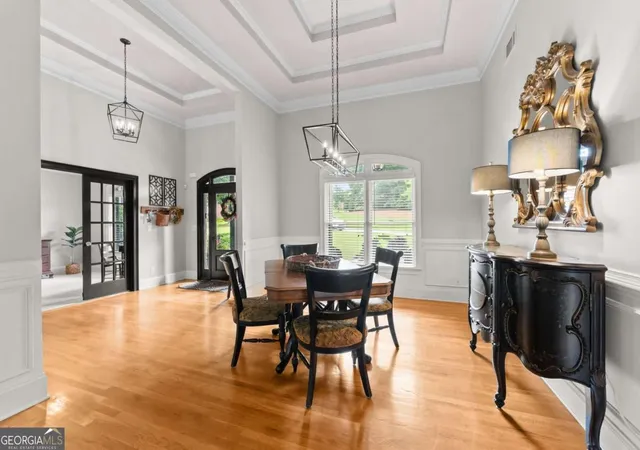
A rare find in the Mill Creek school district, this home has the combination of space, privacy, and modern comforts. Nestled in the desirable Hamilton Mill community, this 5bd, 3.5ba home offers the perfect blend of comfort, flexibility, and modern living. Featuring high ceilings to bring in daylight, this thoughtfully designed home provides abundant space for growing families, multigenerational living, or those seeking additional room for guests, multiple home offices, and/or recreation space. The main level boasts 4 spacious bedrooms and 2.5 bathrooms, along with inviting living spaces and expansive kitchen, designed for both everyday living and entertaining. The heart of the home offers an open and functional layout with gathering areas, while being able to enjoy the back deck and patio areas, overlooking Hole #2 on the Hamilton Mill Golf Course. A standout feature of this property is the finished terrace-level basement, including a bedroom, full bathroom, full kitchen, and living room. The basement also has multiple large unfinished storage areas, providing space to storage all your stuff, or places to finish the way you want them once you call this 'home'. The basement is an ideal setup for extended family, in-laws, long-term guests, or a private retreat within your own home. This versatile space provides the flexibility today's buyers are seeking while maintaining comfort and privacy for everyone. Conveniently located less than 5min from the interstate, and even closer to shopping, dining, parks, schools, and healthcare, you'll enjoy both the tranquility of neighborhood living and easy access to everyday conveniences. Opportunities like this are rare-don't miss your chance to own a home that truly adapts to the way you live.
- Houzeo last checked: 1 hour ago
- Listing updated: October 10, 2026 at 6:28 pm
- Listing Provided by: | TIG Realty Group LLC (770) 862-2433
- Source: Georgia MLS-GA | MLS#: 10794346

Property Details
Status
Pending
Type
Single Family Residence
No. of Stories
-
County
City
Neighborhood
--
Year Built
1999
HOA Fees
-
Finished Area
4,712 sqft
Lot Size
16,988.4 sqft lot
Basement Area
- sqft
MLS Name
Georgia MLS
MLS Number
10794346
MLS Status
Under Contract
Days on Market
108
Cumulative Days on Market
106

Continue Your Journey in App
Find your dream home, receive real-time updates, and many more!
Download App
Continue Your Journey in App
Find your dream home, receive real-time updates, and many more!
Location
HOA Management
N/A
HOA Fees
$1,240/
Amenities
 Amenities and services may be covered by one or multiple associations and service providers.
 Maintenance
 Pool
Pool
 Tennis
Disclaimer: Amenities are based on third-party information and may vary; buyers must independently verify all amenities, as information is deemed reliable but not guaranteed.
Facts & Features
Rooms
Bedrooms & bathrooms
Bedrooms: 5
Bathrooms: 4
Interior
Flooring
Carpet, Hardwood
Sewer
Public Sewer
Appliances
Dishwasher, Microwave
Heating
Forced Air, Natural Gas
Interior Features
High Ceilings, Master On Main Level, Split Bedroom Plan, Tray Ceiling(s), Walk In Closet(s)
Cooling
Ceiling Fan(s), Central Air
Window Features
Double Pane Windows
Construction
Year Built
Year Built: 1999
Home type
Single Family Residence
Roof
Composition
Architectural Style
Brick 4 Side, Ranch
Construction Materials
Brick
Property Condition
Resale
Utilities & Energy
Laundry Features
Common Area
Utilities
Cable Available, Underground Utilities
Parking Features
Garage, Garage Door Opener
Security Features
Security System, Smoke Detector(s)
Basement
Bath Finished, Bath/stubbed, Daylight, Finished
Fireplace Features
Basement, Factory Built, Family Room
Water Source
Public
Other Features
Lot Features
Cul De Sac, Private
Subdivision Name
Hamilton Mill
Community Features
Clubhouse, Fitness Center, Golf, Playground, Pool, Sidewalks, Street Lights, Tennis Court(s)
Patio And Porch Features
Deck, Patio
Price History
| Date | Event | Price |
|---|---|---|
10/10/2026 Source: | Pending | $715,900 $152/sqft |
09/24/2026 Source: | Listed for Sale | $715,900 -0.14% $152/sqft |
09/17/2026 Source: | Price Decreased | $716,900 -0.14% $152/sqft |
09/10/2026 Source: | Price Decreased | $717,900 -0.14% $152/sqft |
09/03/2026 Source: | Price Decreased | $718,900 -0.14% $153/sqft |


Show more
Nearby Homes
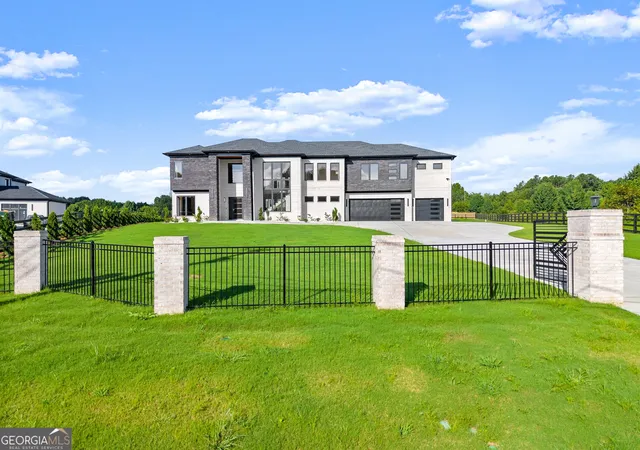
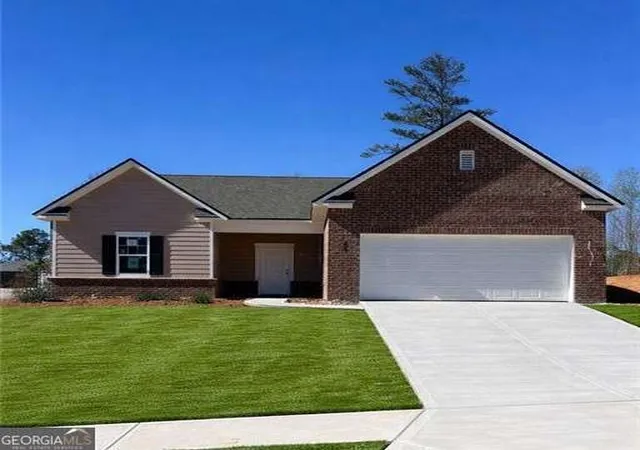
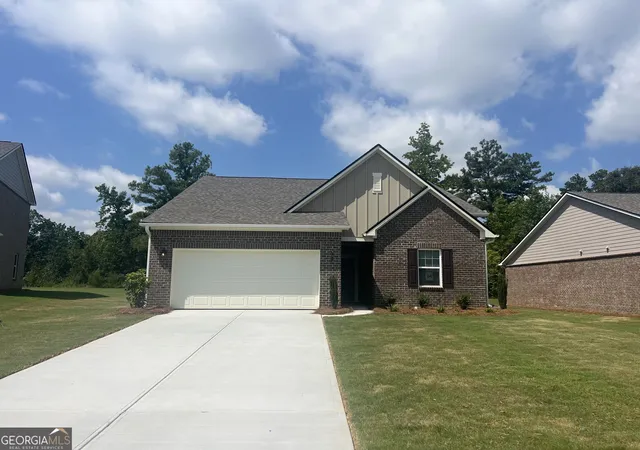
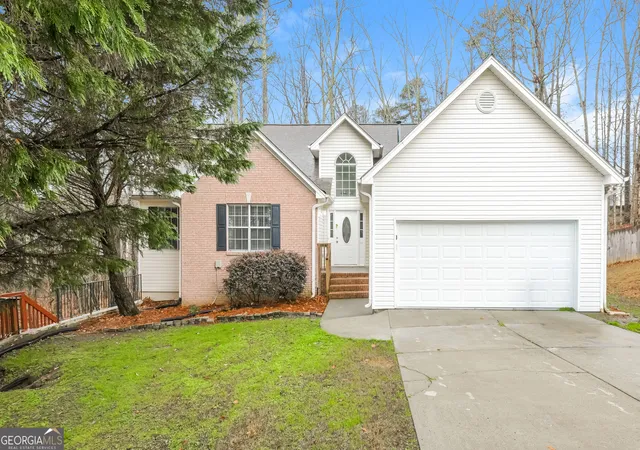
Find Homes by Property Features in Dacula, GA
Nearby New Homes For Sale


Information Deemed Reliable But Not Guaranteed. © 2026 Georgia Multiple Listing Service. All Rights Reserved.
 Advertising Broker: Fred McGill | Simple Showing, Inc