- 0
- 3
- Overview
- Description
- Property Details
- Location
- Facts & Features
- Getting Around
- Nearby Homes


Street View
 4 Beds
 4 Baths
4 full baths
 --sqft
337 Fox Chapel Rd, Pittsburgh, PA 15238
Single Family Residence
Built in 1975
$-- HOA
1.91 acres lot
--/sqft
Description
A completely unique home beautifully poised among towering trees and lush gardens with a water feature offering indoor and outdoor living at it's absolute finest, defined by a mix of creative energy and vibrant atmosphere perfect for relaxing or entertaining. The sense of flow between the inside and outside of the property was an intentional design. Approximately 5,503 sq ft including 13 rooms; 4 bedrooms, 4 full baths, and 4 garage spaces. Minutes from Shadyside Academy, Fox Chapel Area schools, Hillman Performing Arts, Cooper-Siegel Library, Beechwood Farms Nature Reserve, UPMC hospitals, multiple Fox Chapel hiking trails and Hartwood Acres. Designed for verstility and ...
Continue Reading- Houzeo last checked: 0 minutes ago
- Listing updated: March 1, 2026 at 11:09 pm
- Listing Provided by: Barbara Bolls (724) 933-6300 DRE #RS284831 | RE/MAX SELECT REALTY (724) 933-6300
- Source: West Penn MLS-PA | MLS#: 1705908

Property Details
Status
Expired
Type
Single Family Residence
No. of Stories
2
County
City
Neighborhood
--
Year Built
1975
HOA Fees
-
Finished Area
- sqft
Lot Size
1.91 acres lot
Basement Area
- sqft
MLS Name
West Penn MLS
MLS Number
1705908
MLS Status
Expired

Continue Your Journey in App
Find your dream home, receive real-time updates, and many more!
Download App
Continue Your Journey in App
Find your dream home, receive real-time updates, and many more!
Facts & Features
Rooms
Bedrooms & bathrooms
Bedrooms: 4
Bathrooms: 4
Bedroom4
Level: Upper
Area: 225.00 Square Feet
Dimensions: 15x15
Bedroom3
Level: Upper
Area: 120.00 Square Feet
Dimensions: 10x12
Bedroom2
Level: Upper
Area: 294.00 Square Feet
Dimensions: 21x14
PrimaryBedroom
Level: Upper
Area: 416.00 Square Feet
Dimensions: 26x16
GameRoom
Level: Main
Area: 594.00 Square Feet
Dimensions: 27x22
Den
Level: Main
Area: 330.00 Square Feet
Dimensions: 11x30
BonusRoom
Level: Main
Area: 486.00 Square Feet
Dimensions: 27x18
EntryFoyer
Level: Main
Area: 60.00 Square Feet
Dimensions: 10x6
DiningRoom
Level: Main
Area: 252.00 Square Feet
Dimensions: 14x18
BonusRoom
Level: Main
Area: 221.00 Square Feet
Dimensions: 17x13
Kitchen
Level: Main
Area: 400.00 Square Feet
Dimensions: 20x20
LivingRoom
Level: Main
Area: 936.00 Square Feet
Dimensions: 39x24
Interior
Interior Features
Kitchen Island
Sewer
Public Sewer
Cooling
Central Air
Appliances
Some Gas Appliances, Cooktop, Dryer, Dishwasher, Disposal, Microwave, Refrigerator, Washer
Heating
Forced Air, Gas
Flooring
Carpet, Ceramic Tile, Hardwood
Construction
Year Built
Year Built: 1975
Home type
Single Family Residence
Architectural Style
Contemporary, Two Story
Property Condition
Resale
Construction Materials
Cedar, Stone
Utilities & Energy
Water Source
Public
Security Features
Security System
Pool Features
None
Parking Features
Built In, Garage Door Opener
Price History
| Date | Event | Price |
|---|---|---|
03/01/2026 Source: | Listing Removed | $1,900,000 $0/sqft |
10/24/2025 Source: | Price Decreased | $1,900,000 -4.95% $0/sqft |
09/03/2025 Source: | Price Increased | $1,999,000 +5.21% $0/sqft |
06/13/2025 Source: | Listed for Sale | $1,900,000 -9.52% $0/sqft |
06/13/2025 Source: | Price Increased | $2,100,000 +10.53% $0/sqft |

Show more
Nearby Homes


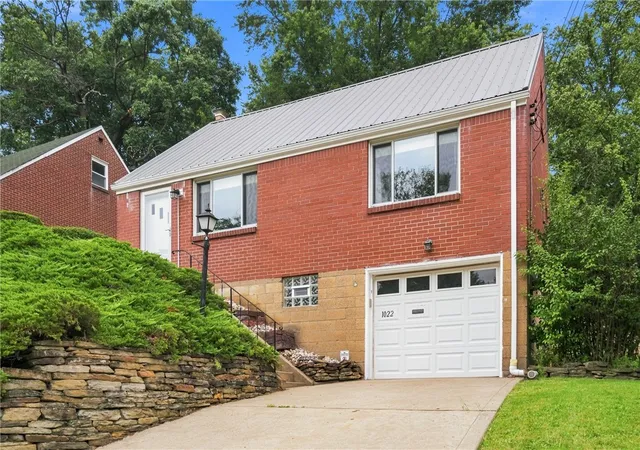
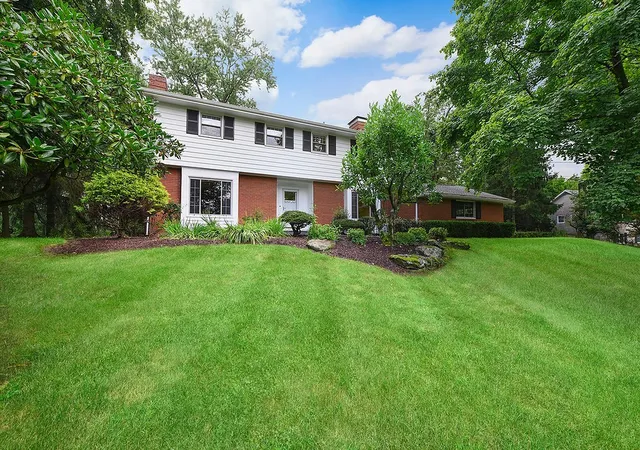
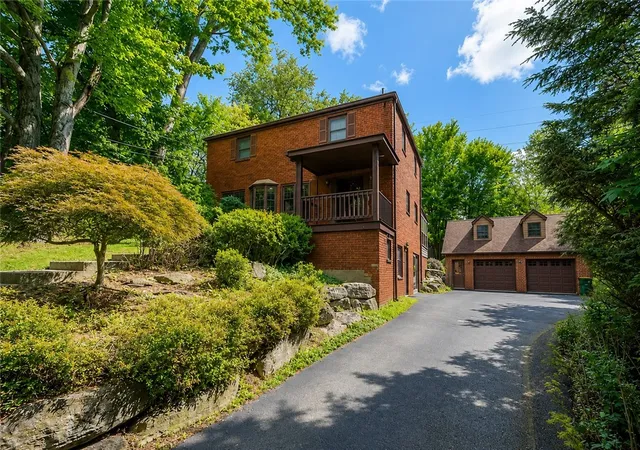
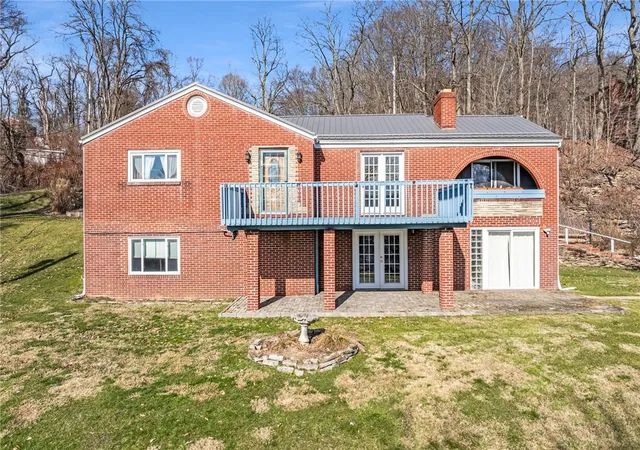
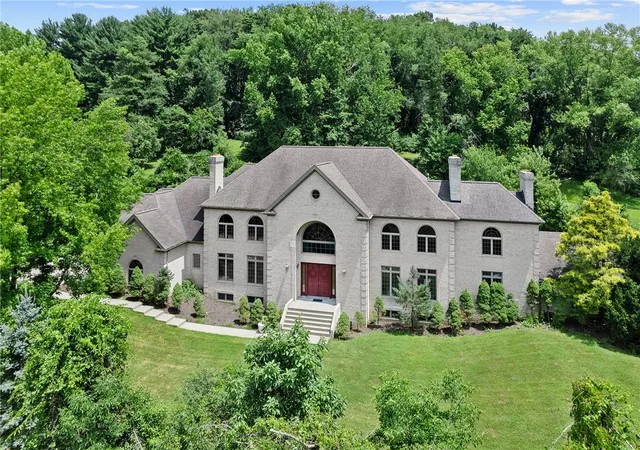
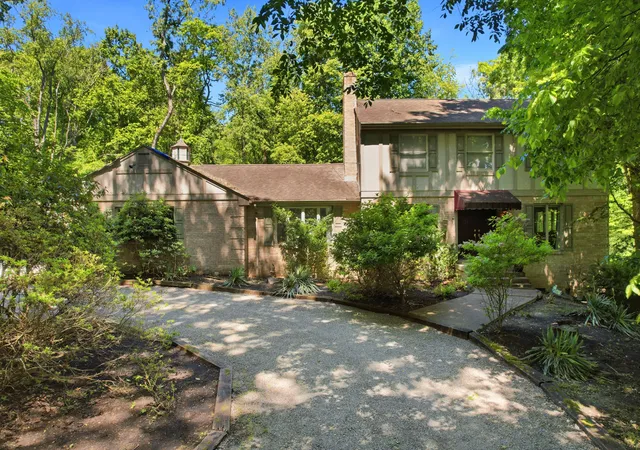
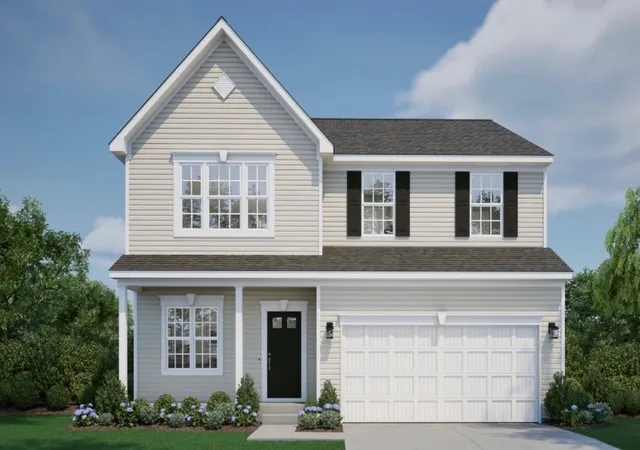
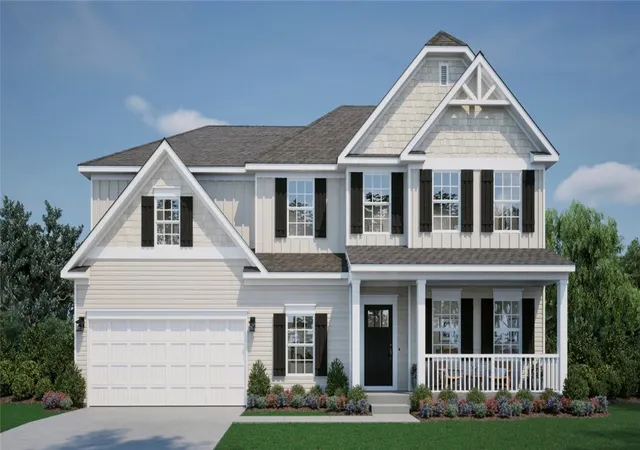
Find Homes by Property Features in Pittsburgh, PA

Based on information from the West Penn Mutli-List, INC through Sep 17, 2026, 02:15AM. Information is provided exclusively for consumers’ personal, non-commercial use and may not be used for any purpose other than to identify prospective properties consumers may be interested in purchasing. Information is deemed reliable but not guaranteed. © 2026 West Penn Multi-List, Inc. All Rights Reserved.
 Advertising Broker: Daniel Demers | Sell Your Home Services
Houzeo Corp. holds real estate brokerage licenses in Alabama (License No. 000157023 - 0) and Texas (License No. 9013396)
TREC: Info About Brokerage Services, Consumer Protection Notice.
§ 442‑H New York Standard Operating Procedure.
New York State Fair Housing Notice.


