- Overview
- Description
- Property Details
- Location
- Facts & Features
- Getting Around
- Nearby Homes


Street View
Listed by: Amanda Patterson | Samonas Realty, LLC (603) 319-8100
$1,175,000
Monthly Est:$5,848
 4 Beds
 3 Baths
2 full baths + 1 half bath
 2,924sqft
337 Middle Rd, Brentwood, NH 03833
$1,175,000
$5,848/moEst:
Get Pre-Approved
Single Family Residence
Built in 1820
$-- HOA
9.8 acres lot
$402/sq.ft
Description
Step into a rare piece of New Hampshire history where timeless craftsmanship, equestrian living, and refined country elegance come together. Owning a historic home of this caliber is truly a privilege. A chance to become the next steward of a property whose original character and architectural details simply cannot be replicated today. From the original 6-over-6 windows that fill the home with natural light to the wide-pine pumpkin floors, handcrafted millwork, and seven fireplaces, every room tells a story and preserves the charm of early New England living. Set on nearly 10 picturesque acres, this beautifully preserved 1820 Federal Colonial offers a turnkey equestrian lifestyle with a 5-stall center aisle barn built in 2015, multiple grass paddocks, an outdoor arena, and direct access to miles of trails right from your barn door. The recently regraded and freshly stoned driveway creates a welcoming approach to the property while enhancing both function and curb appeal. Inside, the southern facing 4-bedroom, 3-bath home blends historic beauty with thoughtful modern updates. The sun-drenched kitchen features brick and wide-pine flooring, a charming fireplace, and direct access to the private backyard patio and in-ground pool ideal for entertaining or quiet summer evenings. A spacious dining room with custom built-ins, an oversized living room with fireplace and bookcases, and a stunning library with original built-ins, abundant natural light, and a new Jotul propane stove create warm and inviting gathering spaces throughout the home. The first floor also includes a half bath and laundry room. Upstairs, the primary suite showcases vaulted ceilings with exposed rough-cut beams and a private bath, while three additional bedrooms and another full bath complete the second floor. Dual staircases add to the home's classic and functional design. Recent improvements include a 4-bedroom septic system, new HVAC, updated electrical, roof, and more.
- Houzeo last checked: 12 hours ago
- Listing updated: September 4, 2026 at 9:19 pm
- Source: NEREN/Prime MLS-NH | MLS#: 5067975

Property Details
Status
Active
Type
Single Family Residence
No. of Stories
-
County
City
Neighborhood
--
Year Built
1820
HOA Fees
-
Finished Area
2,924 sqft
Lot Size
9.8 acres lot
Basement Area
- sqft
MLS Name
NEREN/Prime MLS
MLS Number
5067975
MLS Status
(10) Active - Active
Days on Market
368

Continue Your Journey in App
Find your dream home, receive real-time updates, and many more!
Continue Your Journey in App
Find your dream home, receive real-time updates, and many more!
Location
Facts & Features
Rooms
Bedrooms & bathrooms
Bedrooms: 4
Bathrooms: 3
Interior
Flooring
Brick, Hardwood
Sewer
Private
Cooling
None
Exterior Features
Barn, Dog Fence, Natural Shade, Outbuilding, In Ground Pool
Appliances
Dishwasher, Dryer, Range Hood, Gas Range, Refrigerator, Washer
Heating
Propane, Oil, Hot Air, Coal Stove
Interior Features
Dining Area, Gas Fireplace, 3+ Fireplaces, Kitchen/dining, Primary Br W/ Ba, Natural Light, Vaulted Ceiling(s), 1st Floor Laundry, Attic With Pulldown
Construction
Year Built
Year Built: 1820
Home type
Single Family Residence
Roof
Other, Asphalt Shingle
Property Condition
Existing
Foundation Details
Granite, Stone
Architectural Style
Colonial
Construction Materials
Timber Frame, Wood Exterior
Utilities & Energy
Water Source
Private
Parking Features
Parking Spaces 6+
Utilities
Cable Available
Electric
200+ Amp Service
Basement
Bulkhead, Interior Stairs, Interior Entry
Other Features
Lot Features
Agricultural, Conserved Land, Country Setting, Deed Restricted, Farm, Horse/animal Farm, Pasture, Level, Walking Trails, Abuts Conservation
Price History
| Date | Event | Price |
|---|---|---|
09/03/2026 Source: | Price Decreased | $1,175,000 -5.62% $402/sqft |
06/21/2026 Source: | Price Decreased | $1,245,000 -7.43% $426/sqft |
05/21/2026 Source: | Price Decreased | $1,345,000 -3.58% $460/sqft |
02/19/2026 Source: | Listed for Sale | $1,395,000 +198.40% $477/sqft |
10/04/2023 Source: | Sold | $467,500 $160/sqft |

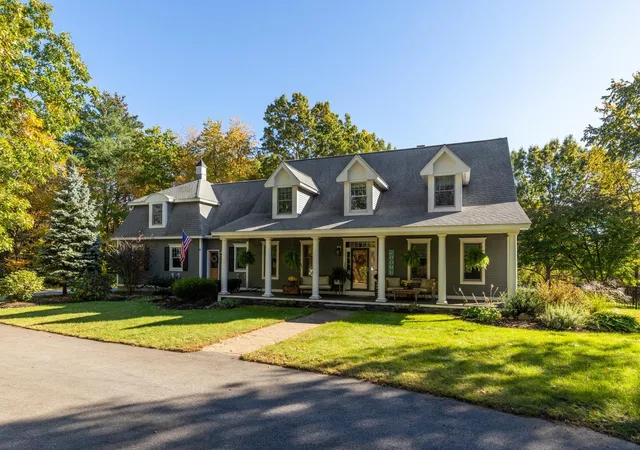
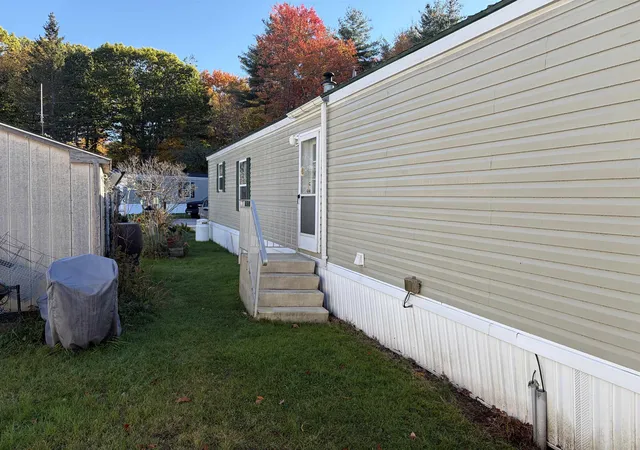
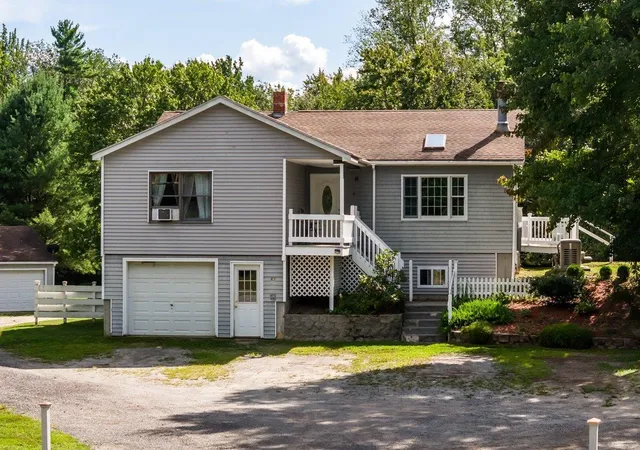
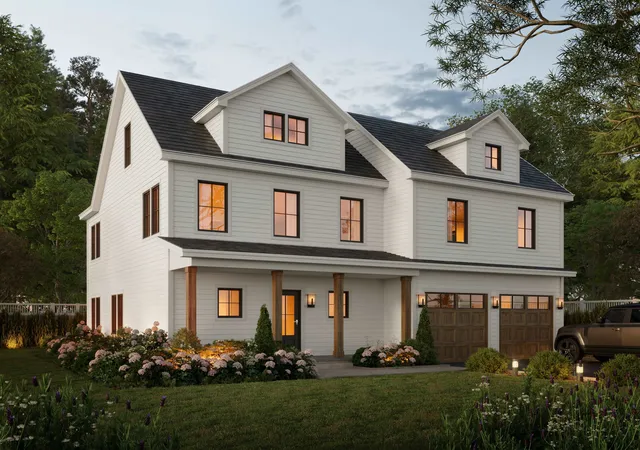
Nearby Homes
Find Homes by Property Features in Brentwood, NH


Based on information from PrimeMLS Inc. through Nov 02, 2026, 02:16PM. This display of listings may or may not be the entire Compilation from the PrimeMLS database, and PrimeMLS does not guarantee the accuracy of such information. The listing broker's offer of compensation is made only to other real estate licensees who are participant members of PrimeMLS. This information is deemed reliable, but not guaranteed. The data relating to real estate displayed on this display comes in part from the IDX Program of PrimeMLS. The information being provided is for consumers' personal, non- commercial use and may not be used for any purpose other than to identify prospective properties consumers may be interested in purchasing. Data last updated Nov 02, 2026, 02:16PM. © 2026 PrimeMLS, Inc. All Rights Reserved.
 Advertising Broker: Derek Greene | The Greene Realty Group
