- Overview
- Description
- Property Details
- Location
- HOA Management
- Facts & Features
- Getting Around
- Nearby Homes
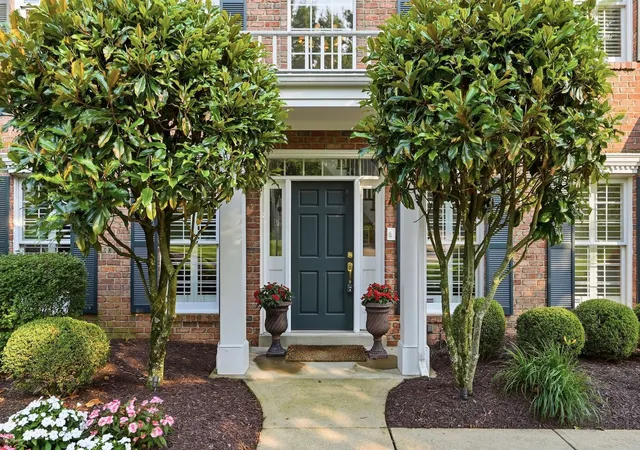

Street View
$1,325,000
Monthly Est:$6,595
 4 Beds
 5 Baths
4 full baths + 1 half bath
 3,709sqft
337 Snowberry Cir, Peters Twp, PA 15367
$1,325,000
$6,595/moEst:
Get Pre-Approved
Single Family Residence
Built in 1993
$6.25/mo HOA
0.7 acre lot
$357/sq.ft
Description
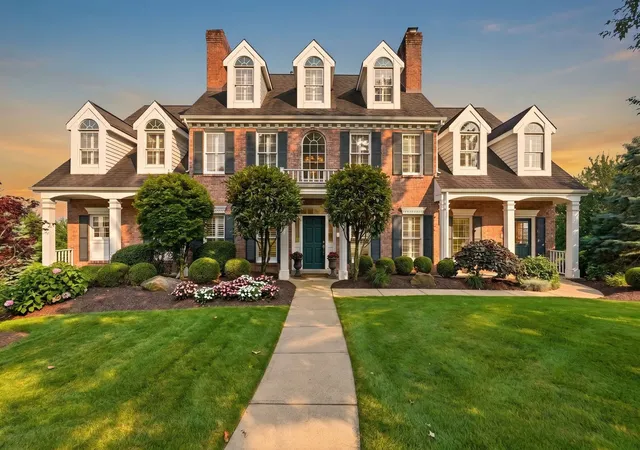
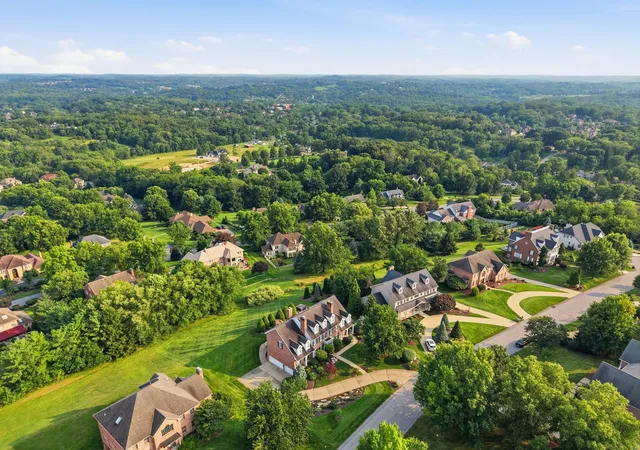
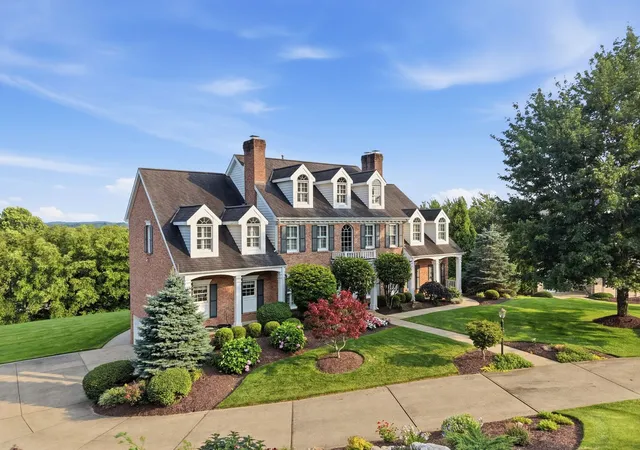
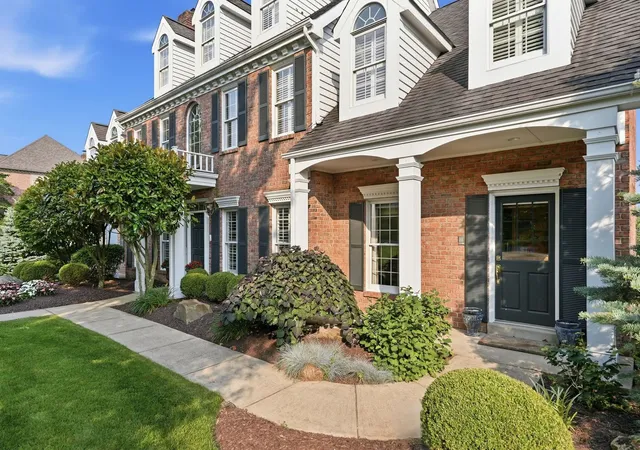
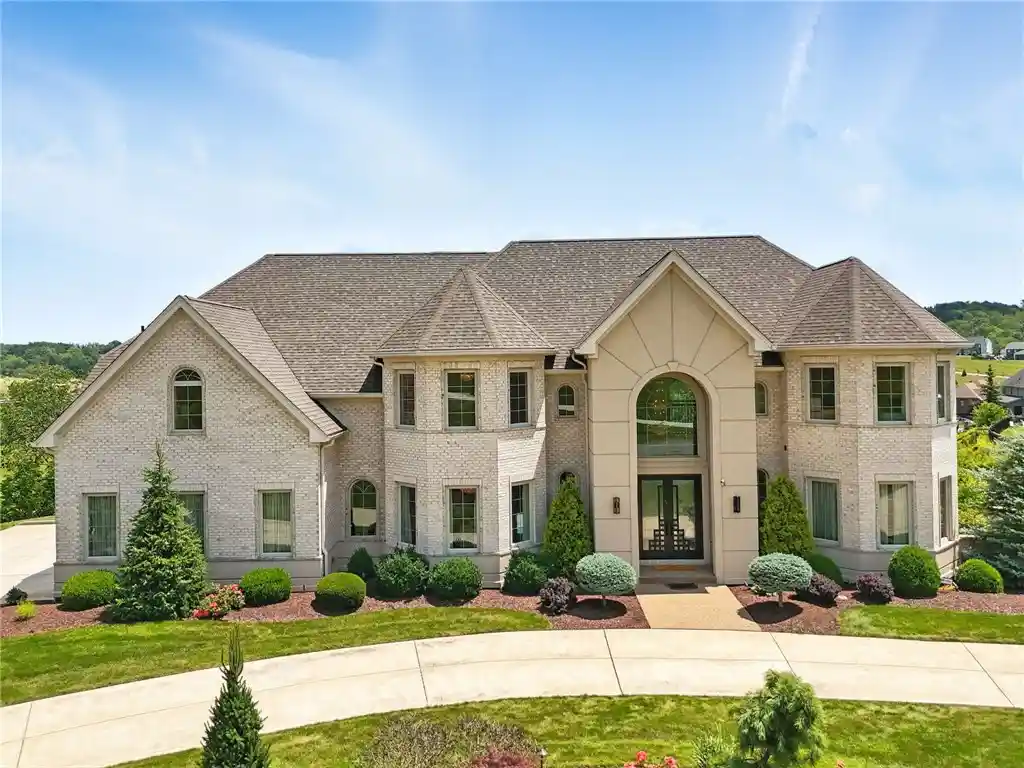
Perched atop one of Peters Township's most desirable streets with breathtaking views that stretch to Nemacolin on a clear day, this exceptional custom Georgian Colonial showcases timeless architecture, elegant finishes, and thoughtfully designed living spaces. A grand two story foyer with a sweeping curved staircase welcomes you inside, where rich hardwood floors flow throughout the main level. The gourmet kitchen features granite countertops, beautiful brick accents, and an inviting eat-in area that seamlessly connects to the spacious family room, while a formal dining room offers the perfect setting for entertaining. A handsome wood-paneled office with custom built-ins, a formal living room, a stylish powder room with designer wallpaper, and a sunlit sunroom with a wet bar complete the main level. Upstairs, the luxurious primary suite features vaulted ceilings and a stunning spa-like bath with skylights, a soaking tub, oversized walk-in shower, and nearby second floor laundry. A rear staircase provides added convenience and easy access between levels. The finished lower level offers a kitchenette, expansive game room and living space, a full bath, and a wine cellar. Outside, enjoy an incredible custom patio with a waterfall, fire pit, and unforgettable panoramic views, all complemented by a three car garage. Make this stunning home yours today.
- Houzeo last checked: 12 hours ago
- Listing updated: October 18, 2026 at 5:03 pm
- Listing Provided by: Coulter & Castillo Group (412) 561-7400 DRE #RS325893 | HOWARD HANNA REAL ESTATE SERVICES (412) 561-7400
- Source: West Penn MLS-PA | MLS#: 1766387

Property Details
Status
Active
Type
Single Family Residence
No. of Stories
2
County
City
Neighborhood
--
Year Built
1993
HOA Fees
$6.25/mo
Finished Area
3,709 sqft
Lot Size
0.7 acre lot
Basement Area
- sqft
MLS Name
West Penn MLS
MLS Number
1766387
MLS Status
Active
Days on Market
102

Continue Your Journey in App
Find your dream home, receive real-time updates, and many more!
Continue Your Journey in App
Find your dream home, receive real-time updates, and many more!
Location
HOA Management
N/A
HOA Fees
$75/ Annually
Disclaimer: Amenities are based on third-party information and may vary; buyers must independently verify all amenities, as information is deemed reliable but not guaranteed.
Facts & Features
Rooms
Bedrooms & bathrooms
Bedrooms: 4
Bathrooms: 5
GameRoom
Level: Lower
Area: 1026.00 Square Feet
Dimensions: 38x27
Laundry
Level: Upper
Area: 112.00 Square Feet
Dimensions: 14x8
Bedroom4
Level: Upper
Area: 120.00 Square Feet
Dimensions: 12x10
Bedroom3
Level: Upper
Area: 156.00 Square Feet
Dimensions: 13x12
Bedroom2
Level: Upper
Area: 156.00 Square Feet
Dimensions: 13x12
PrimaryBedroom
Level: Upper
Area: 330.00 Square Feet
Dimensions: 22x15
BonusRoom
Level: Main
Area: 156.00 Square Feet
Dimensions: 13x12
DiningRoom
Level: Main
Area: 255.00 Square Feet
Dimensions: 17x15
FamilyRoom
Level: Main
Area: 455.00 Square Feet
Dimensions: 35x13
Kitchen
Level: Main
Area: 272.00 Square Feet
Dimensions: 17x16
LivingRoom
Level: Main
Area: 182.00 Square Feet
Dimensions: 14x13
EntryFoyer
Level: Main
Area: 120.00 Square Feet
Dimensions: 12x10
Interior
Appliances
Some Gas Appliances, Dryer, Dishwasher, Microwave, Refrigerator, Stove, Washer
Flooring
Carpet, Hardwood, Tile
Cooling
Central Air
Interior Features
Kitchen Island
Heating
Forced Air, Gas
Sewer
Public Sewer
Construction
Year Built
Year Built: 1993
Home type
Single Family Residence
Roof
Composition
Construction Materials
Brick
Architectural Style
Colonial, Two Story
Property Condition
Resale
Utilities & Energy
Parking Features
Built In, Garage Door Opener
Pool Features
None
Water Source
Public
Basement
Finished, Walk Out Access
Fireplace Features
Wood Burning
Price History
| Date | Event | Price |
|---|---|---|
07/23/2026 Source: | Price Decreased | $1,325,000 -4.68% $357/sqft |
07/23/2026 Source: | Listed for Sale | $1,390,000 $375/sqft |

Nearby Homes

Find Homes by Property Features in Peters Twp, PA
Nearby New Homes For Sale

Based on information from the West Penn Mutli-List, INC through Nov 02, 2026, 02:15PM. Information is provided exclusively for consumers’ personal, non-commercial use and may not be used for any purpose other than to identify prospective properties consumers may be interested in purchasing. Information is deemed reliable but not guaranteed. © 2026 West Penn Multi-List, Inc. All Rights Reserved.
 Advertising Broker: Daniel Demers | Sell Your Home Services
