- Overview
- Description
- Property Details
- Location
- HOA Management
- Facts & Features
- Getting Around
- Nearby Homes




$369,900
Monthly Est:$1,841
 3 Beds
 3 Baths
2 full baths + 1 half bath
 2,201sqft
3371 Saddlebrook Dr, Midland, NC 28107
$369,900
$1,841/moEst:
Get Pre-Approved
Single Family Residence
Built in 2015
$23.67/mo HOA
0.17 acre lot
$168/sq.ft
Description
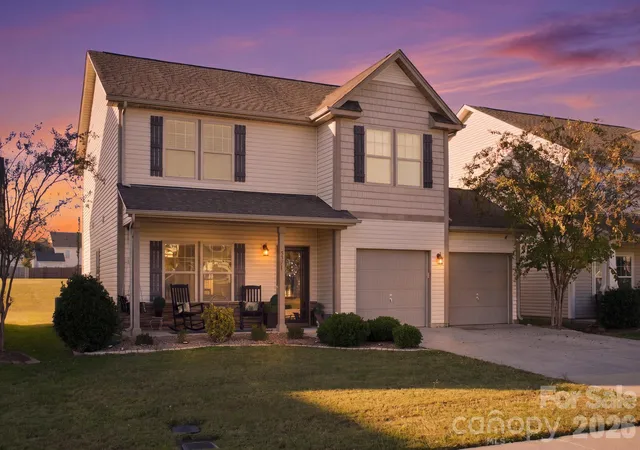
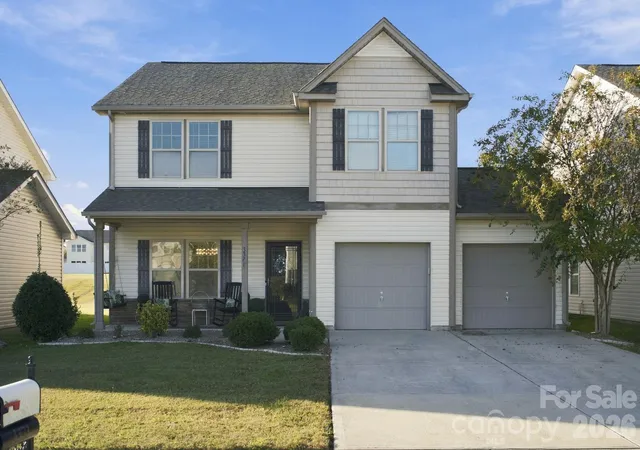
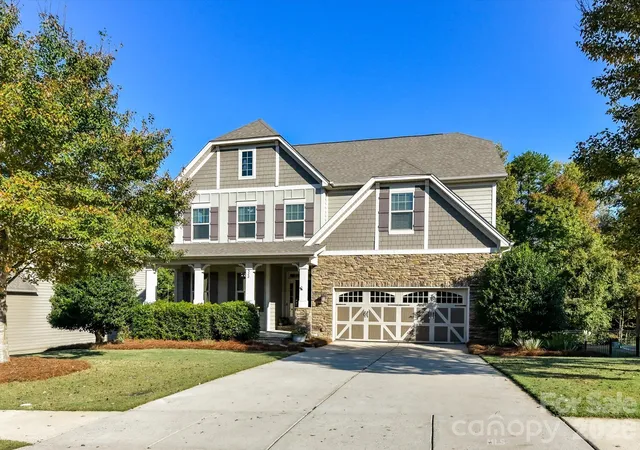
Welcome to 3371 Saddlebrook Drive, a beautifully appointed home that effortlessly balances classic elegance with contemporary updates.
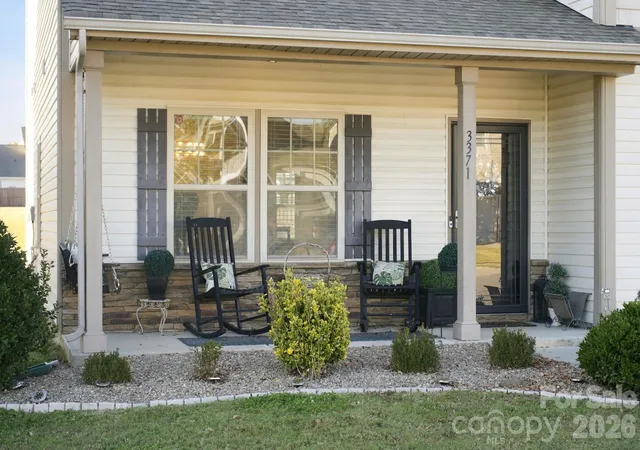
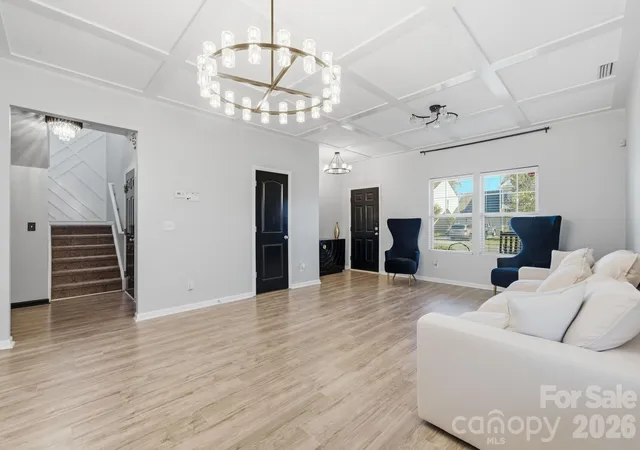
From the moment you step onto the covered front porch, this home feels like a sanctuary. Inside, gorgeous solid surface flooring flows throughout the main level, beautifully illuminated by an abundance of natural light. The warm and welcoming entryway guides you into formal living and dining rooms featuring modern black finishes and leading seamlessly into the heart of the home.
The spacious family room features a stunning custom linear fireplace and transitions effortlessly into the kitchen. Outfitted with sleek granite countertops and a central island, this kitchen is perfectly designed for everything from holiday hosting to casual morning breakfasts. A timeless black-and-white color palette with elegant gold accents elevate the first floor and sophisticated, custom woodwork adorn the walls and ceiling. Nearby, a highly functional drop-zone keeps daily life organized as you transition out the door.
Upstairs, this home offers a versatile layout with three bedrooms, a spacious loft ideal for a media room or home office, and a conveniently located laundry room. The generous primary suite features an en-suite bath with a garden tub/shower combination, and an expansive walk-in closet.
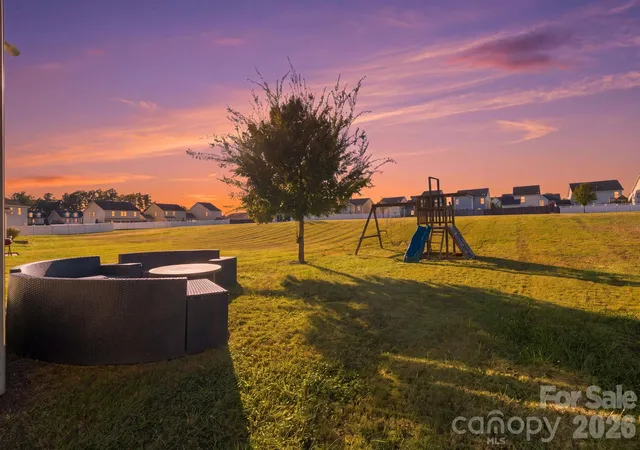
Outdoor living is equally impressive. Whether you are sipping morning tea on the front porch swing or unwinding in the evening, the peaceful surroundings invite you to slow down and breathe. The backyard is ready for fun and relaxation, complete with an included playset, beautiful views, and direct access to the community common area.
Designed for total peace of mind, this home features fresh new carpet upstairs and a brand-new HVAC system. As an added bonus, both large flat-screen televisions will convey with an acceptable offer.
Perfectly blending small-town serenity with city convenience, this location is an absolute dream. You are just minutes away from the vibrant Locust Town Center and Rob Wallace Park—a local favorite offering two playgrounds, two fishing lakes, and seasonal community festivals. Daily necessities like Walmart, Publix, and Highway 601 are right around the corner, while I-485 and Novant Health Hospital are all within a short 15-minute drive.
Escape the hustle and bustle without sacrificing convenience. This exceptional property is ready for you to make it your own—schedule your tour today!
***SELLER WILLING TO PAY 5K TOWARDS BUYER CLOSING COSTS***
- Houzeo last checked: 19 minutes ago
- Listing updated: November 2, 2026 at 12:44 pm
- Listing Provided by: Tony Jenkins (704) 499-7647 | CENTURY 21 Rucker Real Estate (980) 237-2902
- Source: Canopy MLS as distributed by MLS GRID | MLS#: 4438905

Property Details
Status
Active
Type
Single Family Residence
No. of Stories
-
County
City
Neighborhood
--
Year Built
2015
HOA Fees
$23.67/mo
Finished Area
2,201 sqft
Lot Size
0.17 acre lot
Basement Area
- sqft
MLS Name
Canopy MLS as distributed by MLS GRID
MLS Number
4438905
MLS Status
Active
Days on Market
5
Cumulative Days on Market
3

Continue Your Journey in App
Find your dream home, receive real-time updates, and many more!
Continue Your Journey in App
Find your dream home, receive real-time updates, and many more!
Location
HOA Management
Superior Association Management
HOA Fees
$142.5/ Semi-Annually
Disclaimer: Amenities are based on third-party information and may vary; buyers must independently verify all amenities, as information is deemed reliable but not guaranteed.
Facts & Features
Rooms
Bedrooms & bathrooms
Bedrooms: 3
Bathrooms: 3
Interior
Sewer
Public Sewer
Appliances
Dishwasher, Disposal, Microwave, Oven
Flooring
Carpet, Vinyl
Heating
Heat Pump
Interior Features
Cable Prewire, Drop Zone, Garden Tub, Kitchen Island, Open Floorplan, Walk In Closet(s)
Window Features
Insulated Window(s)
Cooling
Central Air
Construction
Year Built
Year Built: 2015
Home type
Single Family Residence
Construction Materials
Vinyl
Foundation Details
Slab
Roof
Architectural Shingle
Utilities & Energy
Laundry Features
Laundry Room, Upper Level
Parking Features
Driveway, Garage Door Opener, Garage Faces Front, Parking Garage, Parking Space(s)
Fireplace Features
Family Room, Insert
Water Source
City
Utilities
Cable Available, Electricity Connected, Phone Connected, Underground Utilities, Wired Internet Available
Other Features
Lot Features
Cleared
Community Features
Recreation Area, Sidewalks, Street Lights
Subdivision Name
Saddlebrook
Patio And Porch Features
Covered, Front Porch
Price History
| Date | Event | Price |
|---|---|---|
10/31/2026 Source: | Listed for Sale | $369,900 $168/sqft |

Nearby Homes

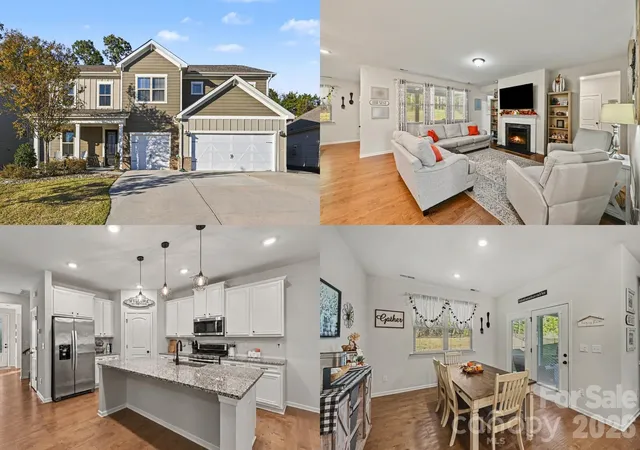
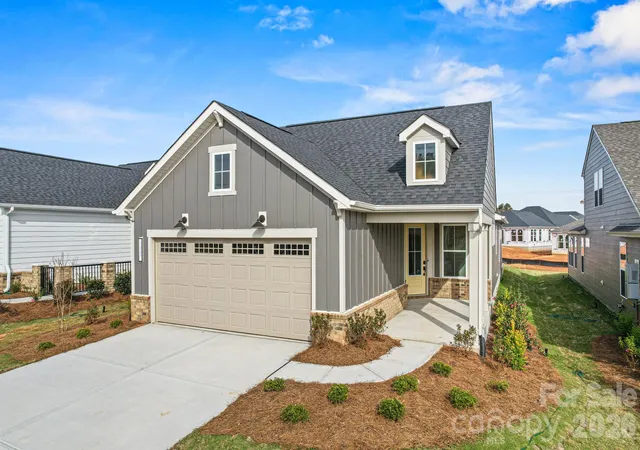
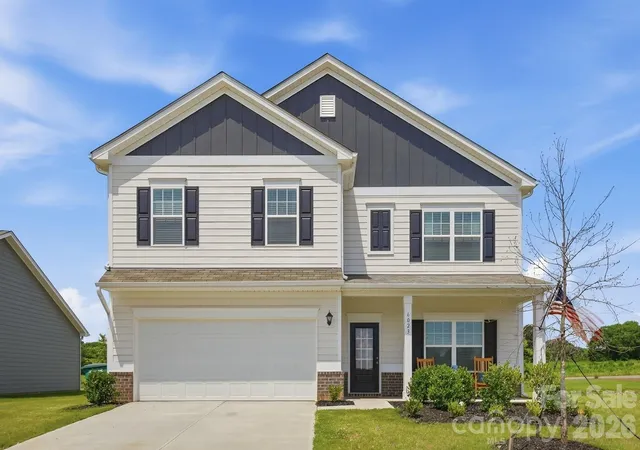
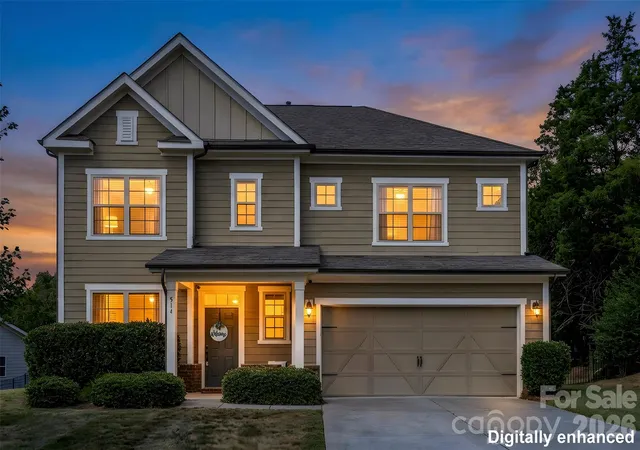
Find Homes by Property Features in Midland, NC
Nearby New Homes For Sale

Based on information from Canopy MLS through Nov 04, 2026, 11:45AM as submitted to and distributed by MLS GRID. All data is obtained from various sources and may not have been verified by the broker or MLS GRID. Supplied Open House Information is subject to change without notice. All information should be independently reviewed and verified for accuracy. Properties may or may not be listed by the office/agent presenting the information. IDX information is provided exclusively for consumers’ personal, noncommercial use. It may not be used for any purpose other than to identify prospective properties which the consumers may be interested in purchasing. The data is deemed reliable but is not guaranteed by MLS GRID. The use of the MLS GRID Data may be subject to an end-user license agreement prescribed by the Member Participant’s applicable MLS, if any, and as amended from time to time. ©2026 Canopy MLS. All Rights Reserved.
 Advertising Broker: Nicholas Huscroft | Chosen Realty
