- Overview
- Description
- Property Details
- Location
- Facts & Features
- Getting Around
- Nearby Homes

Street View
$875,000
Monthly Est:$4,355
 4 Beds
 3 Baths
3 full baths
 3,060sqft
3375 Pinehurst Cir, Colorado Springs, CO 80908
$875,000
$4,355/moEst:
Get Pre-Approved
Single Family Residence
Built in 1977
$-- HOA
5.43 acres lot
$286/sq.ft
Description
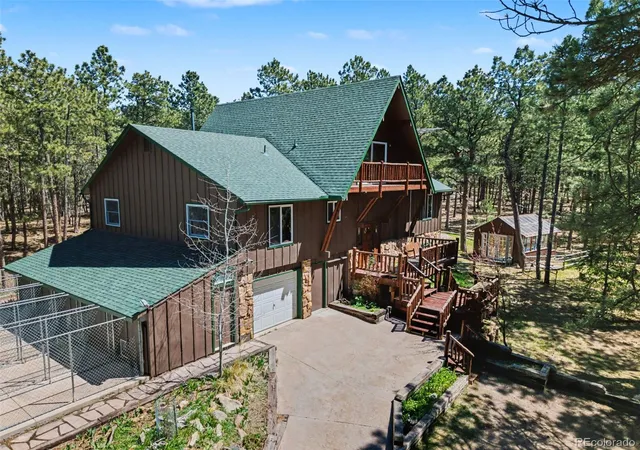
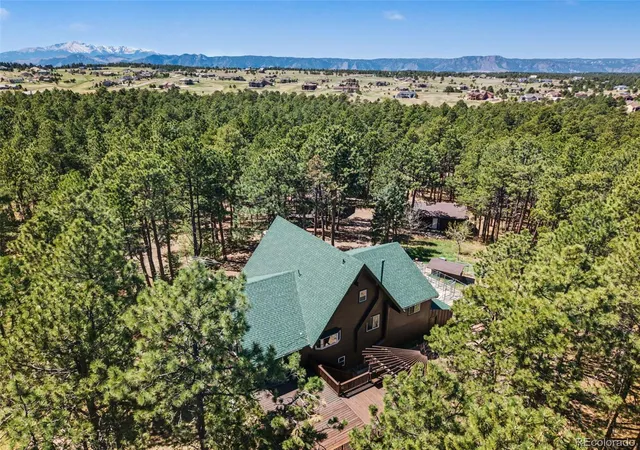
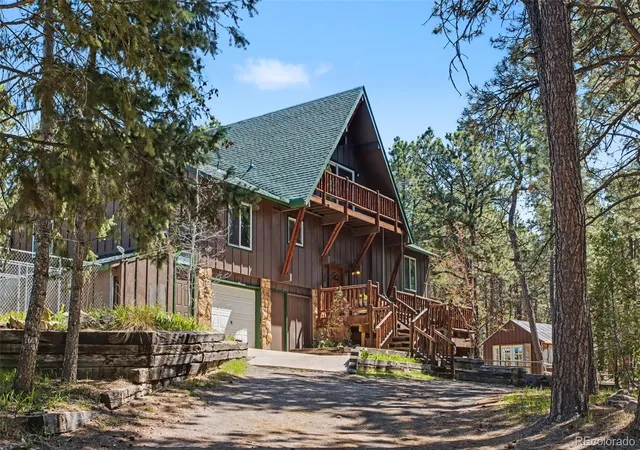
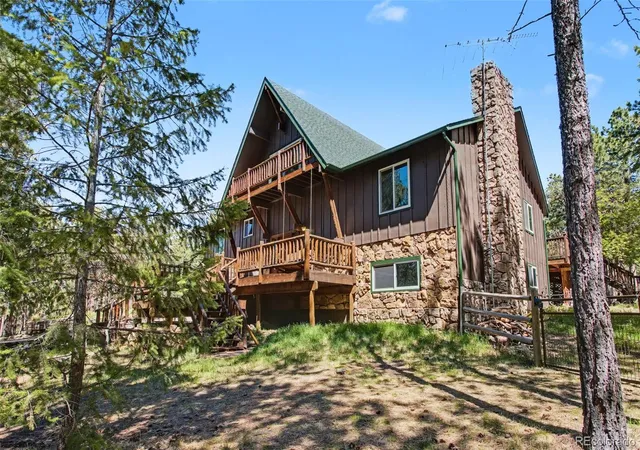
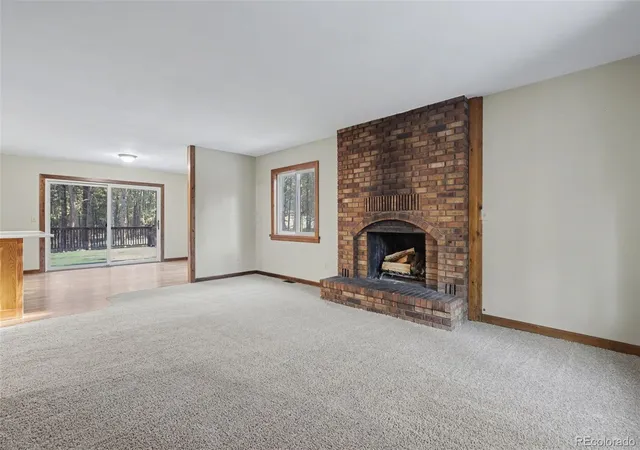
This incredible country home is a dream oasis in the woods and is ready to move in. Main level features a large living room with wood burning fireplace, open to the dining room & large patio door to the back deck, open to the kitchen with custom solid oak cabinets, quartz countertops & plenty of storage. The extra wide hallway leads to a full bathroom & 3 bedrooms. Stunning spiral staircase leads to your private loft for the primary bedroom, full bathroom & walk in closet. Basement boasts a large family room area with a wood stove surrounded by moss rock, walk-in pantry, full bathroom, 2 storage areas, large laundry room with plenty of cabinets & counter space & the 20x24 garage makes a great workshop. New carpet & paint throughout. New gas range. New Andersen windows & patio doors in 2022. New gas water heater in 2021. Fireplace & wood stove have fans. Whole house natural gas Generac backup generator. Awesome expansive back deck with seating & a pergola, hand hewn log front porch with a swing, private deck off the master bedroom & stone patio with a fire pit. Maintenance free yard with native flora & pear, crab apple & peach trees plus chokecherry & raspberry bushes. The garages & workshops include 24x35 3-car garage with plenty of room for your RV. Another 24x35 garage/workshop with heat & water. A third 25x25 2 car garage. The 4 stall 2,000 square foot barn is ready for your animals, including a tack room & woodstove. The brick chicken coop is insulated with skylight, power & aviary. 5 stall insulated dog kennel with water. 300 sq. ft. custom greenhouse to produce incredible vegetables & flowers. 400’ well with excellent water and new pump. Fenced area close to the house for your pets & separate 3 acre fenced area for the larger animals. Rural living just minutes from town and no HOA. Wildlife abounds! Deer, Turkey, Fox, Owls and occasional Elk. New roof, gutters & exterior paint. Self-sufficiency and privacy nestled in the pines. You just need to come see it!
- Houzeo last checked: 4 minutes ago
- Listing updated: August 28, 2026 at 12:40 pm
- Listing Provided by: Lela Nemmers (719) 238-7453 | Keller Williams Clients Choice Realty (719) 535-0355
- Source: DENVER (RE COLORADO) MLS-CO | MLS#: 6121282

Property Details
Status
Active
Type
Single Family Residence
No. of Stories
-
County
City
Neighborhood
--
Year Built
1977
HOA Fees
-
Finished Area
3,060 sqft
Lot Size
5.43 acres lot
Basement Area
- sqft
MLS Name
DENVER (RE COLORADO) MLS
MLS Number
6121282
MLS Status
Active
Days on Market
220

Continue Your Journey in App
Find your dream home, receive real-time updates, and many more!
Download App
Continue Your Journey in App
Find your dream home, receive real-time updates, and many more!
Location
Facts & Features
Rooms
Bedrooms & bathrooms
Bedrooms: 4
Bathrooms: 3
Bathroom Full
Level: Upper
Area: Square Feet
Dimensions: 45.00
Bathroom Full
Level: Basement
Area: Square Feet
Dimensions: 63.00
Bathroom Full
Level: Main
Area: Square Feet
Dimensions: 84.00
Bedroom
Level: Upper
Area: Square Feet
Dimensions: 375.00
Bedroom
Level: Main
Area: Square Feet
Dimensions: 156.00
Bedroom
Level: Main
Area: Square Feet
Dimensions: 143.00
Bedroom
Level: Main
Area: Square Feet
Dimensions: 156.00
Dining Room
Level: Main
Area: Square Feet
Dimensions: 182.00
Family Room
Level: Basement
Area: Square Feet
Dimensions: 480.00
Kitchen
Level: Main
Area: Square Feet
Dimensions: 154.00
Laundry
Level: Basement
Area: Square Feet
Dimensions: 140.00
Living Room
Level: Main
Area: Square Feet
Dimensions: 304.00
Interior
Interior Features
Ceiling Fan(s), Quartz Counters, Tile Counters
Cooling
None
Window Features
Double Pane Windows
Sewer
Septic Tank
Appliances
Dishwasher, Dryer, Gas Water Heater, Microwave, Refrigerator, Self Cleaning Oven, Washer
Flooring
Carpet, Tile, Wood
Heating
Forced Air, Natural Gas
Exterior Features
Balcony, Dog Run
Construction
Year Built
Year Built: 1977
Home type
Single Family Residence
Roof
Composition
Foundation Details
Concrete Perimeter
Construction Materials
Frame
Utilities & Energy
Water Source
Well
Parking Features
Concrete, Unpaved
Fireplace Features
Basement, Family Room, Wood Burning, Wood Burning Stove
Utilities
Cable Available, Electricity Available, Natural Gas Available, Phone Available
Basement
Full
Electric
220 Volts
Other Features
Subdivision Name
Walden Iii
Lot Features
Many Trees
Vegetation
Grassed, Heavily Wooded
Patio And Porch Features
Deck, Front Porch
Price History
| Date | Event | Price |
|---|---|---|
08/03/2026 Source: | Price Decreased | $875,000 -2.23% $286/sqft |
05/29/2026 Source: | Listed for Sale | $895,000 $292/sqft |

Nearby Homes
Find Homes by Property Features in Colorado Springs, CO

Based on information from REcolorado®, Inc.through Oct 08, 2026, 07:15PM. Not all properties were listed and/or closed by Company. This representation is based in whole or in part on content supplied by REcolorado®, Inc. REcolorado®, Inc. does not guarantee nor is it in any way responsible for its accuracy. Content maintained by REcolorado®, Inc. may not reflect all real estate activity in the market. Some IDX listings have been excluded from this website. Any use search of data on the website, other than by a consumer looking to purchase real estate, is prohibited. If Houzeo suspect “scraping” of the data has occurred, the suspicion and any evidence will be reported to the MLS. IDX information is provided exclusively for consumers' personal non-commercial use. It may not be used for any purpose other than to identify prospective properties consumers may be interested in purchasing. The data is deemed reliable but is not guaranteed by REcolorado®. The use of the IDX Data may be subject to an end user license agreement prescribed by REcolorado® as amended from time to time.
Based on information submitted to the MLS GRID as of Oct 08, 2026, 07:15PM. All data is obtained from various sources and may not have been verified by broker or MLS GRID. Supplied Open House information is subject to change without notice. All information should be independently reviewed and verified for accuracy. Properties may or may not be listed by the office/agent presenting the information. ©2026 REcolorado®, Inc. All Rights Reserved.
 Advertising Broker: Albert Gollas | Gollas and Company, Inc.