- Overview
- Description
- Property Details
- Location
- Facts & Features
- Getting Around
- Nearby Homes

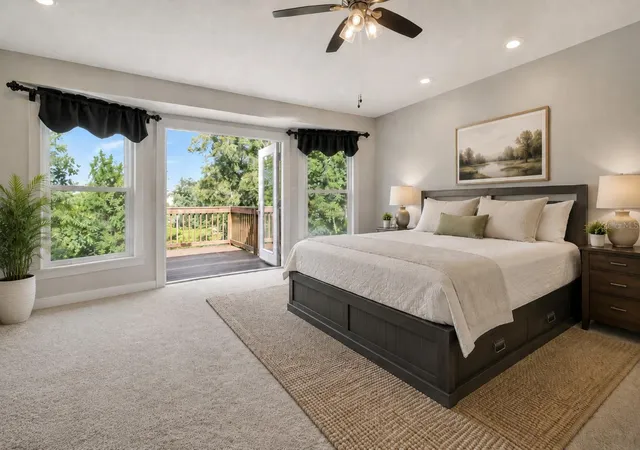


$629,000
Monthly Est:$3,131
 4 Beds
 5 Baths
4 full baths + 1 half bath
 3,905sqft
33809 Overton Dr, Leesburg, FL 34788
$629,000
$3,131/moEst:
Get Pre-Approved
Single Family Residence
Built in 1977
$-- HOA
27,406 sqft lot
$161/sq.ft
Description
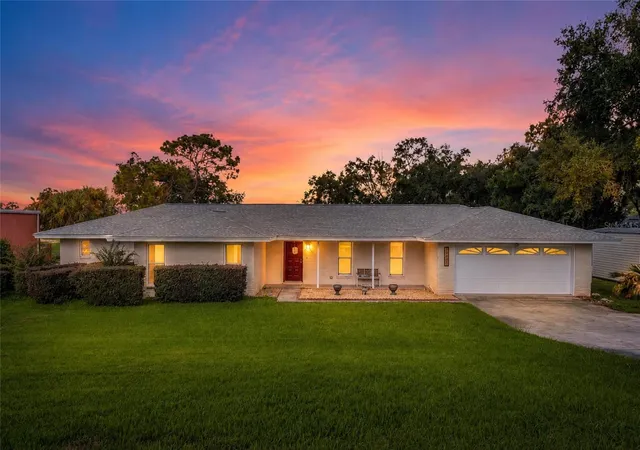
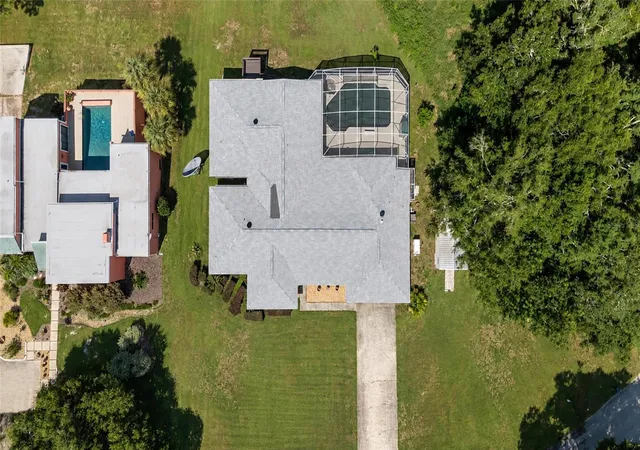
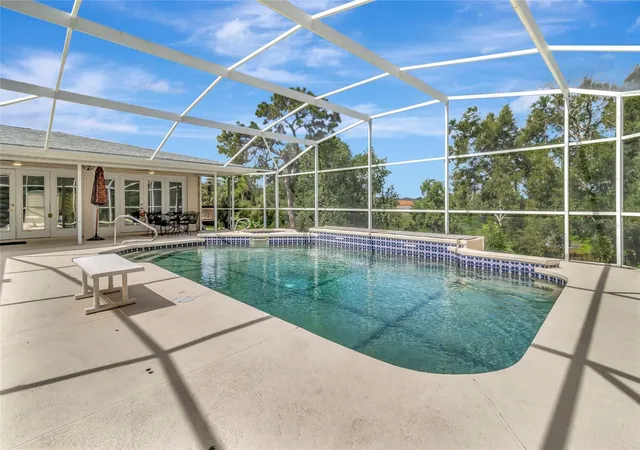
Waterfront living, a private heated saltwater pool, over half an acre, and NO HOA — welcome to 33809 Overton Drive. This spacious 4-bedroom, 4-bath home offers approximately 3,905 square feet and a layout you don’t find every day. Every bedroom has its own private en-suite bathroom and walk-in closet, giving everyone their own space and making the home ideal for guests, multi-generational living, or simply having room to spread out.
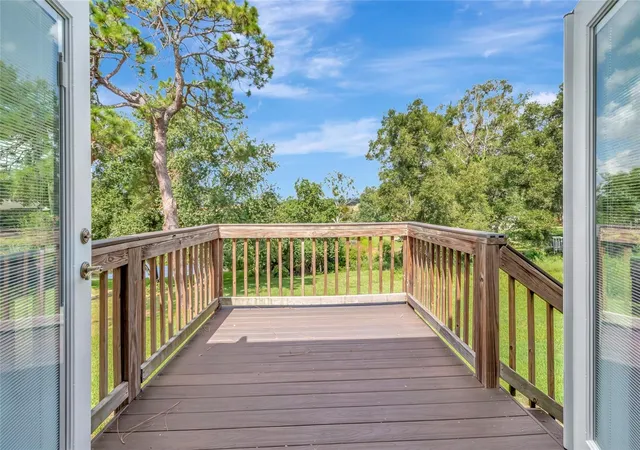
The backyard is where this home really shines. Relax by the screened, heated saltwater pool while enjoying peaceful water views, entertain friends and family, or unwind at the end of the day surrounded by the privacy of your oversized lot.
Inside, the spacious kitchen offers a built-in Sub-Zero refrigerator and freezer, double ovens, electric cooktop, dishwasher, abundant cabinetry, and generous counter space. The primary bathroom has also been beautifully remodeled.
More than $180,000 in improvements have already been invested into the property, including 200-mph impact-rated windows with transferable warranty, newer roof, updated HVAC, whole-house Generac generator, natural gas servicing the generator and pool heater, dedicated well for pool fill and irrigation, whole-house water softener, solar attic fans, updated pool equipment, and a large storage shed.
With no HOA, four private bedroom suites, a heated saltwater pool, waterfront views, whole-house backup power, and more than half an acre, this is a home that truly needs to be experienced in person. Now offered at $629,000 — schedule your private showing and come see what makes 33809 Overton Drive so special.
- Houzeo last checked: 4 minutes ago
- Listing updated: September 14, 2026 at 3:34 pm
- Listing Provided by: Tyler Barnett (407) 920-4784 | EXP REALTY LLC (888) 883-8509
- Source: Stellar MLS-FL | MLS#: G5116455

Property Details
Status
Active
Type
Single Family Residence
No. of Stories
1
County
City
Neighborhood
--
Year Built
1977
HOA Fees
-
Finished Area
3,905 sqft
Lot Size
27,406 sqft lot
Basement Area
- sqft
MLS Name
Stellar MLS
MLS Number
G5116455
MLS Status
Active
Days on Market
55
Cumulative Days on Market
30

Continue Your Journey in App
Find your dream home, receive real-time updates, and many more!
Download App
Continue Your Journey in App
Find your dream home, receive real-time updates, and many more!
Location
Facts & Features
Rooms
Bedrooms & bathrooms
Bedrooms: 4
Bathrooms: 5
Primary Bedroom
Level: First
Primary Bathroom
Level: First
Bedroom 2
Level: First
Bathroom 2
Level: First
Bedroom 3
Level: First
Bathroom 3
Level: First
Bedroom 4
Level: First
Bathroom 4
Level: First
Living Room
Level: First
Kitchen
Level: First
Interior
Cooling
Central Air, Attic Fan
Appliances
Built In Oven, Cooktop, Dishwasher, Disposal, Freezer, Microwave, Refrigerator
Interior Features
Built In Features, Ceiling Fans(s), High Ceilings, Living Room/dining Room Combo, Solid Surface Counters, Solid Wood Cabinets, Vaulted Ceiling(s)
Flooring
Carpet, Ceramic Tile, Wood
Sewer
Septic Tank
Heating
Central
Construction
Year Built
Year Built: 1977
Home type
Single Family Residence
Foundation Details
Slab
Construction Materials
Brick, Frame
Roof
Shingle
Utilities & Energy
Laundry Features
Laundry Room
Utilities
Electricity Connected, Natural Gas Connected
Pool Features
Heated, In Ground, Salt Water, Screen Enclosure
Parking Features
Driveway, Garage Door Opener
Water Source
Public, Well
Other Features
Subdivision Name
Country Club View Sub
Price History
| Date | Event | Price |
|---|---|---|
09/01/2026 Source: | Price Decreased | $645,000 -0.77% $165/sqft |
08/15/2026 Source: | Listed for Sale | $650,000 +3.34% $166/sqft |
08/15/2026 Source: | Price Increased | $629,000 +124.64% $161/sqft |
05/19/2017 Source: | Price Decreased | $280,000 -3.11% $72/sqft |
05/19/2017 Source: | Sold | $289,000 $74/sqft |

Nearby Homes
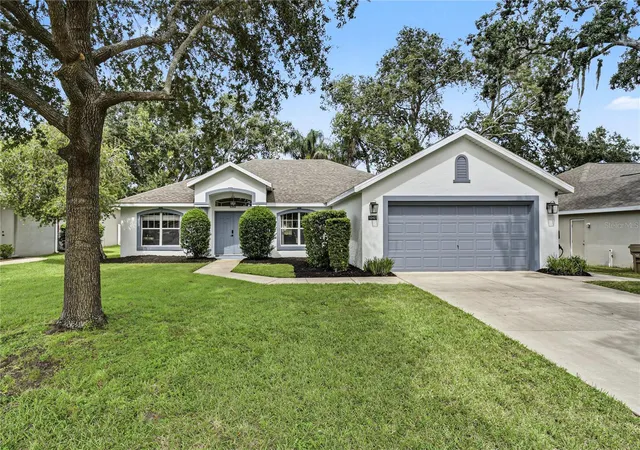
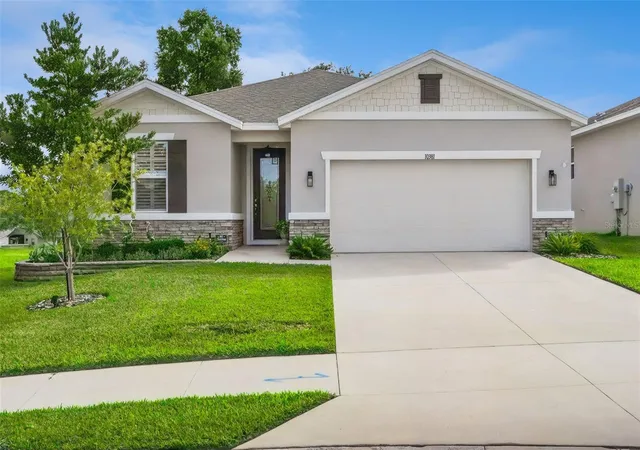
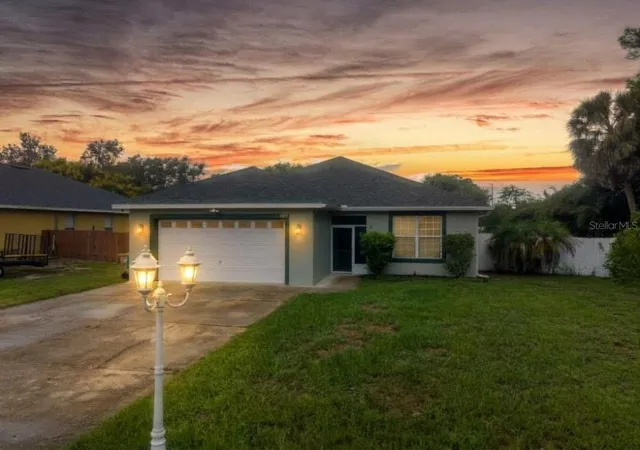
Find Homes by Property Features in Leesburg, FL
Nearby New Homes For Sale

Based on information from Stellar MLS® through Oct 10, 2026, 12:30PM as submitted to and distributed by MLS GRID. All data is obtained from various sources and may not have been verified by the broker or MLS GRID. Supplied Open House Information is subject to change without notice. All information should be independently reviewed and verified for accuracy. Properties may or may not be listed by the office/agent presenting the information. IDX information is provided exclusively for consumers’ personal non-commercial use. It may not be used for any purpose other than to identify prospective properties consumers may be interested in purchasing. The data is deemed reliable but is not guaranteed by MLS GRID. The use of the MLS GRID Data may be subject to an end-user license agreement prescribed by the Member Participant’s applicable MLS, if any, and as amended from time to time. © 2026 Stellar MLS. All Rights Reserved.
 Advertising Broker: Fred McGill | Simple Showing, Inc