- Overview
- Description
- Property Details
- Location
- Facts & Features
- Getting Around
- Nearby Homes

Street View
$349,999
Monthly Est:$1,742
 3 Beds
 2 Baths
2 full baths
 1,493sqft
3388 Rhyne Forest Rd, Iron Station, NC 28080
$349,999
$1,742/moEst:
Get Pre-Approved
Single Family Residence
Built in 1971
$-- HOA
0.45 acre lot
$234/sq.ft
Description
This is not your typical remodeled home—it's a remarkable transformation from the structure inward! This home has undergone a comprehensive renovation that extends far beyond cosmetic updates. The entire structural flooring system has been replaced, including floor joists, girders, and piers. Additional improvements include reinforcement of the roof structure, extensive interior wall framing updates, and a complete interior renovation. While the home retains its original construction date, significant structural components and interior finishes have been replaced or upgraded. All renovation work was permitted and documented, providing buyers with valuable insight into the quality and scope of the improvements.
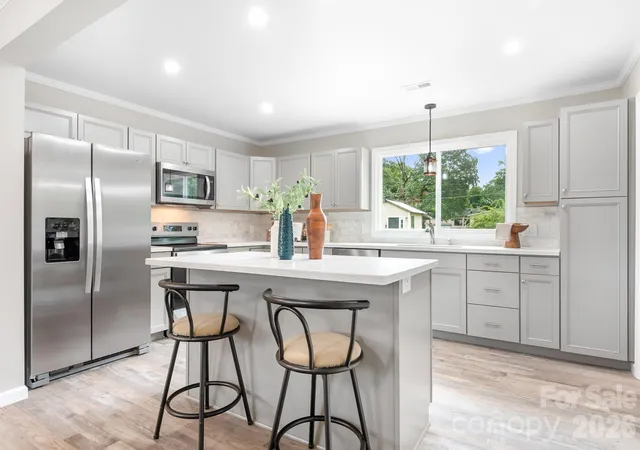
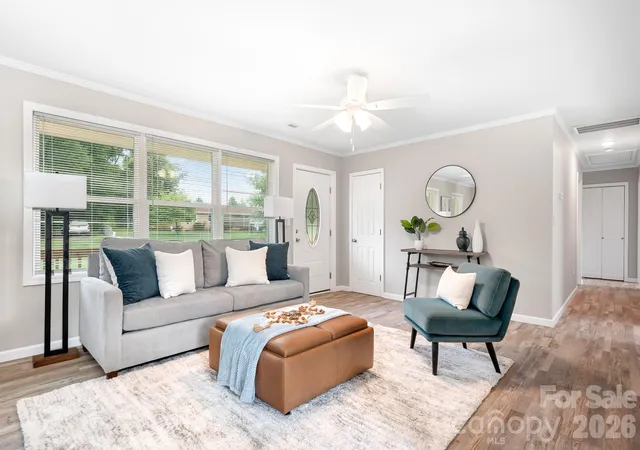
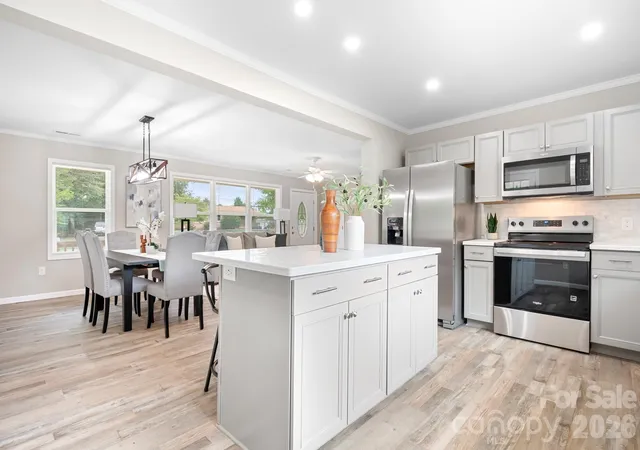
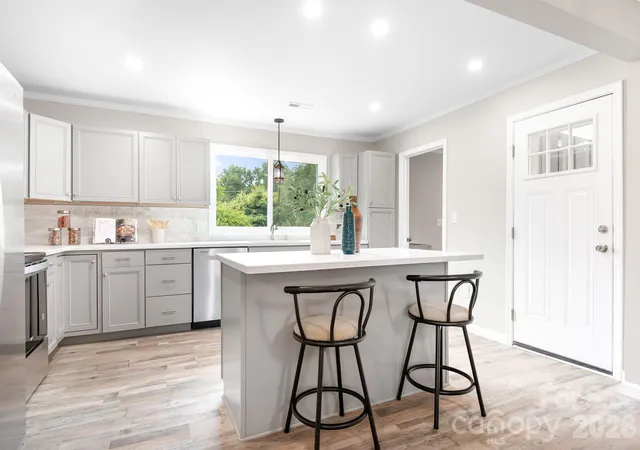
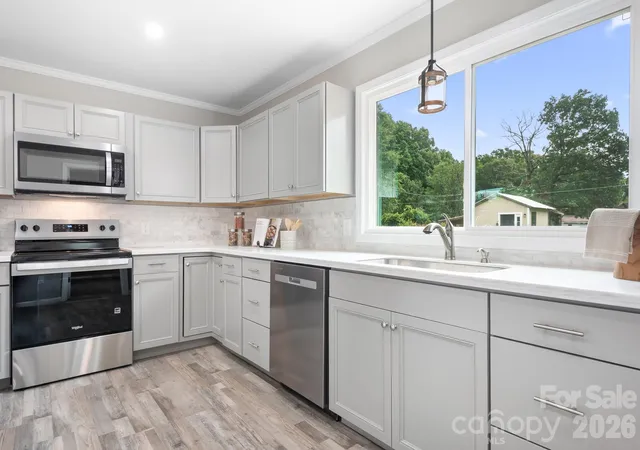
Step inside to a bright, inviting interior featuring new windows, new LVP flooring, fresh drywall and paint, updated fixtures, and a functional layout designed for today’s lifestyle. The completely renovated kitchen is the heart of the home, showcasing brand new cabinetry, beautiful countertops, stainless steel appliances, and modern finishes — perfect for cooking, entertaining, and everyday living.
The private primary suite offers a beautifully updated ensuite bathroom, while two additional bedrooms and a second fully renovated bathroom provide comfortable space for family, guests, or a home office.
The updates continue well beyond what you see — with improvements designed for comfort, efficiency, and long-term peace of mind, including new insulation, windows, fully rewired electrical, completely new plumbing pipes, new HVAC, new septic system, new well pump and pressure tank, new vinyl siding, and more. Renovations were completed with county inspections, and approvals, providing added confidence in the quality of the work.
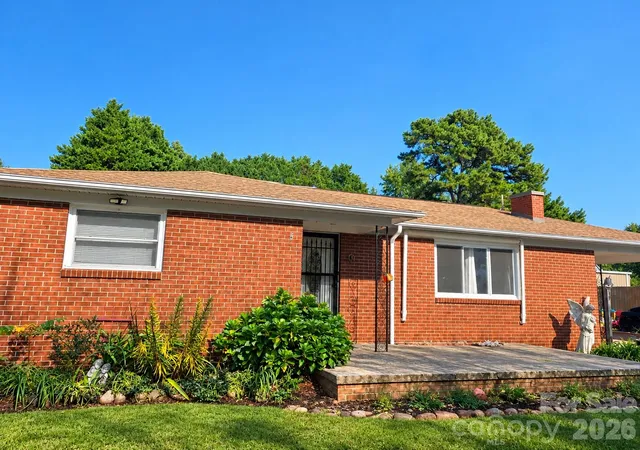
Outside, enjoy even more space to relax and entertain with a charming new front porch, spacious new back deck, fenced backyard, and a nearly half-acre lot. The attached carport adds everyday convenience, while the outbuilding complete with electricity and AC offers incredible flexibility — perfect for a workshop, hobby area, home office, gym, or additional storage.
Located in a quiet, peaceful community within the desirable East Lincoln school district, this home offers a relaxing country feel while keeping you conveniently connected to Lincolnton, Hickory, Lake Norman, and Charlotte.
Beautifully updated, thoughtfully renovated, so you can skip the fixer-upper and move right in!
- Houzeo last checked: 13 minutes ago
- Listing updated: October 8, 2026 at 10:14 pm
- Listing Provided by: Jess Maguire (704) 207-3511 | Epique Inc. (888) 893-3537
- Source: Canopy MLS | MLS#: 4402523

Property Details
Status
Active
Type
Single Family Residence
No. of Stories
-
County
City
Neighborhood
--
Year Built
1971
HOA Fees
-
Finished Area
1,493 sqft
Lot Size
0.45 acre lot
Basement Area
- sqft
MLS Name
Canopy MLS
MLS Number
4402523
MLS Status
Active
Days on Market
93
Cumulative Days on Market
90

Continue Your Journey in App
Find your dream home, receive real-time updates, and many more!
Download App
Continue Your Journey in App
Find your dream home, receive real-time updates, and many more!
Location
Facts & Features
Rooms
Bedrooms & bathrooms
Bedrooms: 3
Bathrooms: 2
Interior
Sewer
Septic Installed
Flooring
Vinyl
Interior Features
Attic Stairs Pulldown
Heating
Forced Air
Cooling
Ceiling Fan(s), Central Air
Exterior Features
Fire Pit
Appliances
Dishwasher, Electric Oven, Electric Range, Electric Water Heater, Microwave, Refrigerator With Ice Maker
Construction
Year Built
Year Built: 1971
Home type
Single Family Residence
Construction Materials
Brick Partial, Vinyl
Roof
Architectural Shingle
Architectural Style
Ranch
Foundation Details
Crawl Space
Utilities & Energy
Water Source
Well
Parking Features
Attached Carport, Driveway
Laundry Features
Mud Room
Other Features
Patio And Porch Features
Front Porch
Lot Features
Corner Lot
Subdivision Name
None
Price History
| Date | Event | Price |
|---|---|---|
10/07/2026 Source: | Price Decreased | $349,999 -1.41% $234/sqft |
10/02/2026 Source: | Price Decreased | $355,000 -1.11% $238/sqft |
09/19/2026 Source: | Price Decreased | $359,000 -1.64% $240/sqft |
07/23/2026 Source: | Price Decreased | $365,000 -2.67% $244/sqft |
07/10/2026 Source: | Listed for Sale | $374,999 +158.62% $251/sqft |

Show more
Nearby Homes
Find Homes by Property Features in Iron Station, NC
Nearby New Homes For Sale

Based on information submitted to the MLS GRID from Canopy MLS through Oct 12, 2026, 01:45AM. All data is obtained from various sources and may not have been verified by the broker or MLS GRID. Supplied Open House Information is subject to change without notice. All information should be independently reviewed and verified for accuracy. Properties may or may not be listed by the office/agent presenting the information. IDX information is provided exclusively for consumers’ personal, noncommercial use. It may not be used for any purpose other than to identify prospective properties which the consumers may be interested in purchasing. The data is deemed reliable but is not guaranteed by MLS GRID. The use of the MLS GRID Data may be subject to an end-user license agreement prescribed by the Member Participant’s applicable MLS, if any, and as amended from time to time. ©2026 Canopy MLS. All Rights Reserved.
 Advertising Broker: Nicholas Huscroft | Chosen Realty