- Overview
- Description
- Property Details
- Location
- Facts & Features
- Getting Around
- Nearby Homes
 Price Drop: $5K (09/10)
 New Construction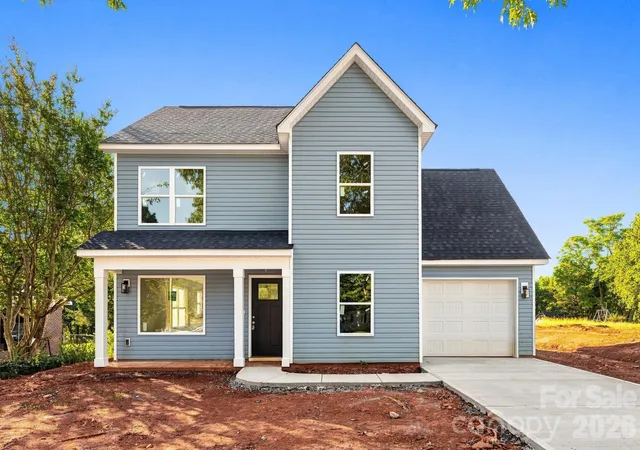
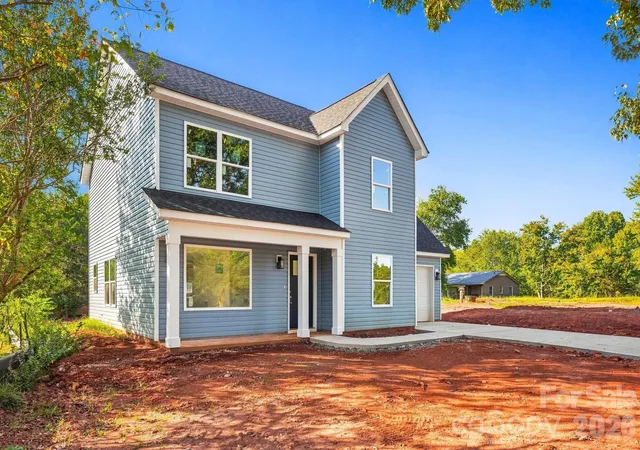
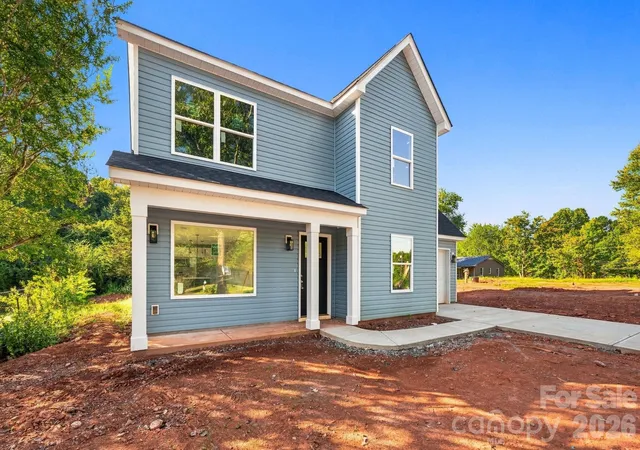
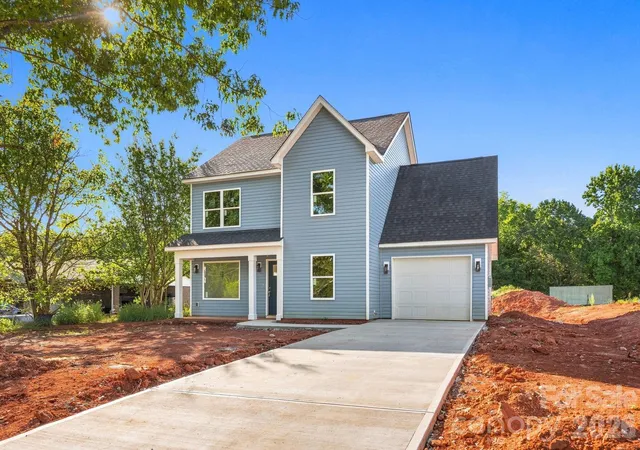
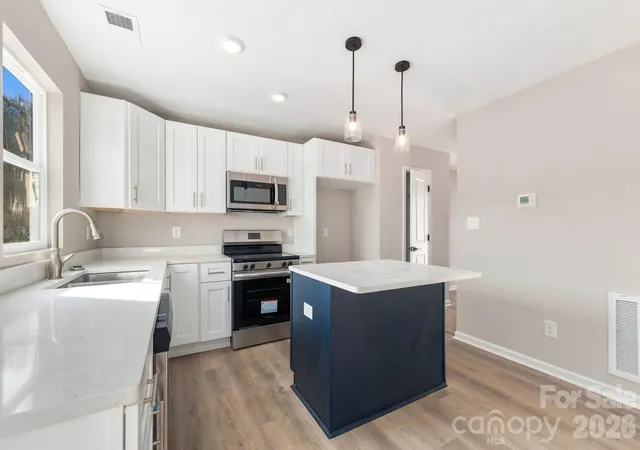

Street View
$435,000
Monthly Est:$2,165
 3 Beds
 3 Baths
2 full baths + 1 half bath
 1,731sqft
110 Oakhill St, Iron Station, NC 28080
$435,000
$2,165/moEst:
Get Pre-Approved
Single Family Residence
Built in 2026
$-- HOA
0.69 acre lot
$251/sq.ft
Description
Brand-new construction on .69 acres with NO HOA! Welcome to 110 Oakhill St in Iron Station, a thoughtfully designed new home by Brancer Homes offering approximately 1,780 square feet, a 1-car garage, and a versatile two-story floor plan. Nearing completion, this home combines the benefits of new construction with a spacious homesite and a carefully curated designer finish package.
The open-concept main level seamlessly connects the kitchen, breakfast area, and family room, creating an inviting space for everyday living and entertaining. The kitchen makes a statement with white cabinetry complemented by a navy accent, Carrara White countertops, white tile backsplash, island pendant lighting, and a matte-black faucet. LVP flooring, neutral interior tones, bright trim, and five-panel doors create a clean, cohesive aesthetic throughout.
A flexible office/guest bedroom, half bath, dedicated laundry room with utility sink, mudroom, and additional storage bring functionality to the main level. Upstairs, you'll find the owner's suite with a walk-in closet and private bath, two additional bedrooms, plus a bonus room offering valuable flex space for a media room, playroom, home gym, second office, or whatever best fits your lifestyle.
Outside, Mystic Blue siding, a contrasting front door, covered front porch, and concrete driveway create welcoming curb appeal. Set on .69 acres with no HOA, this property offers the space to enjoy your homesite without the density and restrictions often associated with new-construction communities.
Enjoy the added advantages of buying brand new, including new systems, new appliances, new finishes, improved energy efficiency, and less concern about costly updates or deferred maintenance after move-in. Simply unpack and enjoy a home designed for today's lifestyle.
New construction. .69 acres. No HOA. Bonus room. Designer finishes. $440,000. Don't miss the opportunity to make 110 Oakhill St home!
- Houzeo last checked: 1 hour ago
- Listing updated: September 29, 2026 at 3:33 pm
- Listing Provided by: Steven Custer (704) 564-2967 | EXP Realty LLC Mooresville (336) 398-3824
- Source: Canopy MLS | MLS#: 4419178

Property Details
Status
Active
Type
Single Family Residence
No. of Stories
-
County
City
Neighborhood
--
Year Built
2026
HOA Fees
-
Finished Area
1,731 sqft
Lot Size
0.69 acre lot
Basement Area
- sqft
MLS Name
Canopy MLS
MLS Number
4419178
MLS Status
Active
Days on Market
28
Cumulative Days on Market
19

Continue Your Journey in App
Find your dream home, receive real-time updates, and many more!
Download App
Continue Your Journey in App
Find your dream home, receive real-time updates, and many more!
Location
Facts & Features
Rooms
Bedrooms & bathrooms
Bedrooms: 3
Bathrooms: 3
Interior
Cooling
Ceiling Fan(s), Central Air, Electric
Flooring
Carpet, Vinyl
Appliances
Dishwasher, Microwave
Heating
Central, Electric
Sewer
Septic Installed
Construction
Year Built
Year Built: 2026
Home type
Single Family Residence
Construction Materials
Vinyl
Foundation Details
Slab
Roof
Architectural Shingle
Utilities & Energy
Laundry Features
Mud Room, In Unit, Inside, Laundry Room, Main Level
Water Source
Well
Parking Features
Driveway, Attached Garage, Garage Faces Front
Other Features
Subdivision Name
None
Lot Features
Cleared
Patio And Porch Features
Front Porch, Patio
Price History
| Date | Event | Price |
|---|---|---|
09/21/2026 Source: | Price Decreased | $435,000 -1.14% $251/sqft |
09/10/2026 Source: | Listed for Sale | $440,000 $254/sqft |
08/28/2026 Source: | Coming Soon | $440,000 $254/sqft |

Nearby Homes
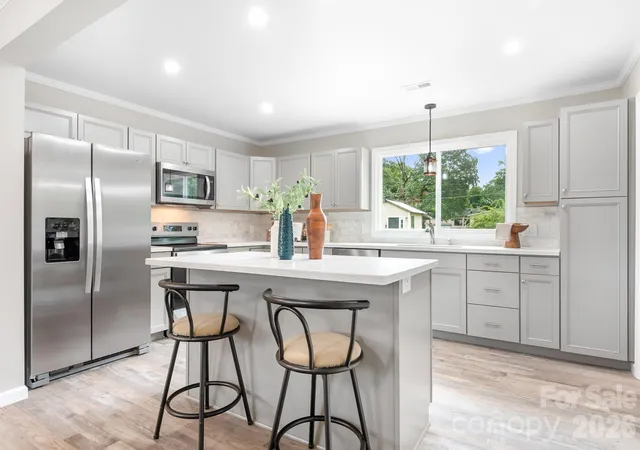
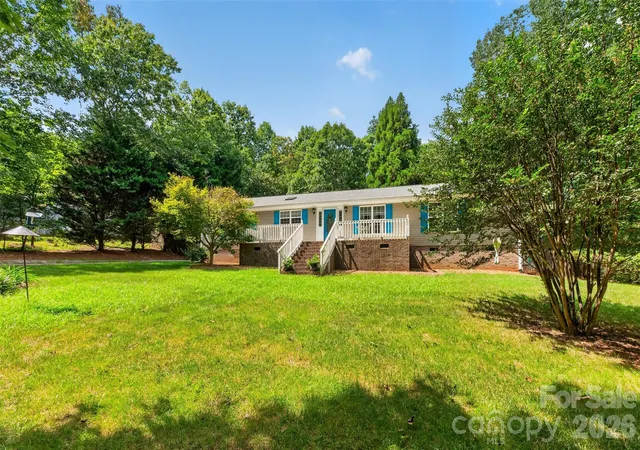
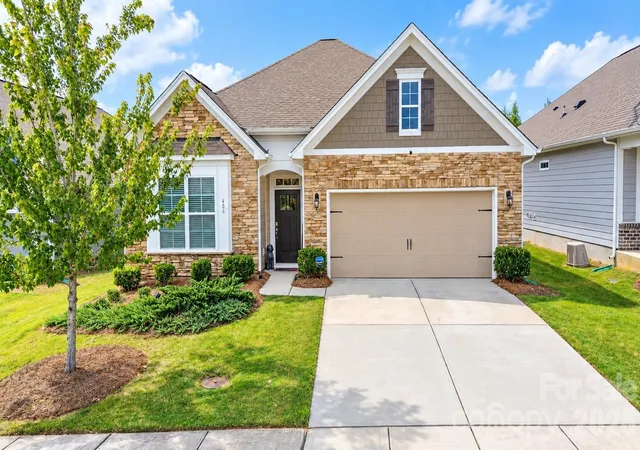

Find Homes by Property Features in Iron Station, NC
Nearby New Homes For Sale

Based on information submitted to the MLS GRID from Canopy MLS through Oct 08, 2026, 07:30AM. All data is obtained from various sources and may not have been verified by the broker or MLS GRID. Supplied Open House Information is subject to change without notice. All information should be independently reviewed and verified for accuracy. Properties may or may not be listed by the office/agent presenting the information. IDX information is provided exclusively for consumers’ personal, noncommercial use. It may not be used for any purpose other than to identify prospective properties which the consumers may be interested in purchasing. The data is deemed reliable but is not guaranteed by MLS GRID. The use of the MLS GRID Data may be subject to an end-user license agreement prescribed by the Member Participant’s applicable MLS, if any, and as amended from time to time. ©2026 Canopy MLS. All Rights Reserved.
 Advertising Broker: Nicholas Huscroft | Chosen Realty