
- Overview
- Description
- Property Details
- Location
- Facts & Features
- Getting Around
- Nearby Homes

 3D Tour

$470,000
Monthly Est:$2,339
 2 Beds

3 full baths
 2,320sqft
1473 Morningside Dr, Iron Station, NC 28080
$470,000
$2,339/moEst:
Single Family Residence
Built in 2020
$-- HOA
0.61 acre lot
$203/sq.ft
Description
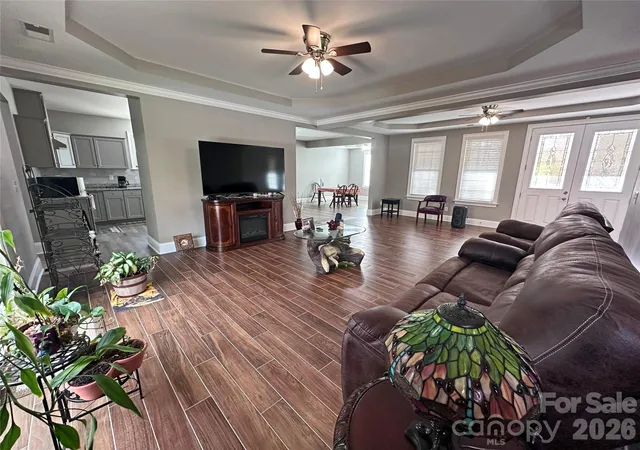
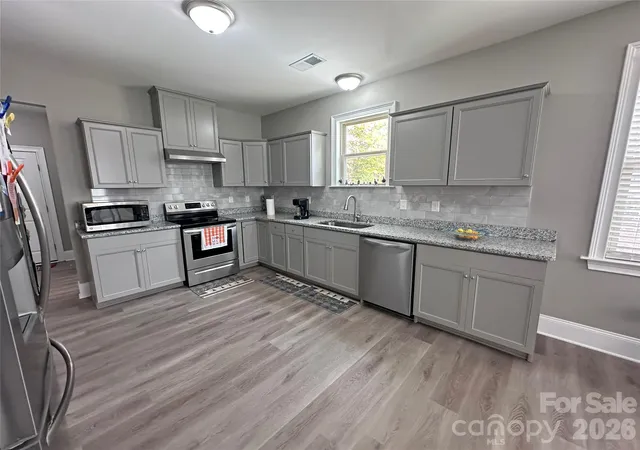
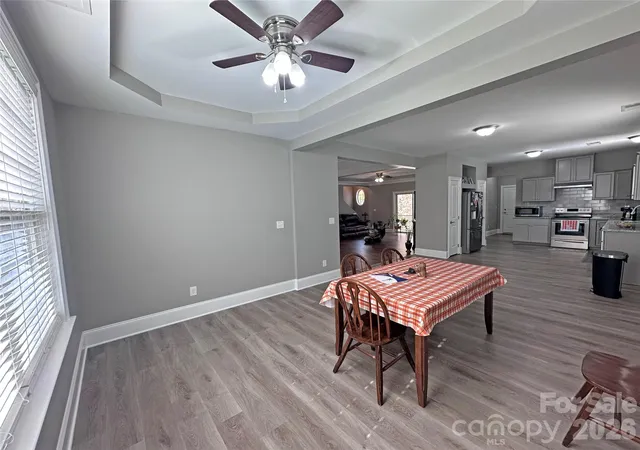
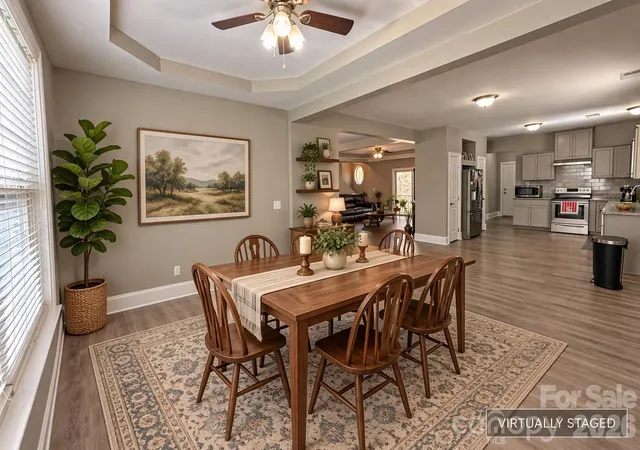
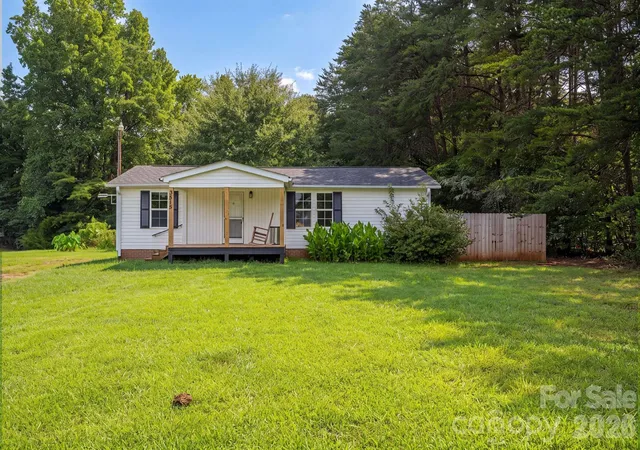
This one has a lot to offer if you are looking for a great deal on a modern home! The modern open floor plan will not disappoint. The kitchen has grey cabinets, granite countertops and 2 pantries! It's priced almost 50,000 under tax value!! Plenty of privacy with the 6 foot vinyl fence on both side of the property. Woods behind the lot and plenty of parking. A 2 car attached garage, 2 car carport and enough parking for several more cars in the concrete driveway. A large 11X24 shed in the back and lots of storage in the home. Rent to own financing is available with our preferred lender. Convenient Iron Station location with easy access to Route 73 to easily get to Denver and Lincolnton, and Route 16 for a quick commute to Charlotte. Come and see how this one fits into your lifestyle!
- Houzeo last checked: 9 minutes ago
- Listing updated: November 17, 2026 at 10:02 am
- Listing Provided by: Randy Justice (704) 312-7812 | EXP Realty LLC Mooresville (336) 398-3824
- Source: Canopy MLS as distributed by MLS GRID | MLS#:

Property Details
Status
Active
Type
Single Family Residence
No. of Stories
-
County
City
Neighborhood
--
Year Built
2020
HOA Fees
-
Finished Area
2,320 sqft
Lot Size
0.61 acre lot
Basement Area
- sqft
MLS Name
Canopy MLS as distributed by MLS GRID
MLS Number
4443551
MLS Status
Active
Days on Market
6
Cumulative Days on Market
104
Continue Your Journey in App
Find your dream home, receive real-time updates, and many more!
Location
Facts & Features
Rooms
Bedrooms & bathrooms
Bedrooms: 2
Bathrooms: 3
Interior
Heating
Heat Pump
Sewer
Septic Installed
Exterior Features
Fire Pit
Cooling
Heat Pump
Flooring
Carpet, Tile, Vinyl
Appliances
Dishwasher, Electric Range, Electric Water Heater, Refrigerator
Window Features
Insulated Window(s)
Interior Features
Open Floorplan, Pantry, Storage, Walk In Closet(s)
Construction
Year Built
Year Built: 2020
Home type
Single Family Residence
Roof
Architectural Shingle
Construction Materials
Brick Partial, Vinyl
Foundation Details
Crawl Space
Utilities & Energy
Laundry Features
Laundry Room
Water Source
Well
Parking Features
Detached Carport, Driveway, Garage Faces Side
Utilities
Underground Utilities
Other Features
Lot Features
Private
Patio And Porch Features
Covered, Front Porch
Subdivision Name
Shady Oaks
Price History
| Date | Event | Price |
|---|---|---|
11/16/2026 Source: | Listed for Sale | $470,000 -1.05% $203/sqft |
11/10/2026 Source: | Listing Removed | $475,000 $205/sqft |
10/23/2026 Source: | Price Decreased | $475,000 -5.00% $205/sqft |
09/24/2026 Source: | Price Decreased | $500,000 -9.09% $216/sqft |
08/19/2026 Source: | Price Decreased | $550,000 -8.33% $237/sqft |

Show more

Find Homes by Property Features in Iron Station, NC
Nearby New Homes For Sale

Based on information from Canopy MLS through Nov 22, 2026, 01:45PM as submitted to and distributed by MLS GRID. All data is obtained from various sources and may not have been verified by the broker or MLS GRID. Supplied Open House Information is subject to change without notice. All information should be independently reviewed and verified for accuracy. Properties may or may not be listed by the office/agent presenting the information. IDX information is provided exclusively for consumers’ personal, noncommercial use. It may not be used for any purpose other than to identify prospective properties which the consumers may be interested in purchasing. The data is deemed reliable but is not guaranteed by MLS GRID. The use of the MLS GRID Data may be subject to an end-user license agreement prescribed by the Member Participant’s applicable MLS, if any, and as amended from time to time. ©2026 Canopy MLS. All Rights Reserved.
 Advertising Broker: Nicholas Huscroft | Chosen Realty