- Overview
- Description
- Property Details
- Location
- Facts & Features
- Getting Around
- Nearby Homes
 Price Drop: $45K (09/11)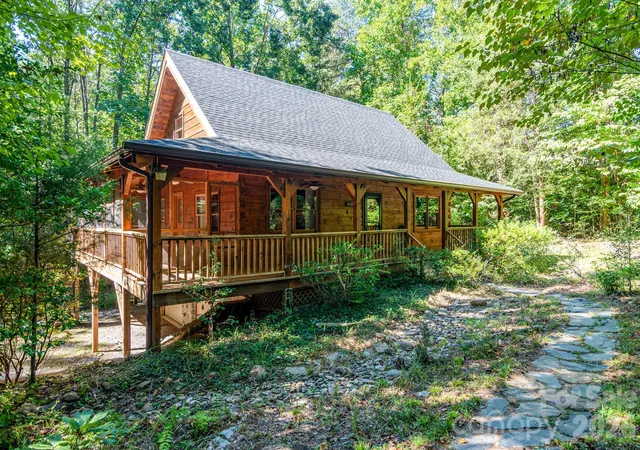

Street View
$630,000
Monthly Est:$3,136
 2 Beds
 3 Baths
2 full baths + 1 half bath
 1,535sqft
5338 Wilson Dale Way, Iron Station, NC 28080
$630,000
$3,136/moEst:
Get Pre-Approved
Single Family Residence
Built in 2004
$-- HOA
9.2 acres lot
$410/sq.ft
Description
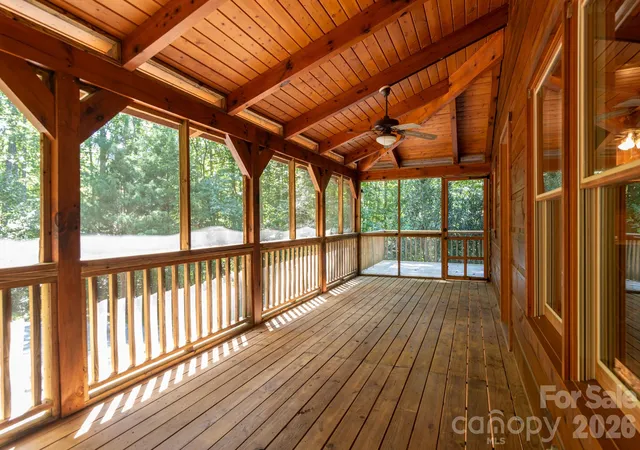
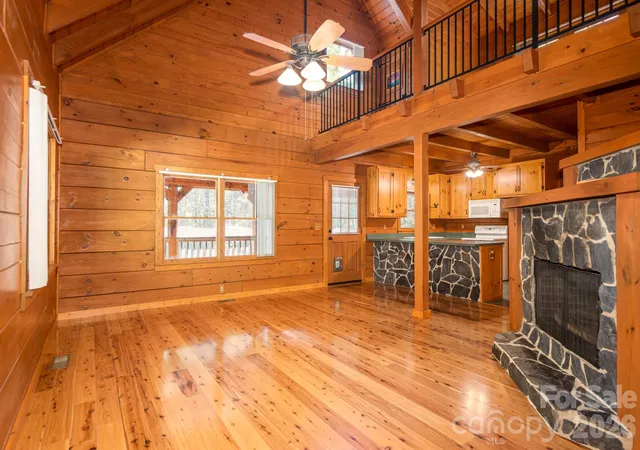
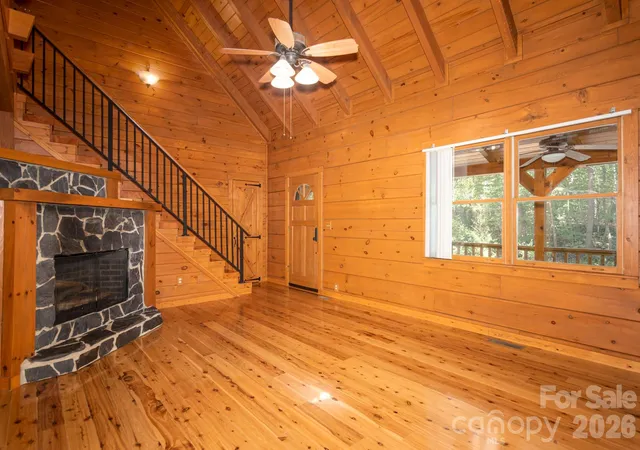
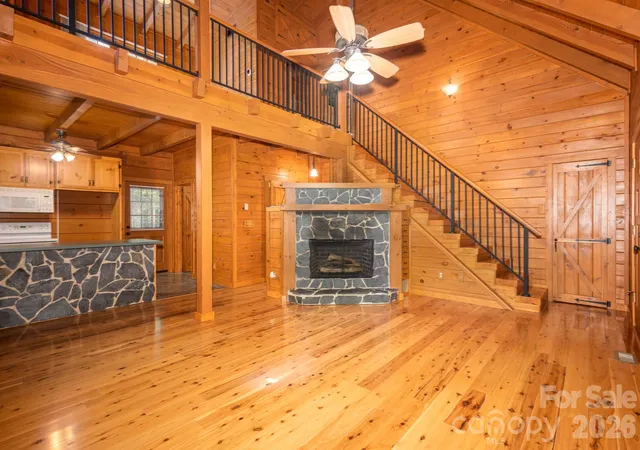
This is a Wow! Meticulously kept Custom Built 2BR/2.5BA Log Cabin home on over 9 acres of Heavily Wooded Acres. Appalachian style 6x12 Solid White Pine Logs with Dovetail Corners. Huge 8" x 46' Front Porch. Gorgeous White Pine Tongue and Groove Interior Walls. 1/2" Solid Australian Cypress Tongue and Groove Wood Floors downstairs except for Kitchen and Bathrooms with Tile Floors. Upstairs is 1 1/2" White Pine Tongue and Groove, sanded, and varnished. Exposed Douglas Fir Ceiling Beams and Rafters throughout the house. Good Sized Living Room with Soaring Ceiling and Custom Stone Gas Log Fireplace opens to Kitchen with White Appliances. Good size Primary Bedroom on the Main with Full Bath. Solid Log 3" x 10" Upper Staircase Treads with Custom Made Wrought Iron Railings going up the Staircase and at Loft Area. Upstairs has a Good Size Secondary Bedroom and Large Loft Area with 10' x 16' Upper Deck. Two Car Garage in Basement with 12' x 20' Workshop in Basement with Utility Sink and Toilet. 10' x 28' Screened covered Side Porch. 10' X 46' Rear Deck. Shed has a Loft. House is surrounded by Heavily Wooded Acres. Many updates including 2025 Architectural Roof, Two New Lennox HVAC Units 2025, New 50 Gallon Water Heater 2026. See more updates in the Attachments. Super Location Approx 5 Minutes from Hwy 73, Approx 10 minutes to Hwy 16 off Old Plank, 30 min to Downtown Charlotte via Hwy 16. This is a Must See! You Won't be Disappointed!
- Houzeo last checked: 0 minutes ago
- Listing updated: September 30, 2026 at 2:44 pm
- Listing Provided by: Patricia Masten (704) 890-9922 | Coldwell Banker Realty (704) 547-8490
- Source: Canopy MLS | MLS#: 4423695

Property Details
Status
Active
Type
Single Family Residence
No. of Stories
-
County
City
Neighborhood
--
Year Built
2004
HOA Fees
-
Finished Area
1,535 sqft
Lot Size
9.2 acres lot
Basement Area
- sqft
MLS Name
Canopy MLS
MLS Number
4423695
MLS Status
Active
Days on Market
27
Cumulative Days on Market
19

Continue Your Journey in App
Find your dream home, receive real-time updates, and many more!
Download App
Continue Your Journey in App
Find your dream home, receive real-time updates, and many more!
Location
Facts & Features
Rooms
Bedrooms & bathrooms
Bedrooms: 2
Bathrooms: 3
Interior
Sewer
Septic Installed
Cooling
Central Air
Window Features
Insulated Window(s)
Flooring
Hardwood
Appliances
Dishwasher, Electric Range, Microwave
Heating
Electric
Construction
Year Built
Year Built: 2004
Home type
Single Family Residence
Foundation Details
Basement
Roof
Architectural Shingle
Construction Materials
Log
Architectural Style
Cabin
Utilities & Energy
Parking Features
Driveway, Attached Garage
Fireplace Features
Propane
Laundry Features
Laundry Room
Basement
Partial, Storage Space, Unfinished
Water Source
Well
Other Features
Patio And Porch Features
Deck, Front Porch, Screened
Community Features
None
Subdivision Name
None
Lot Features
Private, Wooded
Price History
| Date | Event | Price |
|---|---|---|
09/11/2026 Source: | Price Decreased | $630,000 -6.67% $410/sqft |
09/11/2026 Source: | Listed for Sale | $675,000 $440/sqft |

Nearby Homes

Find Homes by Property Features in Iron Station, NC
Nearby New Homes For Sale

Based on information submitted to the MLS GRID from Canopy MLS through Oct 08, 2026, 07:15AM. All data is obtained from various sources and may not have been verified by the broker or MLS GRID. Supplied Open House Information is subject to change without notice. All information should be independently reviewed and verified for accuracy. Properties may or may not be listed by the office/agent presenting the information. IDX information is provided exclusively for consumers’ personal, noncommercial use. It may not be used for any purpose other than to identify prospective properties which the consumers may be interested in purchasing. The data is deemed reliable but is not guaranteed by MLS GRID. The use of the MLS GRID Data may be subject to an end-user license agreement prescribed by the Member Participant’s applicable MLS, if any, and as amended from time to time. ©2026 Canopy MLS. All Rights Reserved.
 Advertising Broker: Nicholas Huscroft | Chosen Realty