
- Overview
- Description
- Property Details
- Location
- Facts & Features
- Getting Around
- Nearby Homes
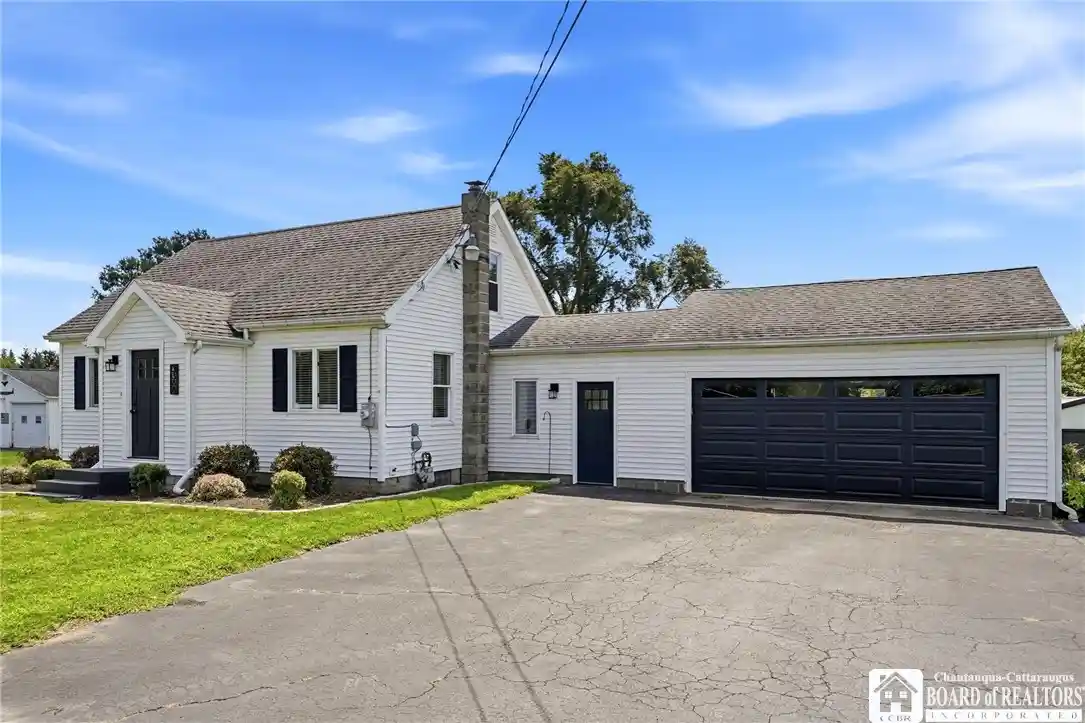


Street View
$279,900
Monthly Est:$1,393
 3 Beds
 1 Bath
1 full bath
 1,193sqft
3388 Ridge Rd, Ransomville, NY 14131
$279,900
$1,393/moEst:
Get Pre-Approved
Single Family Residence
Built in 1962
$-- HOA
0.61 acre lot
$235/sq.ft
Description
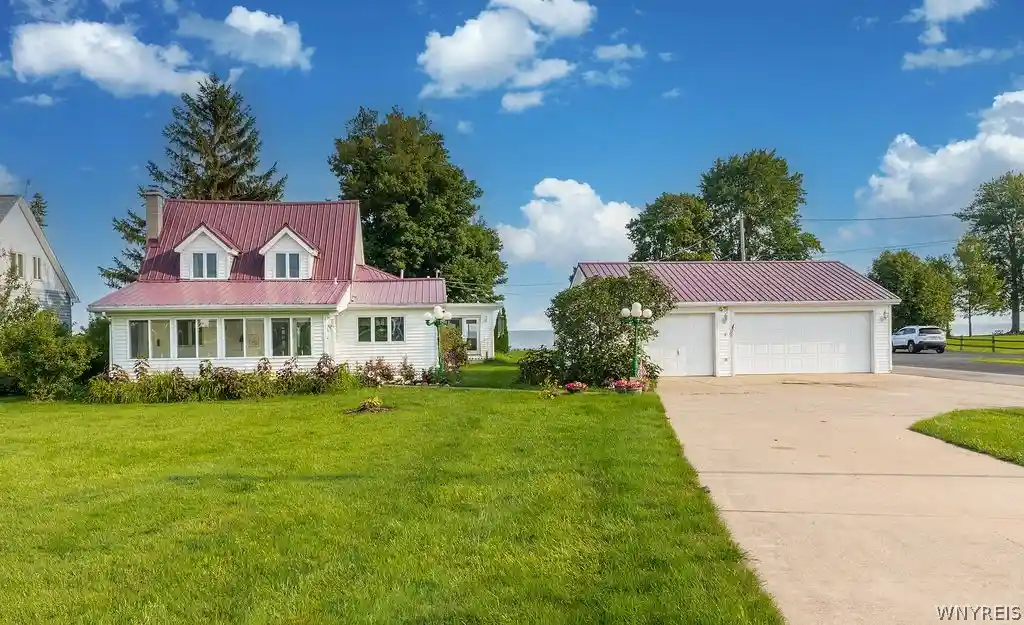
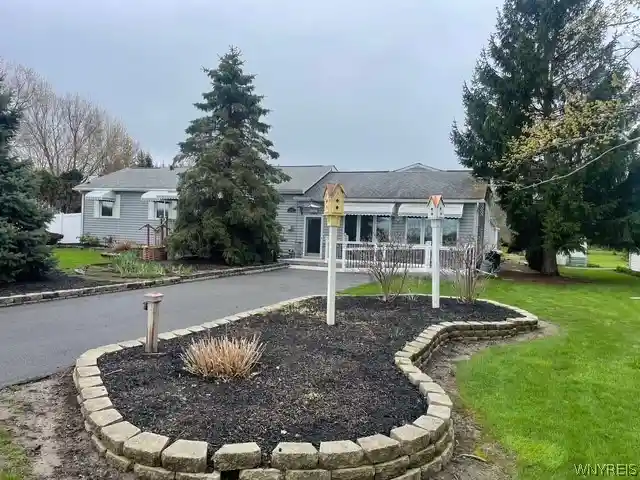
Turnkey Cape Cod with a 4-Car Shop, Orchard & Room to Homestead
Fully updated and move-in ready, this 3-bedroom Cape sits on a level 0.61-acre lot in the Wilson School District. The kitchen has been updated, the entire home has been freshly painted, and everything has been finished with clean, modern touches. There’s also a fully heated and cooled attached mudroom that makes a great year-round drop zone.
The home has central air installed in 2023, forced-air gas heat, and a radon mitigation system already in place. There’s truly nothing you need to do before moving in.
The garages are what really set this property apart. The attached garage is roughly 844 square feet and functions as a true workshop, with 220V electric, gas, and water. There’s also a detached 2-car garage/workshop with another 400 square feet of space. Whether you need room for vehicles, tools, woodworking, welding, projects, or just plenty of storage, there’s no shortage of workspace here.
The property also has a great start on a homestead. The yard already includes a producing orchard with four apple trees, two pear trees, a peach tree, and a cherry tree. There’s plenty of open space for a garden, chickens, or whatever else you have in mind. You get the privacy and space of country living while still being just minutes from town.
Inside, there’s a bedroom and full bathroom on the main floor, with two additional bedrooms upstairs. Outside, there’s a fire pit and plenty of room to play.
The home is on a private well and septic, and the seller will pay for the first septic pump-out for the new owner. Property taxes are just $5,680 per year, with utilities averaging around $274 per month.
Whether you’re looking for a comfortable home, a property with serious workshop space, or a place where you can start building a more self-sufficient lifestyle, this one has a lot to offer. A move-in-ready home with this much garage space and an established orchard is hard to find, come see it for yourself!
·
- Houzeo last checked: 11 minutes ago
- Listing updated: August 24, 2026 at 8:57 pm
- Listing Provided by: Jody Desnoyers (716) 600-2024 DRE #10491213057 | DEZ Realty LLC (716) 600-2024
- Source: New York State Alliance of MLSs, Buffalo-NY | MLS#: R1706721

Property Details
Status
Pending
Type
Single Family Residence
No. of Stories
1
County
City
Neighborhood
--
Year Built
1962
HOA Fees
-
Finished Area
1,193 sqft
Lot Size
0.61 acre lot
Basement Area
- sqft
MLS Name
New York State Alliance of MLSs, Buffalo
MLS Number
R1706721
MLS Status
Pending
Days on Market
83
Cumulative Days on Market
9

Continue Your Journey in App
Find your dream home, receive real-time updates, and many more!
Continue Your Journey in App
Find your dream home, receive real-time updates, and many more!
Location
Facts & Features
Rooms
Bedrooms & bathrooms
Bedrooms: 3
Bathroom: 1
Interior
Sewer
Septic Tank
Exterior Features
Blacktop Driveway, Gravel Driveway
Interior Features
Breakfast Bar, Eat In Kitchen, Quartz Counters, Bedroom On Main Level, Main Level Primary
Appliances
Dishwasher, Gas Oven, Gas Range, Gas Water Heater, Microwave
Flooring
Carpet, Luxury Vinyl, Varies
Heating
Gas, Forced Air
Construction
Year Built
Year Built: 1962
Home type
Single Family Residence
Foundation Details
Block
Construction Materials
Vinyl Siding
Architectural Style
Cape Cod
Property Condition
Resale
Utilities & Energy
Utilities
Water Connected
Water Source
Connected, Public
Basement
Full
Parking Features
Attached, Garage, Driveway
Laundry Features
In Basement
Other Features
Lot Features
Rectangular, Rectangular Lot
Subdivision Name
Holland Purchase
Price History
| Date | Event | Price |
|---|---|---|
08/24/2026 Source: | Off Market | $279,900 $235/sqft |
08/24/2026 Source: | Pending | $279,900 $235/sqft |
08/12/2026 Source: | Listed for Sale | $279,900 $235/sqft |

Nearby Homes
Find Homes by Property Features in Ransomville, NY

Based on data from the New York State Alliance of MLSs (CNYIS, Inc., UNYREIS and WNYREIS) through Nov 04, 2026, 08:45AM.. All information is provided exclusively for consumers’ personal, non-commercial use. It may not be used for any purpose other than to identify prospective properties consumers may be interested in purchasing. The data is deemed reliable by is not guaranteed accurate by the MLS. This website may not include listings or property addresses of sellers who have directed their listing brokers to withhold their listing or their property address from display on the Internet. All information provided is deemed reliable but is not guaranteed and should be independently verified. © 2026 the New York State Alliance of MLSs. All Rights Reserved.
 Advertising Broker: Derek Greene | The Greene Realty Group
