
- Overview
- Description
- Property Details
- Location
- HOA Management
- Facts & Features
- Getting Around
- Nearby Homes


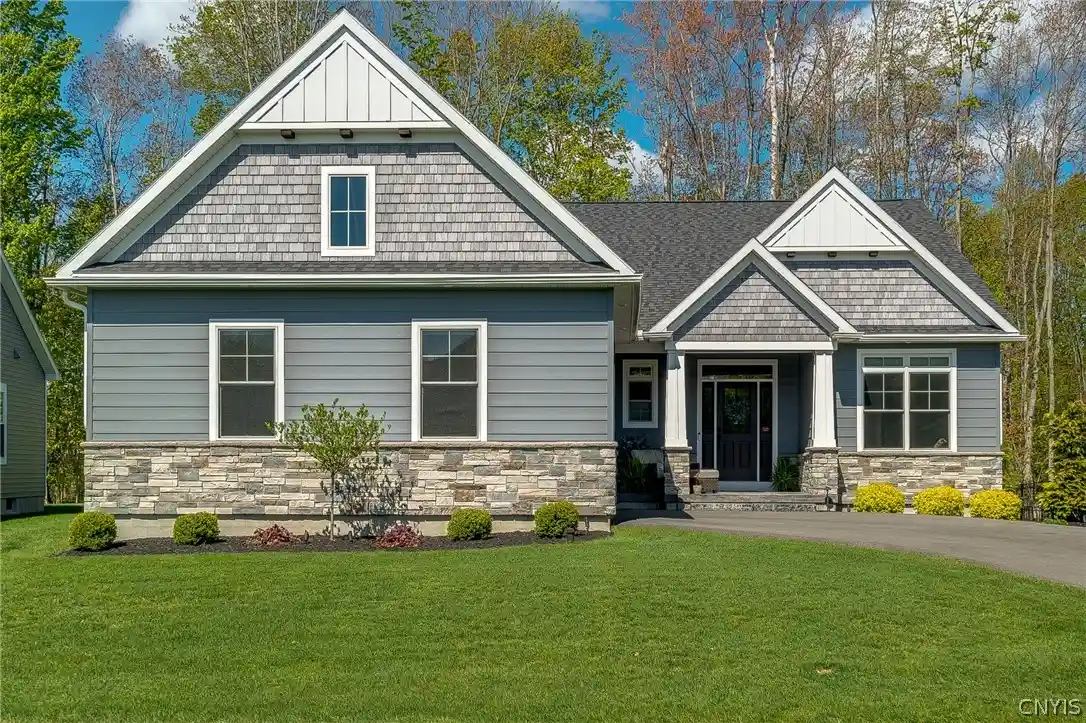


$819,900
Monthly Est:$4,081
 4 Beds
 4 Baths
3 full baths + 1 half bath
 3,161sqft
3389 Hickory Knoll Ln, Baldwinsville, NY 13027
$819,900
$4,081/moEst:
Get Pre-Approved
Single Family Residence
Built in 2023
$285/mo HOA
0.23 acre lot
$259/sq.ft
Description
2023 Baldwinsville Parade Home in Radisson River Grove — Custom built by Mark Antony Homes, this Exceptional Luxury Ranch combines High-end Craftsmanship, Sophisticated Finishes and thoughtfully Designed Living Spaces throughout. Located in the Exclusive Radisson River Grove community, this former Parade Home offers Elegant single-level Living with Beautifully Finished additional space below. Originally offering approximately 2,300 sq ft on the Main level, the current owners have since completed an Additional 835 sq ft in the Lower Level to the same Impressive Standard as the rest of the Home. The Finished Lower Level includes a Spacious additional Living area, Private Bedroom and Full Bath — ideal for Guests, Entertaining or Flexible Living needs. The Open-Concept Main level features Soaring Ceilings, Wide Plank Hardwood Flooring, Custom Shaker Cabinetry, Stunning Quartzite Countertops, Prep Kitchen, Gas Fireplace with Custom Built-ins and walls of Windows overlooking the Professionally Landscaped Yard. A 3-zone Sonos Sound System and Hunter Douglas Power Shades throughout the Home can be controlled by Remote or App for Seamless Comfort and Convenience. The Private Primary Suite offers direct Outdoor Access, Generous Storage and a Spa-Inspired Bath featuring Heated Floors and an Oversized Walk-in Shower designed for everyday Luxury. Exterior Highlights include Extensive Landscaping, Sod, Mature Plantings, Trees and Rod Iron Fencing creating Exceptional Curb Appeal and Outdoor Enjoyment. This Home offer a 24 X 32 Garage with Rubber Flooring. ADT Alarm System. HOA Amenities include Snowplowing/Shoveling and Lawn Maintenance which includes mowing and weed treatment for Easy Living Year-Round. A new Buyer is sure to enjoy the Tennis and Pickleball Courts and plenty of Walking Trails throughout the Radisson Community. Every Detail of this Custom-Built Home reflects Timeless Style, Luxury Finishes and Exceptional Attention to Detail in one of Baldwinsville’s most Desirable Communities. Please refer to Square Footage Appraisal showing the Additional 835 SqFt of Living Space in the Lower Level.
- Houzeo last checked: 10 minutes ago
- Listing updated: November 2, 2026 at 2:21 pm
- Listing Provided by: Adrian J. Nugent (315) 263-1933 DRE #30NU0789833, Denise Van Patten (315) 436-6992 DRE #10301217397 | Berkshire Hathaway CNY Realty (315) 218-7171
- Source: New York State Alliance of MLSs, Buffalo-NY | MLS#: S1714670

Property Details
Status
Active
Type
Single Family Residence
No. of Stories
1
County
City
Neighborhood
--
Year Built
2023
HOA Fees
$285/mo
Finished Area
3,161 sqft
Lot Size
0.23 acre lot
Basement Area
- sqft
MLS Name
New York State Alliance of MLSs, Buffalo
MLS Number
S1714670
MLS Status
Active
Days on Market
49
Cumulative Days on Market
123
Open House

Continue Your Journey in App
Find your dream home, receive real-time updates, and many more!
Continue Your Journey in App
Find your dream home, receive real-time updates, and many more!
Location
HOA Management
N/A
HOA Fees
$285/ Monthly
Disclaimer: Amenities are based on third-party information and may vary; buyers must independently verify all amenities, as information is deemed reliable but not guaranteed.
Facts & Features
Rooms
Bedrooms & bathrooms
Bedrooms: 4
Bathrooms: 4
Interior
Heating
Gas, Forced Air
Cooling
Central Air
Exterior Features
Blacktop Driveway, Deck, Fully Fenced, Patio, Private Yard, See Remarks
Interior Features
Ceiling Fans, Cathedral Ceilings, Den, Separate Formal Dining Room, Entrance Foyer, Eat In Kitchen, Separate Formal Living Room, Galley Kitchen, Home Office, Kitchen Island, Living Dining Room, Quartz Counters, Sliding Glass Doors, Storage, Solid Surface Counters, Walk In Pantry, Bedroom On Main Level, In Law Floorplan, Bath In Primary Bedroom, Main Level Primary, Primary Suite
Appliances
Double Oven, Dishwasher, Exhaust Fan, Disposal, Gas Oven, Gas Range, Gas Water Heater, Microwave, Refrigerator, Range Hood, Wine Cooler
Sewer
Connected
Window Features
Thermal Windows
Flooring
Hardwood, Tile, Varies
Construction
Year Built
Year Built: 2023
Home type
Single Family Residence
Architectural Style
Ranch
Property Condition
Resale
Foundation Details
Block
Construction Materials
Stone, Vinyl Siding, Pex Plumbing
Roof
Architectural, Shingle
Utilities & Energy
Electric
Circuit Breakers
Basement
Exterior Entry, Full, Finished, Walk Up Access, Sump Pump
Water Source
Connected, Public
Laundry Features
Main Level
Security Features
Security System Owned
Utilities
Cable Available, Electricity Connected, High Speed Internet Available, Sewer Connected, Water Connected
Parking Features
Attached, Electricity, Garage, Workshop In Garage, Driveway, Garage Door Opener
Pool Features
Community
Other Features
Lot Features
Rectangular, Rectangular Lot, Residential Lot
Patio And Porch Features
Covered, Deck, Patio, Porch
Subdivision Name
Radisson
Price History
| Date | Event | Price |
|---|---|---|
10/07/2026 Source: | Off Market | $819,900 $259/sqft |
10/07/2026 Source: | Listed for Sale | $819,900 -6.30% $259/sqft |
09/15/2026 Source: | Listing Removed | $875,000 $277/sqft |
09/15/2026 Source: | Off Market | $875,000 +2.94% $277/sqft |
09/15/2026 Source: | Listed for Sale | $850,000 -5.03% $269/sqft |

Show more
Nearby Homes
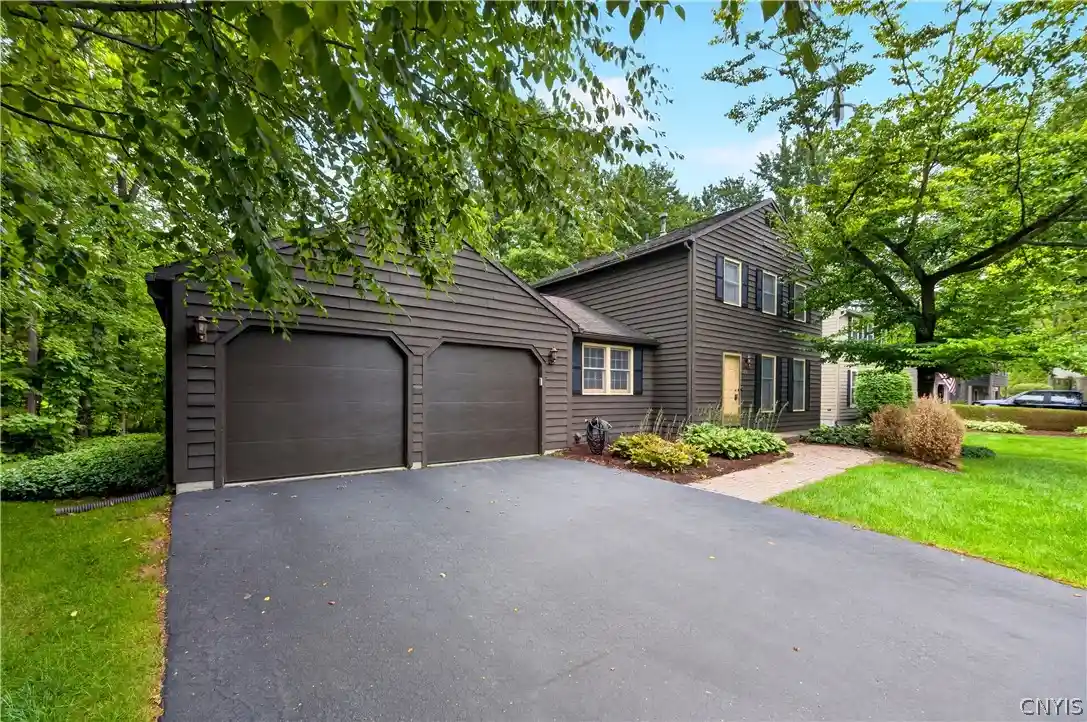
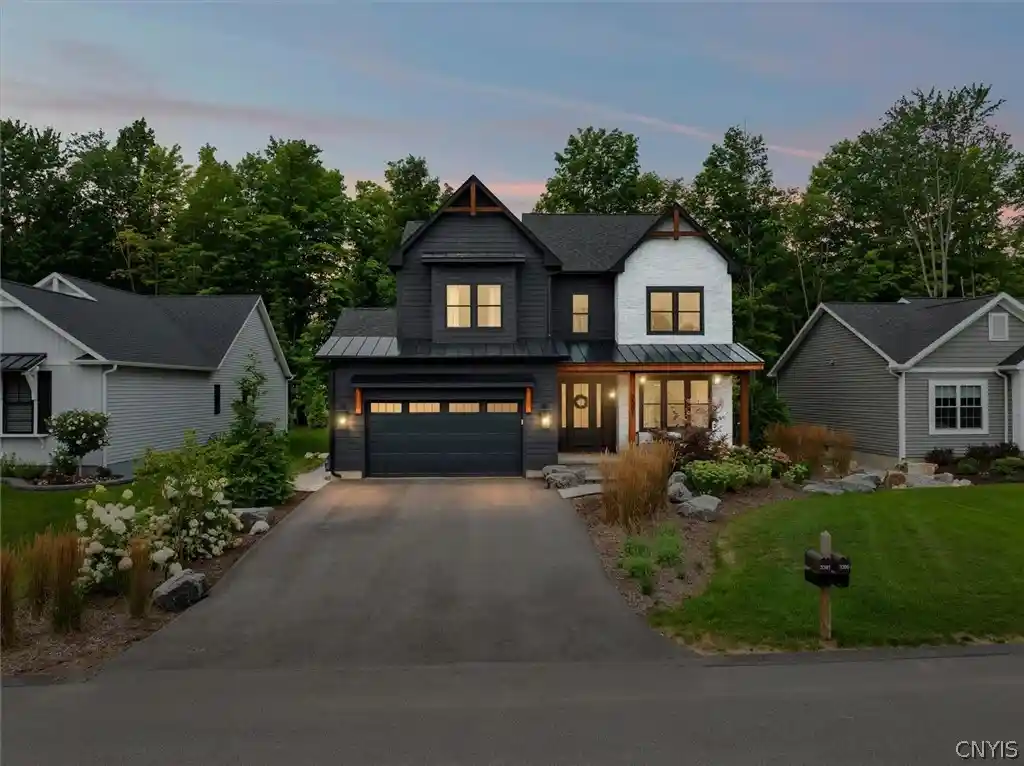
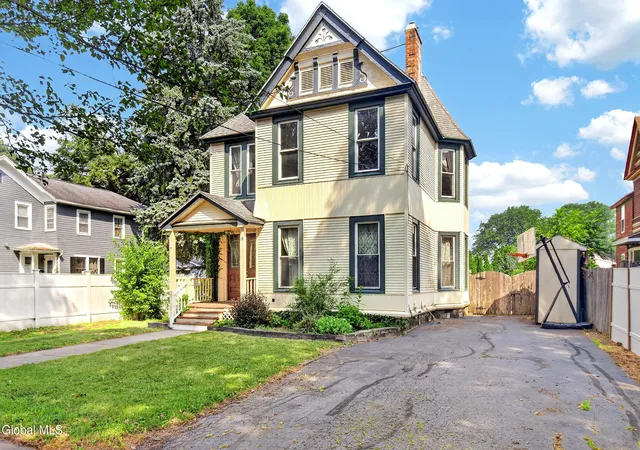

Find Homes by Property Features in Baldwinsville, NY
Nearby New Homes For Sale

Based on data from the New York State Alliance of MLSs (CNYIS, Inc., UNYREIS and WNYREIS) through Nov 04, 2026, 08:30AM.. All information is provided exclusively for consumers’ personal, non-commercial use. It may not be used for any purpose other than to identify prospective properties consumers may be interested in purchasing. The data is deemed reliable by is not guaranteed accurate by the MLS. This website may not include listings or property addresses of sellers who have directed their listing brokers to withhold their listing or their property address from display on the Internet. All information provided is deemed reliable but is not guaranteed and should be independently verified. © 2026 the New York State Alliance of MLSs. All Rights Reserved.
 Advertising Broker: Derek Greene | The Greene Realty Group
