- Overview
- Description
- Property Details
- Location
- Facts & Features
- Getting Around
- Nearby Homes
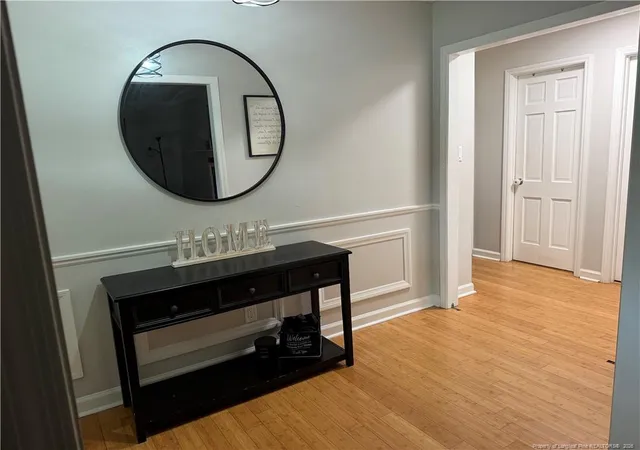

Street View
$369,500
Monthly Est:$1,839
 3 Beds
 3 Baths
2 full baths + 1 half bath
 2,671sqft
339 Colinwood Dr, Fayetteville, NC 28303
$369,500
$1,839/moEst:
Get Pre-Approved
Single Family Residence
Built in 1965
$-- HOA
0.44 acre lot
$138/sq.ft
Description
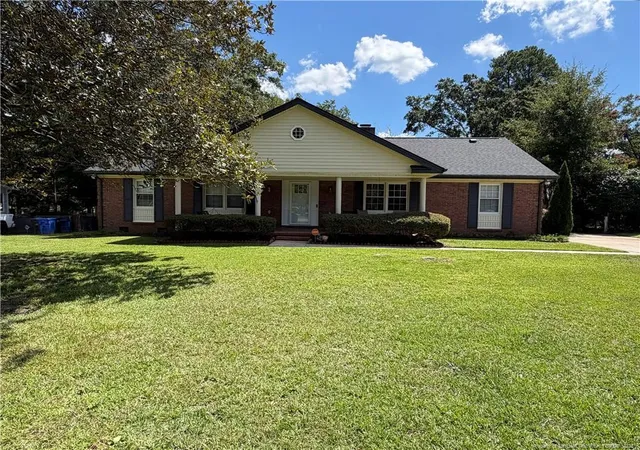
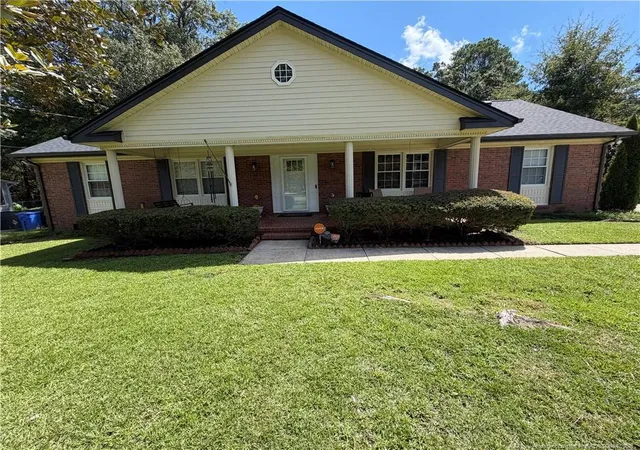
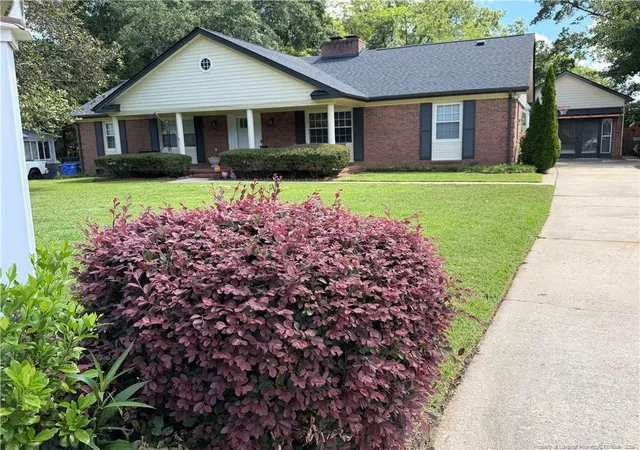
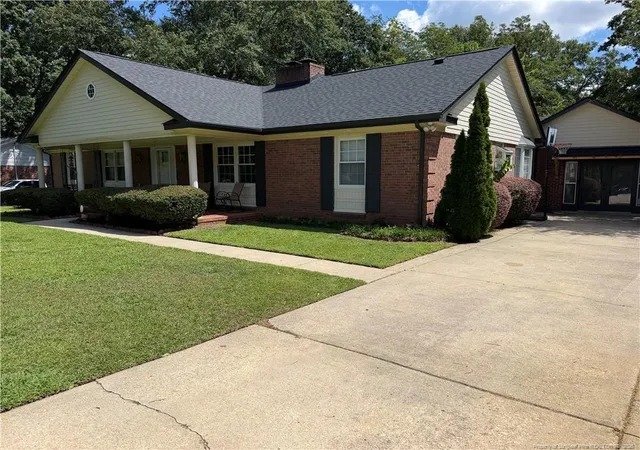
Welcome to this beautifully customized and thoughtfully updated 3-bedroom, 2.5-bath BRICK ranch offering spacious living areas, an updated kitchen, and an incredible private backyard retreat with an in-ground swimming pool! Step inside to a welcoming FOYER leading into the FORMAL LIVING ROOM featuring beautiful HARDWOOD FLOORING and a cozy FIREPLACE, creating the perfect setting for relaxing on those cold Carolina nights. The separate, spacious FAMILY ROOM provides a second gathering space and features another BRICK FIREPLACE, BUILT-IN CABINETRY, and plenty of room for relaxing and entertaining. The home also features a LARGE FINISHED BONUS ROOM, offering abundant additional space for a media room, game room, playroom, home office, hobby space, or whatever best suits your needs.The beautifully updated kitchen features rich wood cabinetry, GRANITE COUNTERTOPS, TILE BACKSPLASH, STAINLESS STEEL APPLIANCES, a large KITCHEN ISLAND with seating, LVP FLOORING, and a PANTRY. The kitchen offers both an EAT-IN AREA and a SPACIOUS, ADJOINING DINING AREA, creating an open flow between the kitchen and main living space. A separate FORMAL DINING ROOM provides plenty of space for entertaining and special occasions. The home features LARGE BEDROOMS with beautiful HARDWOOD FLOORING, including a spacious PRIMARY SUITE with a private ensuite featuring a beautifully TILED WALK-IN SHOWER.The outdoor space truly shines! Enjoy your own private retreat with an in-ground swimming pool, spacious poolside PATIO and FIRE PIT, LARGE SCREENED-IN PORCH, and DECK, offering plenty of space to relax, entertain, and enjoy the outdoors. The PRIVACY-FENCED YARD creates a private setting, while the DETACHED WORKSHOP, additional outside storage, and shed on slab offer plenty of room for hobbies, projects, and storage.With its spacious floor plan, beautifully appointed kitchen, HUGE FINISHED BONUS ROOM, large bedrooms, and exceptional outdoor living space, this home offers a unique combination of luxury, comfort, and functionality.Recent improvements include a NEW HVAC - 2024, NEW ROOF - 2025, UPDATED WINDOWS, FRESHLY PAINTED INTERIOR - 2025, FRESHLY PAINTED EXTERIOR - 2025, NEW DISHWASHER - 2025, NEW REFRIGERATOR - 2023, and NEW MICROWAVE - 2026.Come experience firsthand all that 339 Colinwood Drive has to offer! LOCATED IN TERRY SANFORD SCHOOL DISTRICT AND STRATFORD HILLS SUBDIVISION (One of the owners is a licensed Realtor)
- Houzeo last checked: 11 minutes ago
- Listing updated: October 9, 2026 at 3:55 am
- Listing Provided by: VIVIAN ORTIZ (910) 988-1288 | FAYETTEVILLE HOMES FOR YOU INC (910) 988-1288
- Source: Doorify MLS-NC | MLS#: 769166

Property Details
Status
Active
Type
Single Family Residence
No. of Stories
-
County
City
Neighborhood
--
Year Built
1965
HOA Fees
-
Finished Area
2,671 sqft
Lot Size
0.44 acre lot
Basement Area
- sqft
MLS Name
Doorify MLS
MLS Number
769166
MLS Status
Active

Continue Your Journey in App
Find your dream home, receive real-time updates, and many more!
Continue Your Journey in App
Find your dream home, receive real-time updates, and many more!
Location
Facts & Features
Rooms
Bedrooms & bathrooms
Bedrooms: 3
Bathrooms: 3
Interior
Flooring
Ceramic Tile, Hardwood, Luxury Vinyl, Tile, Vinyl
Heating
Gas Pack
Exterior Features
Rain Gutters, Storage
Appliances
Dishwasher, Disposal, Gas Range, Microwave, Refrigerator
Interior Features
Ceiling Fan(s), Eat In Kitchen, Granite Counters, Walk In Shower
Cooling
Electric
Window Features
Blinds, Insulated Windows
Construction
Year Built
Year Built: 1965
Home type
Single Family Residence
Architectural Style
Ranch
Construction Materials
Brick Veneer, Fiber Cement
Utilities & Energy
Fireplace Features
Masonry
Laundry Features
Inside
Security Features
Fire Alarm
Utilities
Natural Gas Available
Parking Features
None
Pool Features
In Ground
Other Features
Lot Features
Cleared, Level
Patio And Porch Features
Deck, Porch, Screened
Price History
| Date | Event | Price |
|---|---|---|
10/09/2026 Source: | Price Decreased | $369,500 -0.81% $138/sqft |
10/01/2026 Source: | Price Decreased | $372,500 -0.67% $139/sqft |
09/22/2026 Source: | Price Increased | $375,000 +1.35% $140/sqft |
09/11/2026 Source: | Listed for Sale | $370,000 -2.63% $139/sqft |
09/11/2026 Source: | Price Increased | $380,000 +18.75% $142/sqft |

Show more
Nearby Homes
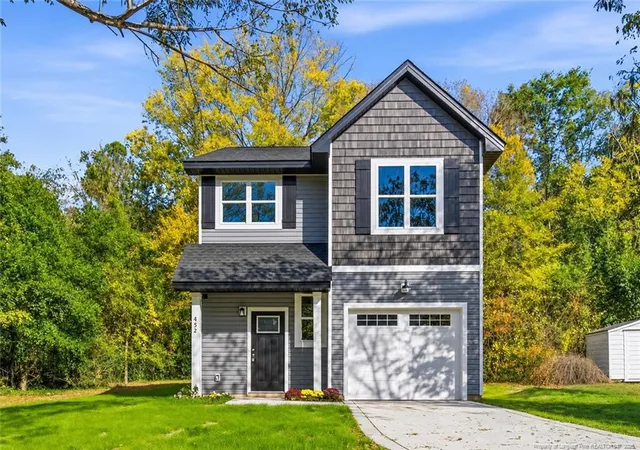
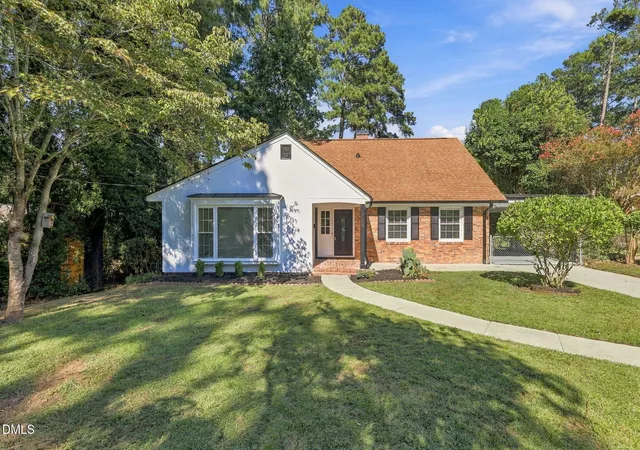
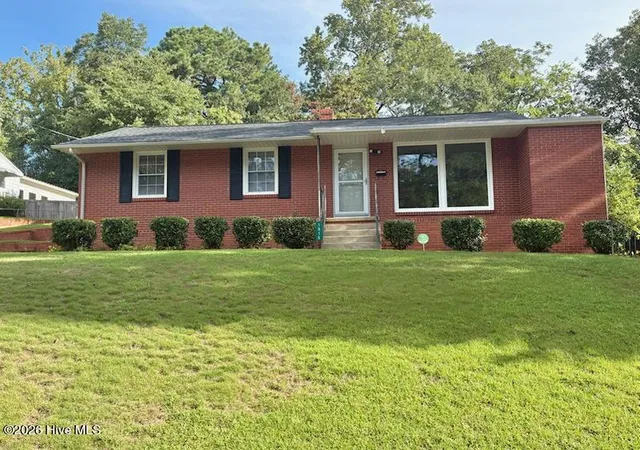

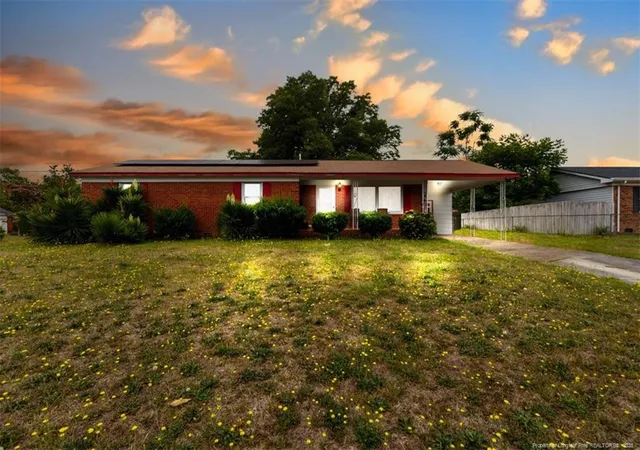
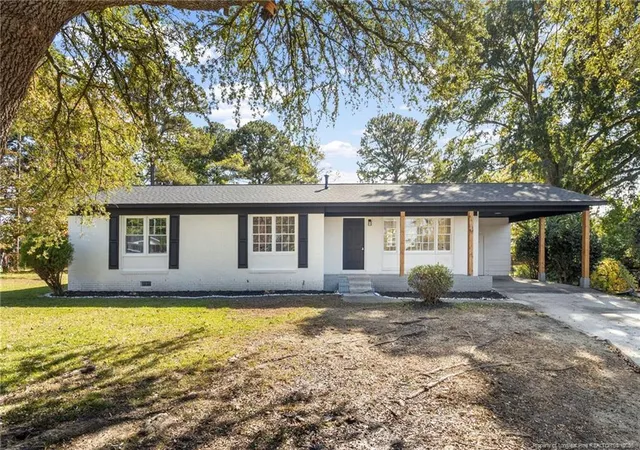
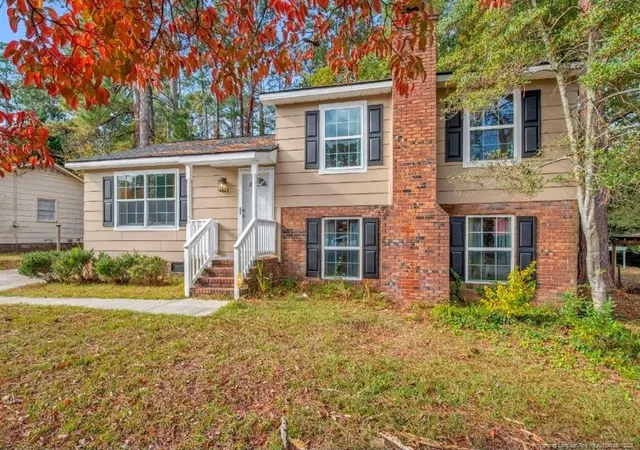
Find Homes by Property Features in Fayetteville, NC
Nearby New Homes For Sale


Based on information from the Doorify MLS (Triangle MLS, Inc.) through Nov 06, 2026, 04:15AM. All information provided is deemed reliable but is not guaranteed and should be independently verified. Some IDX listings have been excluded from this IDX display. Brokers make an effort to deliver accurate information, but buyers should independently verify any information on which they will rely in a transaction. The listing broker shall not be responsible for any typographical errors, misinformation, or misprints, and they shall be held totally harmless from any damages arising from reliance upon this data. This data is provided exclusively for consumers’ personal, non-commercial use. Listings marked with an icon are provided courtesy of the Doorify MLS, Inc. of North Carolina, Internet Data Exchange Database. Closed (sold) listings may have been listed and/or sold by a real estate firm other than the firm(s) featured on this website. Closed data is not available until the sale of the property is recorded in the MLS. Home sale data is not an appraisal, CMA, competitive or comparative market analysis, or home valuation of any property. © 2026 Doorify MLS, Inc. of North Carolina. All rights reserved. Non-MLS properties are not included. Properties sold were listed/sold by various MLS participating offices. © 2026 Doorify MLS, Inc. of North Carolina. All Rights Reserved.
 Advertising Broker: Nicholas Huscroft | Chosen Realty
