- Overview
- Description
- Property Details
- Location
- HOA Management
- Facts & Features
- Getting Around
- Nearby Homes
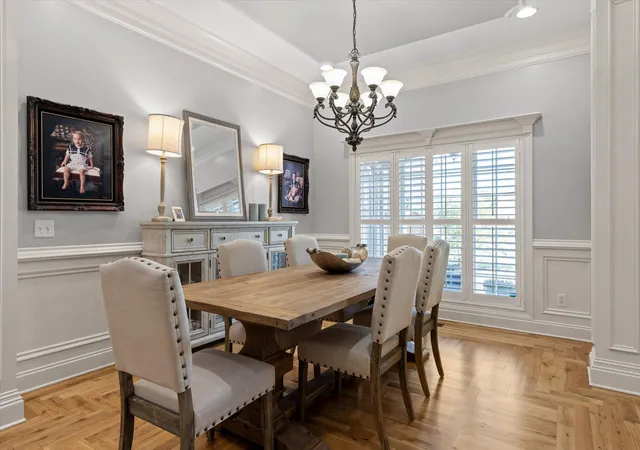

Street View
$980,000
Monthly Est:$4,878
 4 Beds
 5 Baths
4 full baths + 1 half bath
 4,345sqft
339 White Eagle Trl, Ringgold, GA 30736
$980,000
$4,878/moEst:
Get Pre-Approved
Single Family Residence
Built in 2006
$46.67/mo HOA
0.57 acre lot
$226/sq.ft
Description
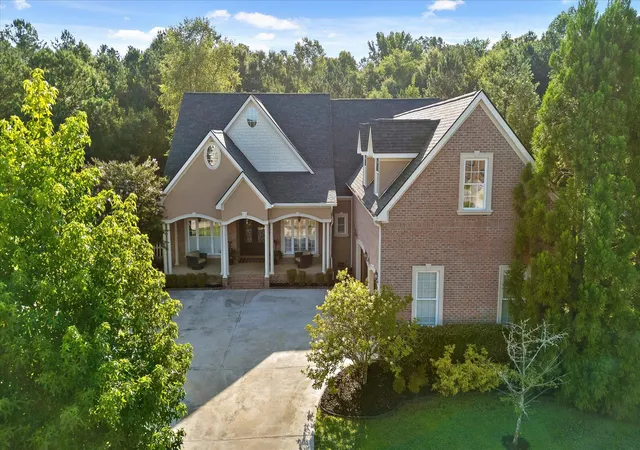
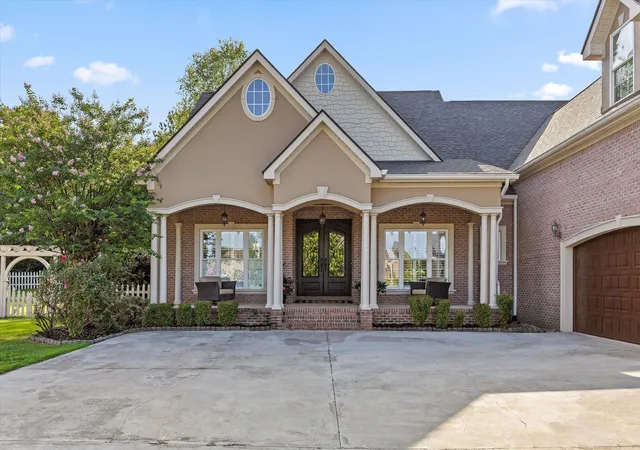
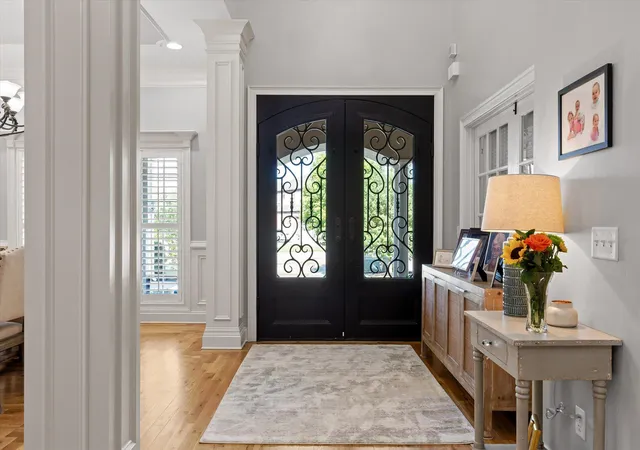
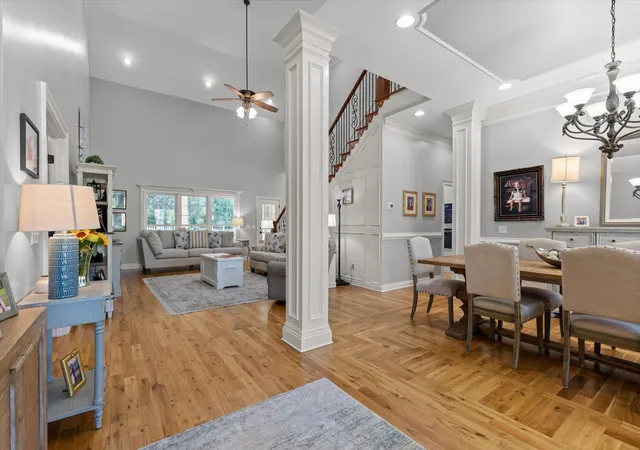
Owner Agent! Welcome to 339 White Eagle Trail, a beautifully maintained turn key home tucked on a quiet cul de sac in the prestigious Council Fire Golf Community. Offering four bedrooms, four and half baths, and one of the most private fenced backyards in the neighborhood, this home blends timeless craftsmanship with modern comfort, ready for its next owners to move right in. From the moment you arrive, you'll appreciate the quality of care thought this home. A stunning set of custom steel double entry doors with decorative wrought iron and leaded glass creates a grand first impression, blending timeless elegance with exceptional craftsmanship. Inside, the welcoming foyer opens to a spacious dining room and an impressive family room with soaring cathedral ceilings, creating an inviting atmosphere. The generously sized primary suite is a true retreat, featuring separate his-and-her tiled bathrooms and beautifully designed custom walk-in closets that maximize organization, storage, and everyday functionality. Designed with both entertaining and everyday living in mind, the updated kitchen features new appliances, a large center island with a gas cooktop, bar seating for casual dining, and abundant workspace. The kitchen flows seamlessly into the breakfast room and a cozy sitting area anchored by a gas fireplace, creating the perfect gathering place for family and friends. Also on the main level, you'll find a spacious laundry room and two additional bedrooms connected by a Jack-and-Jill bathroom featuring dual vanities and separate tub and shower areas.
But there's more...Upstairs offers incredible flexibility with a cozy den or home office, an additional bedroom and full bath, plus a finished bonus room above the three-car garage--the ultimate flex space. Whether you envision a media room, game room, home gym, playroom, hobby room, or private retreat, this versatile space can easily adapt to your lifestyle. Storage is never a concern with convenient walk-out attic storage just off the upstairs landing, along with additional floored attic space offering plenty of room for seasonal décor, keepsakes, and everything in between. Outside, enjoy one of the home's most desirable features a private, fenced backyard, perfect for entertaining, relaxing, or simply enjoying the peaceful surroundings. Step outside to your own private backyard retreat, complete with an expansive covered porch that's ideal for grilling, outdoor dining, and entertaining on any scale. Overlooking one of the most private fenced backyards in the community, this inviting outdoor living space offers the perfect blend of comfort, privacy, and year-round enjoyment. All within one of Chattanooga's premier golf course communities.
- Houzeo last checked: 13 minutes ago
- Listing updated: October 7, 2026 at 12:00 pm
- Listing Provided by: Kristy Bowman (423) 718-6668 DRE #336674 | Real Estate Partners Chattanooga LLC (423) 886-6577
- Source: Greater Chattanooga AOR MLS-AL | MLS#: 1539143

Property Details
Status
Active
Type
Single Family Residence
No. of Stories
2
County
City
Neighborhood
--
Year Built
2006
HOA Fees
$46.67/mo
Finished Area
4,345 sqft
Lot Size
0.57 acre lot
Basement Area
- sqft
MLS Name
Greater Chattanooga AOR MLS
MLS Number
1539143
MLS Status
Active
Days on Market
81

Continue Your Journey in App
Find your dream home, receive real-time updates, and many more!
Download App
Continue Your Journey in App
Find your dream home, receive real-time updates, and many more!
Location
HOA Management
N/A
HOA Fees
$560/ Annually
Amenities
 Amenities and services may be covered by one or multiple associations and service providers.
 Golf
Golf
 Security Guard
Disclaimer: Amenities are based on third-party information and may vary; buyers must independently verify all amenities, as information is deemed reliable but not guaranteed.
Facts & Features
Rooms
Bedrooms & bathrooms
Bedrooms: 4
Bathrooms: 5
Interior
Sewer
Public Sewer
Interior Features
Breakfast Room, Cathedral Ceiling(s), Ceiling Fan(s), Connected Shared Bathroom, Double Vanity, Eat In Kitchen, En Suite, Entrance Foyer, Granite Counters, High Ceilings, Kitchen Island, Open Floorplan, Pantry, Primary Downstairs, Separate Dining Room, Separate Shower, Sitting Area, Soaking Tub, Tub/shower Combo, Walk In Closet(s), Wet Bar
Window Features
Blinds, Insulated Windows, Plantation Shutters, Vinyl Frames
Cooling
Central Air, Electric, Multi Units
Flooring
Carpet, Ceramic Tile, Hardwood
Heating
Central, Natural Gas
Exterior Features
Private Yard, Rain Gutters
Appliances
Stainless Steel Appliance(s), Self Cleaning Oven, Refrigerator, Microwave, Gas Cooktop, Electric Water Heater, Double Oven, Disposal, Dishwasher
Construction
Year Built
Year Built: 2006
Home type
Single Family Residence
Roof
Asphalt, Shingle
Architectural Style
Other
Foundation Details
Block
Construction Materials
Brick, Stucco
Utilities & Energy
Laundry Features
Electric Dryer Hookup, Inside, Laundry Room, Main Level, Washer Hookup
Water Source
Public
Basement
Crawl Space
Utilities
Cable Available, Electricity Connected, Natural Gas Connected, Phone Available, Sewer Connected, Water Connected, Underground Utilities
Pool Features
Community, In Ground, Private
Security Features
Smoke Detector(s)
Association Amenities
Golf Course
Fireplace Features
Den, Gas Log
Parking Features
Garage Door Opener, Kitchen Level
Other Features
Subdivision Name
Council Fire
Lot Features
Back Yard, Cul De Sac, Level, Private
Patio And Porch Features
Covered, Front Porch, Patio, Porch Covered, Rear Porch
Community Features
Clubhouse, Golf, Pool, Tennis Court(s), Pond
Price History
| Date | Event | Price |
|---|---|---|
07/21/2026 Source: | Listed for Sale | $980,000 +40.00% $226/sqft |
12/10/2021 Source: | Price Decreased | $700,000 -2.10% $161/sqft |
10/06/2021 Source: | Sold | $715,000 $165/sqft |

Nearby Homes





Find Homes by Property Features in Ringgold, GA
Nearby New Homes For Sale


Based on information from the Greater Chattanooga REALTORS® (or, alternatively, from the MLS of Chattanooga, Inc.) through Oct 10, 2026, 10:00PM. IDX information is provided exclusively for consumers' personal, non-commercial use; it may not be used for any purpose other than to identify prospective properties consumers may be interested in purchasing, and the data is deemed reliable but is not guaranteed accurate by the MLS. © 2026 the Greater Chattanooga REALTORS®. All Rights Reserved. Angela Fowler | Angela Fowler Real Estate, LLC. | (423) 320-4620 | afowler@catt.com Mailing Address: 452 Kailors Cove Cir Ringgold, GA 30736
 Advertising Broker: Angela Fowler | Angela Fowler Real Estate, LLC.