- Overview
- Description
- Property Details
- Location
- HOA Management
- Facts & Features
- Getting Around
- Nearby Homes



$579,000
Monthly Est:$2,882
 4 Beds
 3 Baths
3 full baths
 2,033sqft
3391 Juncus Ct, Melbourne, FL 32940
$579,000
$2,882/moEst:
Get Pre-Approved
Single Family Residence
Built in 2023
$278.5/mo HOA
0.21 acre lot
$285/sq.ft
Description
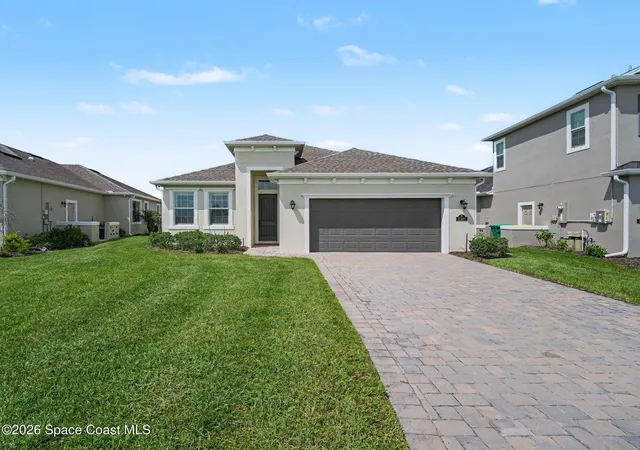
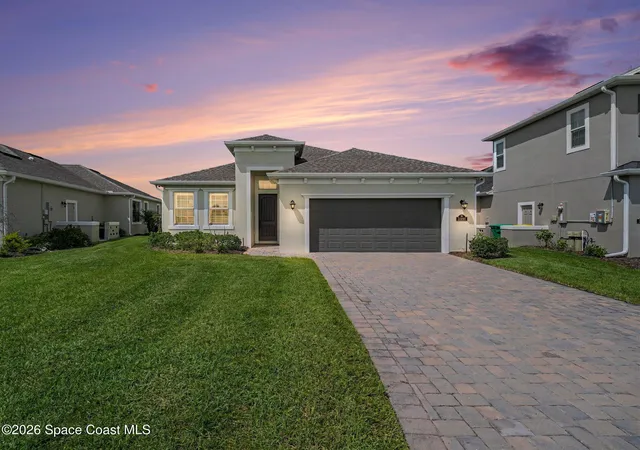
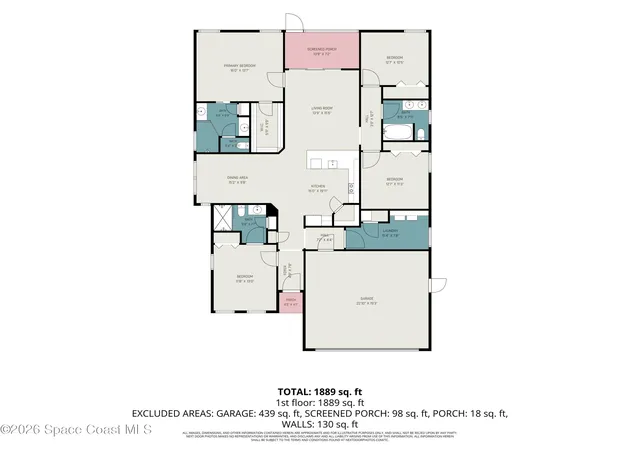
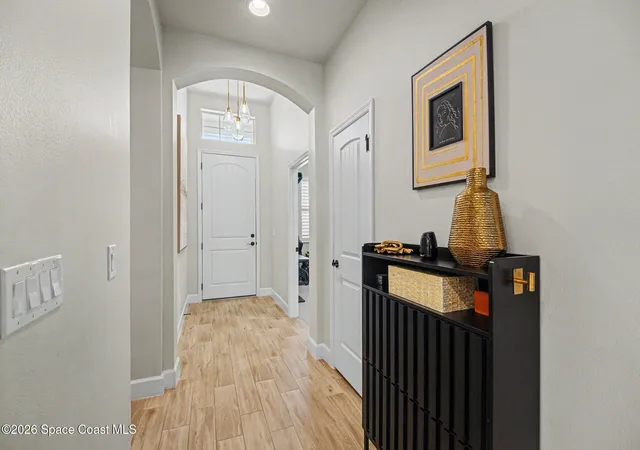
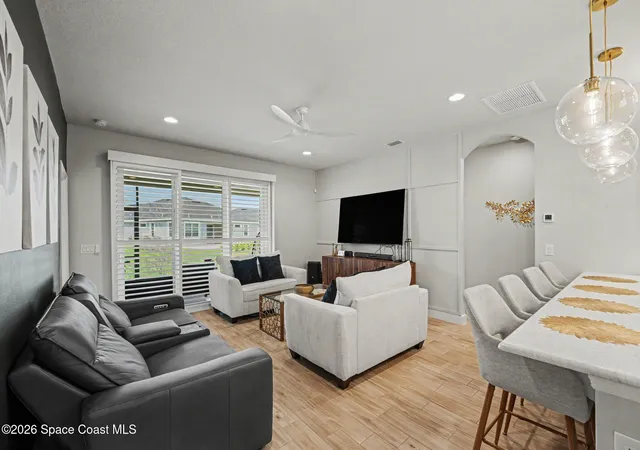
Better than new and move-in ready, this stunning 2023-built home in sought-after Viera offers the perfect blend of modern design, comfort, and convenience. Featuring 4 bedrooms and 3 full bathrooms, the light-filled open floor plan creates an inviting atmosphere ideal for both everyday living and entertaining. The spacious kitchen flows seamlessly into the main living and dining areas, while impact-rated windows and doors fill the home with natural light and provide added peace of mind.
Thoughtful upgrades throughout include plantation shutters and an in-wall pest control system. The well-designed layout offers flexibility for families, guests, or a home office. Enjoy the benefits of a beautifully maintained community where the HOA includes lawn care and landscaping, allowing you more time to enjoy everything Viera has to offer. This exceptional home combines the advantages of new construction with added upgrades already in place--making it a truly turnkey opportunity.
- Houzeo last checked: 7 minutes ago
- Listing updated: July 12, 2026 at 9:46 pm
- Listing Provided by: Tina Kennedy (407) 310-4513 , Scott Joseph Kennedy | Gulfstream Realty Group (407) 252-6775
- Source: Space Coast MLS (Space Coast Association of REALTORS®)-FL | MLS#: 1079208

Property Details
Status
Active Under Contract
Type
Single Family Residence
No. of Stories
1
County
City
Neighborhood
--
Year Built
2023
HOA Fees
$278.5/mo
Finished Area
2,033 sqft
Lot Size
0.21 acre lot
Basement Area
- sqft
MLS Name
Space Coast MLS (Space Coast Association of REALTORS®)
MLS Number
1079208
MLS Status
Active Under Contract
Days on Market
111

Continue Your Journey in App
Find your dream home, receive real-time updates, and many more!
Download App
Continue Your Journey in App
Find your dream home, receive real-time updates, and many more!
Location
HOA Management
Fairway Management
HOA Fees
$660/ Quarterly
N/A
HOA Fees
$702/ Annually
Amenities
 Amenities and services may be covered by one or multiple associations and service providers.
 Gym
Gym
 Maintenance
 Tennis
 Pool
Pool
 Basket Ball
 Club House
 Park Playground
 Sports Court
Walk path
Barbecue
Management - Off Site
Disclaimer: Amenities are based on third-party information and may vary; buyers must independently verify all amenities, as information is deemed reliable but not guaranteed.
Facts & Features
Rooms
Bedrooms & bathrooms
Bedrooms: 4
Bathrooms: 3
Interior
Exterior Features
Impact Windows
Sewer
Public Sewer
Interior Features
Breakfast Bar, Built In Features, Ceiling Fan(s), Open Floorplan, Pantry, Primary Bathroom Shower No Tub, Split Bedrooms, Walk In Closet(s)
Heating
Electric
Flooring
Carpet, Tile
Appliances
Dishwasher, Double Oven, Dryer, Gas Water Heater, Microwave, Refrigerator, Washer
Cooling
Central Air
Construction
Year Built
Year Built: 2023
Home type
Single Family Residence
Architectural Style
Traditional
Roof
Shingle
Construction Materials
Block, Concrete, Stucco
Utilities & Energy
Association Amenities
Barbecue, Basketball Court, Children's Pool, Clubhouse, Dog Park, Fitness Center, Jogging Path, Maintenance Grounds, Management Off Site, Park, Pickleball, Playground, Pool, Tennis Court(s)
Water Source
Public
Utilities
Cable Available, Electricity Connected, Sewer Connected
Laundry Features
In Unit
Parking Features
Attached, Garage, Garage Door Opener
Other Features
Lot Features
Cul De Sac, Few Trees
Subdivision Name
Sendero Cove & Sierra Cove At Addison Village Phase 2
Patio And Porch Features
Covered, Rear Porch
Price History
| Date | Event | Price |
|---|---|---|
07/12/2026 Source: | Contingent (Active Under Contract) | $579,000 $285/sqft |
07/06/2026 Source: | Price Decreased | $579,000 -1.03% $285/sqft |
06/19/2026 Source: | Price Increased | $585,000 +1.04% $288/sqft |
06/19/2026 Source: | Listed for Sale | $579,000 $285/sqft |

Nearby Homes





Find Homes by Property Features in Melbourne, FL
Nearby New Homes For Sale

Based on information from the Space Coast MLS through Oct 08, 2026, 09:45PM. Information is provided exclusively for consumers’ personal, non-commercial use, that it may not be used for any purpose other than to identify prospective properties consumers may be interested in purchasing. All information provided is deemed reliable but is not guaranteed and should be independently verified. This website may not include listings or property addresses of sellers who have directed their listing brokers to withhold their listing or their property address from display on the Internet. © 2026 Space Coast Association of Realtors®. All Rights Reserved.
 Advertising Broker: Moe Mossa (Savvy Avenue) | Savvy Avenue, LLC