- Overview
- Description
- Property Details
- Location
- HOA Management
- Facts & Features
- Getting Around
- Nearby Homes

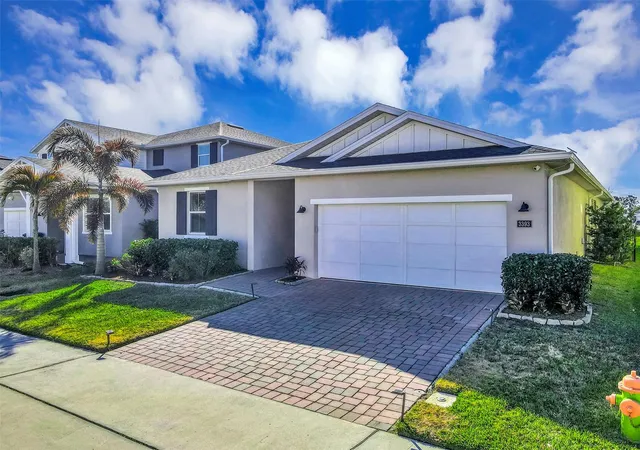


$519,990
Monthly Est:$2,588
 3 Beds
 2 Baths
2 full baths
 2,226sqft
3393 Blf Oak Ln, Sanford, FL 32771
$519,990
$2,588/moEst:
Get Pre-Approved
Single Family Residence
Built in 2021
$142.33/mo HOA
6,000 sqft lot
$234/sq.ft
Description
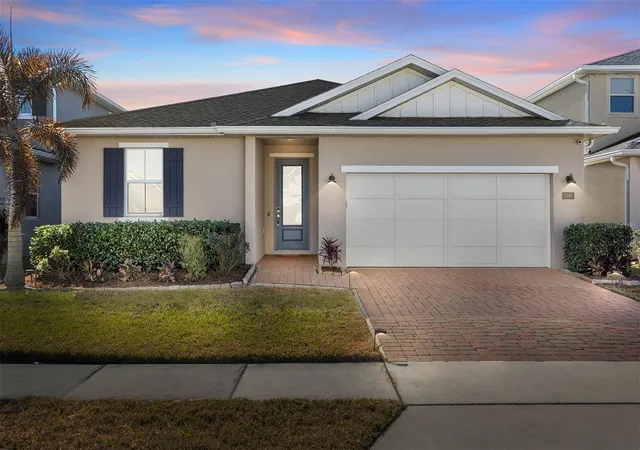
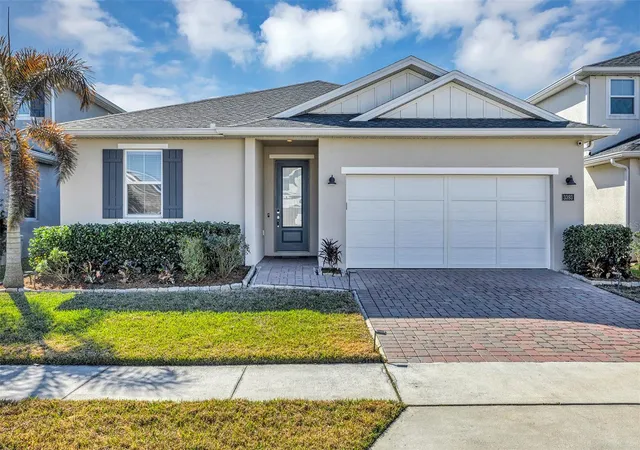
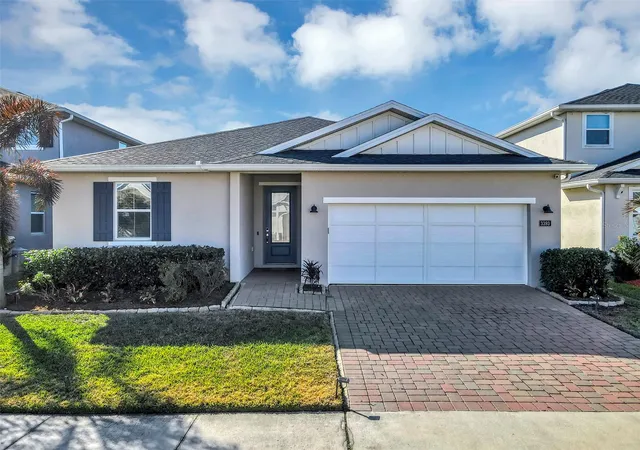
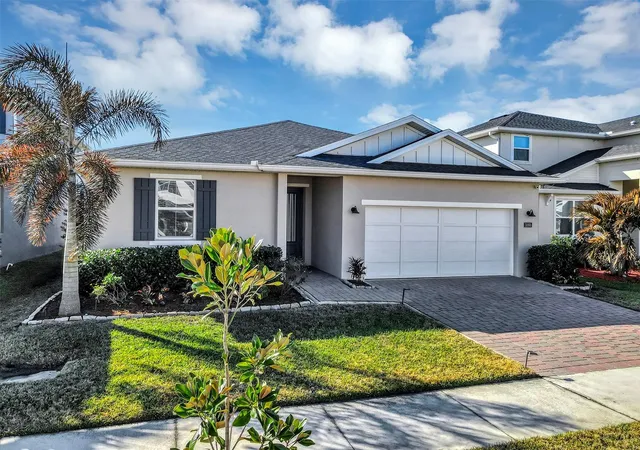
**Seller offering upto $10,000 towards Buyer closing costs ** Find your perfect sanctuary at 3393 Bluff Oak Lane! This exquisitely enhanced Toll Brothers Wilmot Farmhouse model stands as a testament to quality construction, built in 2022 with 2,226 square feet of thoughtfully designed living space. Nestled within the prestigious gated Riverside Oaks community in Sanford, this remarkable property provides exclusive access to Lake Monroe and the St. Johns River. This exceptional 3-bedroom, 2-bathroom residence features a versatile flex room and spacious 3-car garage, masterfully combining contemporary convenience with family-focused functionality through its open-concept layout. The welcoming covered entrance and foyer corridor seamlessly flow into expansive main living areas that immediately embrace you with warmth and sophistication. The expertly designed kitchen showcases a generous center island with breakfast bar seating, abundant counter space, ample cabinetry, and a walk-in pantry featuring custom-designed shelving. The great room flows effortlessly toward bright sliding glass doors that lead to a screened patio with extended pavers and a fully fenced backyard— perfect for entertaining friends and family. The elegant primary bedroom suite boasts a large walk-in closet with custom-built storage, a spa-inspired bathroom featuring dual vanities with dressing space, a glass-enclosed shower, and a private water closet. Two additional bedrooms offer generous closet space with convenient access to a full hallway bath. Additional highlights include a flex room perfect for office use or guests, a custom-built entertainment bar, designated drop zone area with built-in cabinetry, and a centrally positioned laundry room with built-in storage. Riverside Oaks residents enjoy exclusive resort-style amenities featuring gated security entrance, community pool, dedicated dog park, children's playground, and exclusive boat ramp providing direct access to Lake Monroe and the St. Johns River. This prime location puts you close to Historic Downtown Sanford, Sanford International Airport, waterfront restaurants, picturesque walking trails, unique shopping venues, recreational parks, and main highways leading to world-renowned attractions and coastal destinations. This property delivers an unparalleled luxury lifestyle within one of Central Florida's most coveted private communities! For those seeking a contemporary, move-in ready residence, your search ends here. Seize this extraordinary opportunity—arrange your personal viewing today and witness this magnificent home for yourself! The property includes a transferable termite protection plan and may feature audio/visual monitoring systems. **Seller is offering a lender-paid temporary rate buydown through a participating lender, which may reduce buyer’s initial interest rate and monthly payment, subject to buyer qualification and lender terms. Buyer is not required to use the participating lender. Contact listing agent for details.**
- Houzeo last checked: 3 minutes ago
- Listing updated: October 9, 2026 at 10:51 am
- Listing Provided by: Ruby Margaret (407) 990-0774 | CHARLES RUTENBERG REALTY ORLANDO (407) 622-2122
- Source: Stellar MLS-FL | MLS#: O6381065

Property Details
Status
Active
Type
Single Family Residence
No. of Stories
-
County
City
Neighborhood
--
Year Built
2021
HOA Fees
$142.33/mo
Finished Area
2,226 sqft
Lot Size
6,000 sqft lot
Basement Area
- sqft
MLS Name
Stellar MLS
MLS Number
O6381065
MLS Status
Active
Days on Market
240
Cumulative Days on Market
240

Continue Your Journey in App
Find your dream home, receive real-time updates, and many more!
Download App
Continue Your Journey in App
Find your dream home, receive real-time updates, and many more!
Location
HOA Management
Geeta Chowbey
HOA Fees
$427/ Quarterly
Amenities
 Amenities and services may be covered by one or multiple associations and service providers.
 Pool
Pool
 Recreational Facilities
Private Road
Management
Common Area Taxes
Escrow Reserves Fund
Disclaimer: Amenities are based on third-party information and may vary; buyers must independently verify all amenities, as information is deemed reliable but not guaranteed.
Facts & Features
Rooms
Bedrooms & bathrooms
Bedrooms: 3
Bathrooms: 2
Primary Bedroom
Level: First
Area: 252.00 Square Feet
Dimensions: 18x14
Bedroom 2
Level: First
Area: 143.00 Square Feet
Dimensions: 11x13
Bedroom 3
Level: First
Area: 121.00 Square Feet
Dimensions: 11x11
Great Room
Level: First
Area: 266.00 Square Feet
Dimensions: 19x14
Kitchen
Level: First
Area: 154.00 Square Feet
Dimensions: 14x11
Den
Level: First
Area: 171.00 Square Feet
Dimensions: 19x9
Dining Room
Level: First
Area: 228.00 Square Feet
Dimensions: 19x12
Interior
Exterior Features
Sidewalk, Sprinkler Metered
Flooring
Carpet, Ceramic Tile
Sewer
Public Sewer
Heating
Central, Electric
Appliances
Dishwasher, Disposal, Dryer, Electric Water Heater, Microwave, Range, Refrigerator, Washer
Cooling
Central Air
Window Features
Low Emissivity Windows
Interior Features
Ceiling Fans(s), Eat In Kitchen, High Ceilings, In Wall Pest System, Kitchen/family Room Combo, Living Room/dining Room Combo, Open Floorplan, Primary Bedroom Main Floor, Stone Counters, Thermostat, Walk In Closet(s), Window Treatments
Construction
Year Built
Year Built: 2021
Home type
Single Family Residence
Roof
Shingle
Foundation Details
Slab
Construction Materials
Block, Stucco, Frame
Utilities & Energy
Water Source
Public
Association Amenities
Pool
Laundry Features
Inside
Parking Features
Driveway, Garage Door Opener, Tandem
Utilities
Bb/hs Internet Available, Cable Available, Electricity Connected, Sewer Connected, Sprinkler Recycled, Underground Utilities, Water Connected
Security Features
Gated Community
Other Features
Subdivision Name
Riverside Oaks Ph 1
Community Features
Clubhouse, Community Mailbox, Deed Restrictions, Gated Community No Guard, Pool, Sidewalks, Street Lights
Patio And Porch Features
Covered, Patio, Rear Porch
Vegetation
Oak Trees, Trees/landscaped
Lot Features
In County, Sidewalk, Paved
Price History
| Date | Event | Price |
|---|---|---|
08/28/2026 Source: #MFRO6381065 | Price Decreased | $519,990 -1.89% $234/sqft |
07/24/2026 Source: | Price Decreased | $529,990 -1.85% $238/sqft |
06/19/2026 Source: | Price Decreased | $539,990 -8.47% $243/sqft |
02/11/2026 Source: | Price Increased | $589,990 +7.27% $265/sqft |
02/11/2026 Source: | Listed for Sale | $549,990 $247/sqft |

Nearby Homes





Find Homes by Property Features in Sanford, FL
Nearby New Homes For Sale

Based on information from Stellar MLS® through Oct 10, 2026, 01:30PM as submitted to and distributed by MLS GRID. All data is obtained from various sources and may not have been verified by the broker or MLS GRID. Supplied Open House Information is subject to change without notice. All information should be independently reviewed and verified for accuracy. Properties may or may not be listed by the office/agent presenting the information. IDX information is provided exclusively for consumers’ personal non-commercial use. It may not be used for any purpose other than to identify prospective properties consumers may be interested in purchasing. The data is deemed reliable but is not guaranteed by MLS GRID. The use of the MLS GRID Data may be subject to an end-user license agreement prescribed by the Member Participant’s applicable MLS, if any, and as amended from time to time. © 2026 Stellar MLS. All Rights Reserved.
 Advertising Broker: Fred McGill | Simple Showing, Inc