- Overview
- Description
- Property Details
- Location
- Facts & Features
- Getting Around
- Nearby Homes
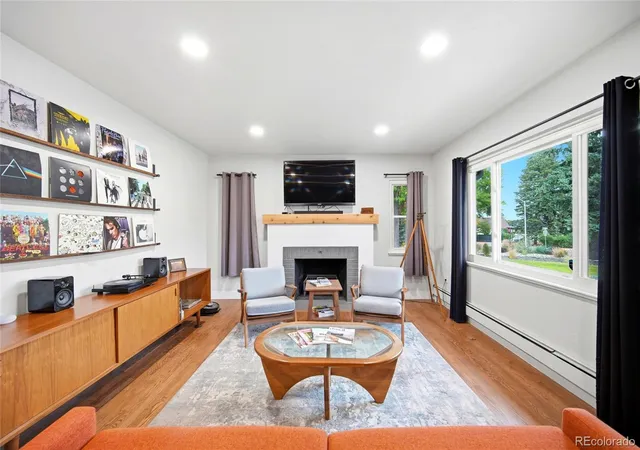

Street View
$1,400,000
Monthly Est:$6,968
 4 Beds
 3 Baths
1 full bath
 3,402sqft
34 Broadmoor Ave, Colorado Springs, CO 80906
$1,400,000
$6,968/moEst:
Get Pre-Approved
Single Family Residence
Built in 1948
$-- HOA
18,750 sqft lot
$412/sq.ft
Description
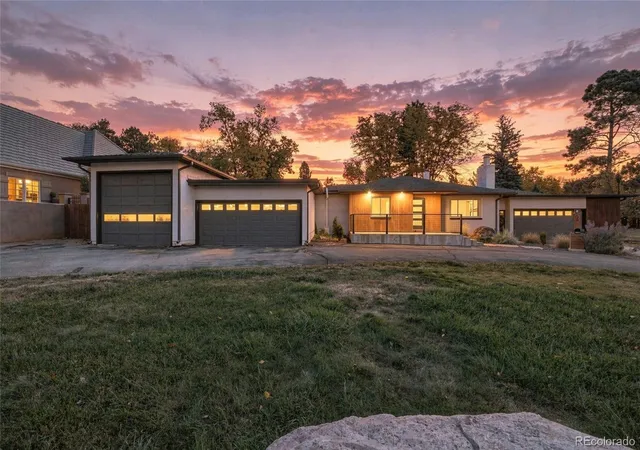
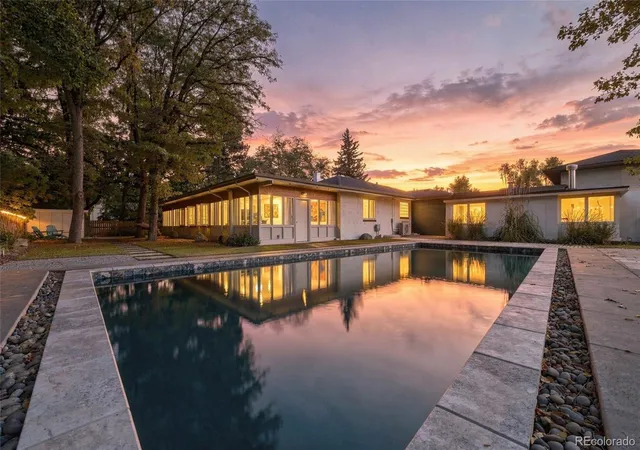
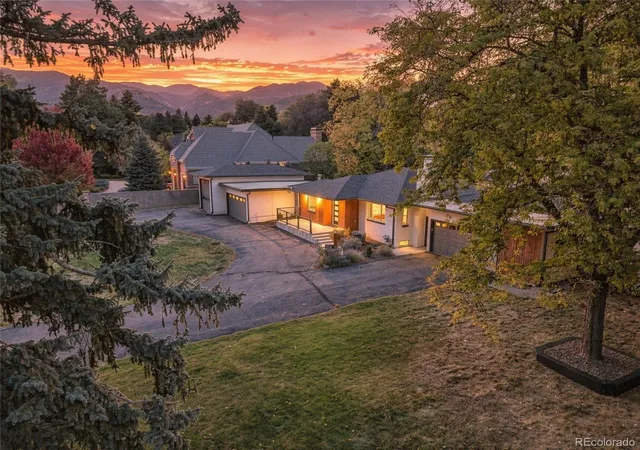
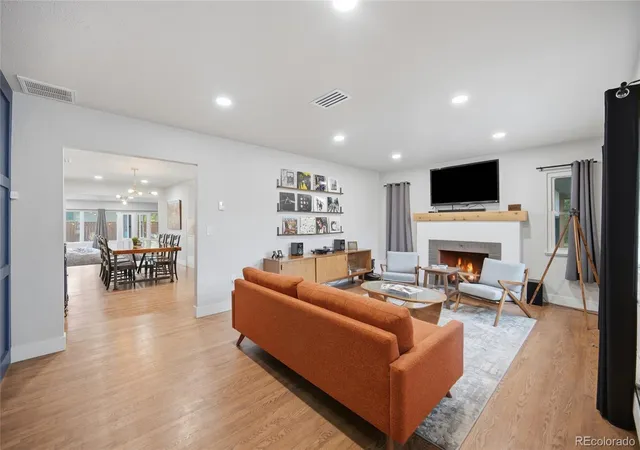
Mid-century masterpiece and California cool, this completely renovated Broadmoor beauty with a sexy, private, salt-water pool could have been a set for an episode of Mad Men or a classic Bond film. But instead, you can just make it the backdrop of your next epic cocktail party or the slow unfolding of a lifetime of memories. Room for the art collection. The car collection. The boat or RV. The roadster. The passion. The next adventure. Let's start with the architecture: classic mid-century with low-slung roof lines and the languid floor plan of a home that doesn't give it all away at first glance. From the circular drive, enter though the main living room, with wood-burning fireplace and picture windows to take in the tree-lined street and Broadmoor surroundings. The remodeled kitchen shows off smoldering black stainless appliances, white cabinetry and quartz countertops complete with waterfall surface for a crisp and sophisticated finish. Pass through the elegant dining room to the sunroom that takes in the whole back of the house and overlooks the pool and updated landscaping, designed to host the most elegant soirée. There are two bedrooms and two full baths on the main, plus two more bedrooms and a 3/4 bath on the lower level, which has it's own wood-burning fireplace and family room. The main house has an attached two-car garage that's been expanded and has an extensive work bench, cabinetry and tons of storage. Off the pool house in the back is a detached garage that can house an RV, boat, or four or more cars. The pool has been completely renovated and updated to a salt water system. This incredible home sits on a corner lot within walking distance to The Broadmoor hotel and just a couple minutes' drive to the Cheyenne Mountain Zoo. This home carries the best of the glamorous, atomic-age past with a nod to an elegant future, all with the area's best address. For the picky buyer, the mid-century lover, the design-obsessed. Truly one of a kind.
- Houzeo last checked: 24 minutes ago
- Listing updated: October 15, 2026 at 6:10 pm
- Listing Provided by: Amie Streater (719) 339-7224 | Iconic Colorado Properties, LLC (719) 358-9707
- Source: DENVER (RE COLORADO) MLS-CO | MLS#: 4617631

Property Details
Status
Active
Type
Single Family Residence
No. of Stories
-
County
City
Neighborhood
Year Built
1948
HOA Fees
-
Finished Area
3,402 sqft
Lot Size
18,750 sqft lot
Basement Area
- sqft
MLS Name
DENVER (RE COLORADO) MLS
MLS Number
4617631
MLS Status
Active
Days on Market
13

Continue Your Journey in App
Find your dream home, receive real-time updates, and many more!
Continue Your Journey in App
Find your dream home, receive real-time updates, and many more!
Location
Facts & Features
Rooms
Bedrooms & bathrooms
Bedrooms: 4
Bathrooms: 3
Bedroom
Level: Main
Area: Square Feet
Dimensions: 144.00
Bedroom
Level: Basement
Area: Square Feet
Dimensions: 228.00
Bedroom
Level: Main
Area: Square Feet
Dimensions: 192.00
Bedroom
Level: Basement
Area: Square Feet
Dimensions: 156.00
Dining Room
Level: Basement
Area: Square Feet
Dimensions: 230.00
Family Room
Level: Main
Area: Square Feet
Dimensions: 273.00
Kitchen
Level: Main
Area: Square Feet
Dimensions: 132.00
Laundry
Level: Main
Area: Square Feet
Dimensions: 70.00
Living Room
Level: Main
Area: Square Feet
Dimensions: 260.00
Exercise Room
Level: Main
Area: Square Feet
Dimensions: 825.00
Utility Room
Level: Basement
Area: Square Feet
Dimensions: 110.00
Bathroom Full
Level: Main
Bathroom Three Quarter
Level: Main
Bathroom Three Quarter
Level: Basement
Interior
Window Features
Double Pane Windows
Flooring
Tile, Wood
Exterior Features
Lighting, Playground, Rain Gutters
Heating
Baseboard, Forced Air
Sewer
Community Sewer
Cooling
Central Air
Appliances
Dishwasher, Microwave, Oven, Range, Range Hood, Refrigerator
Construction
Year Built
Year Built: 1948
Home type
Single Family Residence
Architectural Style
Mid Century Modern
Construction Materials
Frame, Stucco, Wood Siding
Roof
Shingle, Composition
Utilities & Energy
Basement
Bath/stubbed, Daylight, Finished, Full
Fireplace Features
Family Room, Living Room, Wood Burning
Utilities
Electricity Connected, Natural Gas Connected
Parking Features
Oversized, Rv Garage
Pool Features
Outdoor Pool, Private
Other Features
Lot Features
Corner Lot, Irrigated, Landscaped, Level, Many Trees, Sprinklers In Front, Sprinklers In Rear
Subdivision Name
Broadmoor
Price History
| Date | Event | Price |
|---|---|---|
10/15/2026 Source: | Listed for Sale | $1,400,000 +46.72% $417/sqft |
06/07/2021 Source: | Price Increased | $954,200 +63.11% $284/sqft |
04/06/2020 Source: | Sold | $585,000 $174/sqft |

Nearby Homes
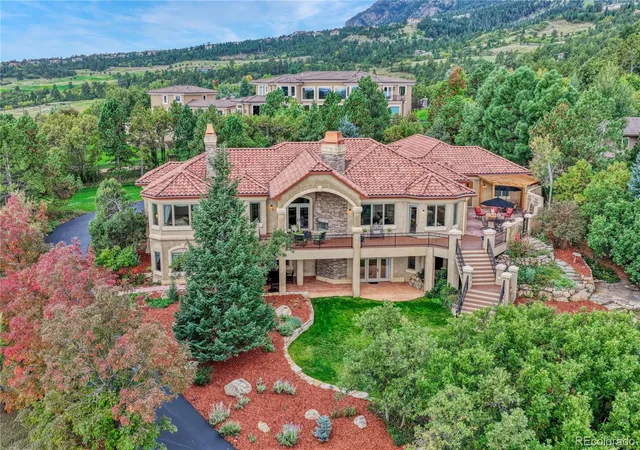
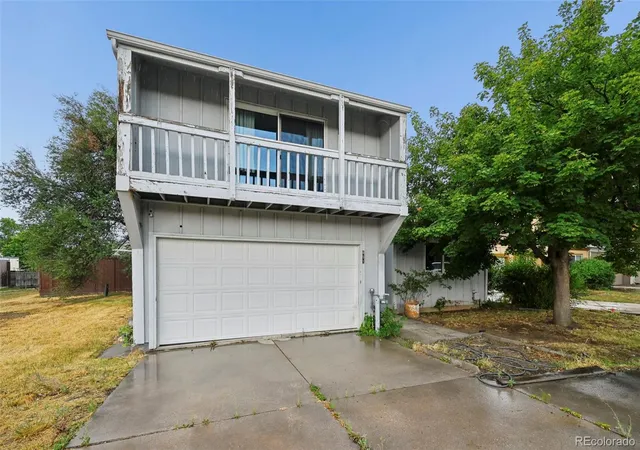
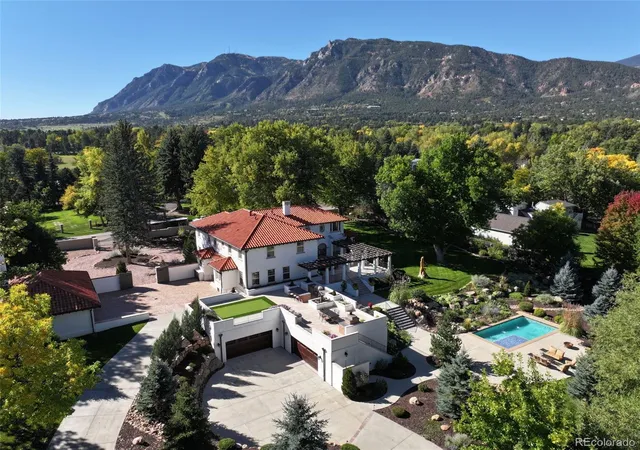
Find Homes by Property Features in Colorado Springs, CO

Based on information from REcolorado®, Inc.through Oct 29, 2026, 01:30PM. Not all properties were listed and/or closed by Company. This representation is based in whole or in part on content supplied by REcolorado®, Inc. REcolorado®, Inc. does not guarantee nor is it in any way responsible for its accuracy. Content maintained by REcolorado®, Inc. may not reflect all real estate activity in the market. Some IDX listings have been excluded from this website. Any use search of data on the website, other than by a consumer looking to purchase real estate, is prohibited. If Houzeo suspect “scraping” of the data has occurred, the suspicion and any evidence will be reported to the MLS. IDX information is provided exclusively for consumers' personal non-commercial use. It may not be used for any purpose other than to identify prospective properties consumers may be interested in purchasing. The data is deemed reliable but is not guaranteed by REcolorado®. The use of the IDX Data may be subject to an end user license agreement prescribed by REcolorado® as amended from time to time.
Based on information submitted to the MLS GRID as of Oct 29, 2026, 01:30PM. All data is obtained from various sources and may not have been verified by broker or MLS GRID. Supplied Open House information is subject to change without notice. All information should be independently reviewed and verified for accuracy. Properties may or may not be listed by the office/agent presenting the information. ©2026 REcolorado®, Inc. All Rights Reserved.
 Advertising Broker: Albert Gollas | Gollas and Company, Inc.
