- Overview
- Description
- Property Details
- Location
- HOA Management
- Facts & Features
- Getting Around
- Nearby Homes




$469,900
Monthly Est:$2,339
 5 Beds
 2 Baths
2 full baths
 2,150sqft
34 Fawn Dr, Meriden, CT 06451
$469,900
$2,339/moEst:
Get Pre-Approved
Single Family Residence
Built in 1995
$-- HOA
18,295.2 sqft lot
$219/sq.ft
Description
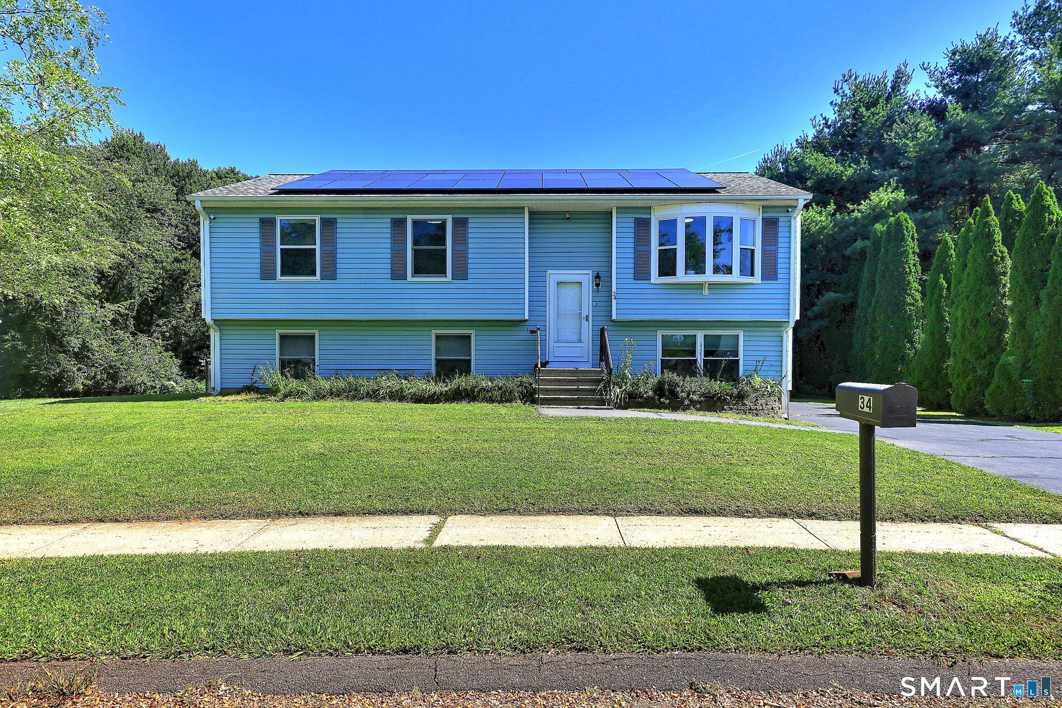
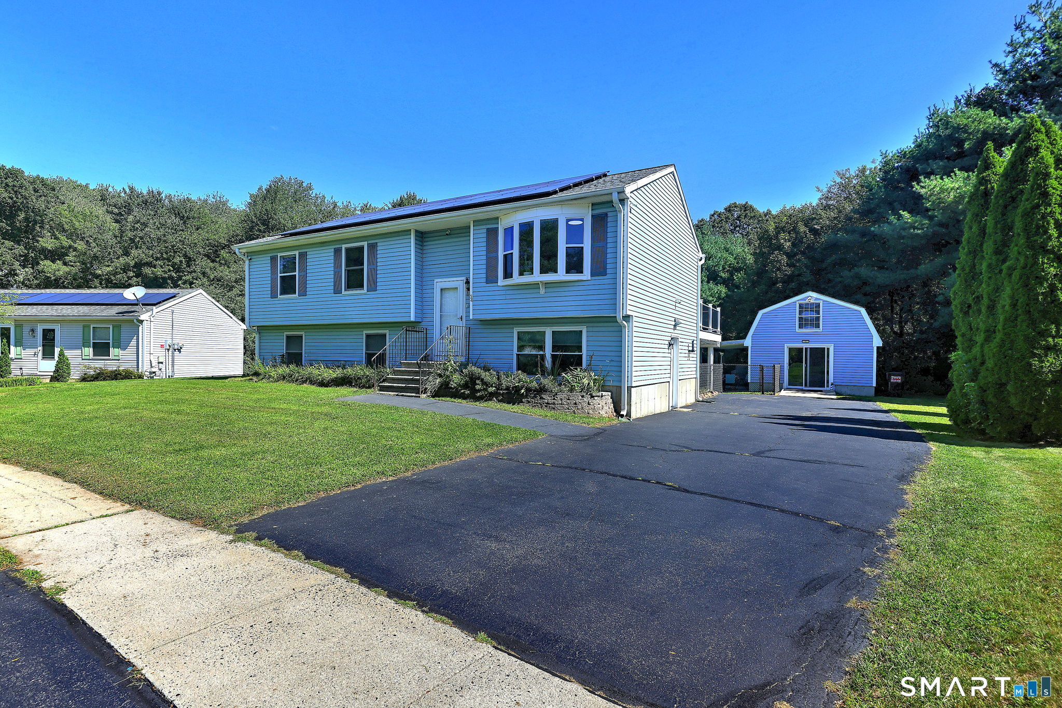
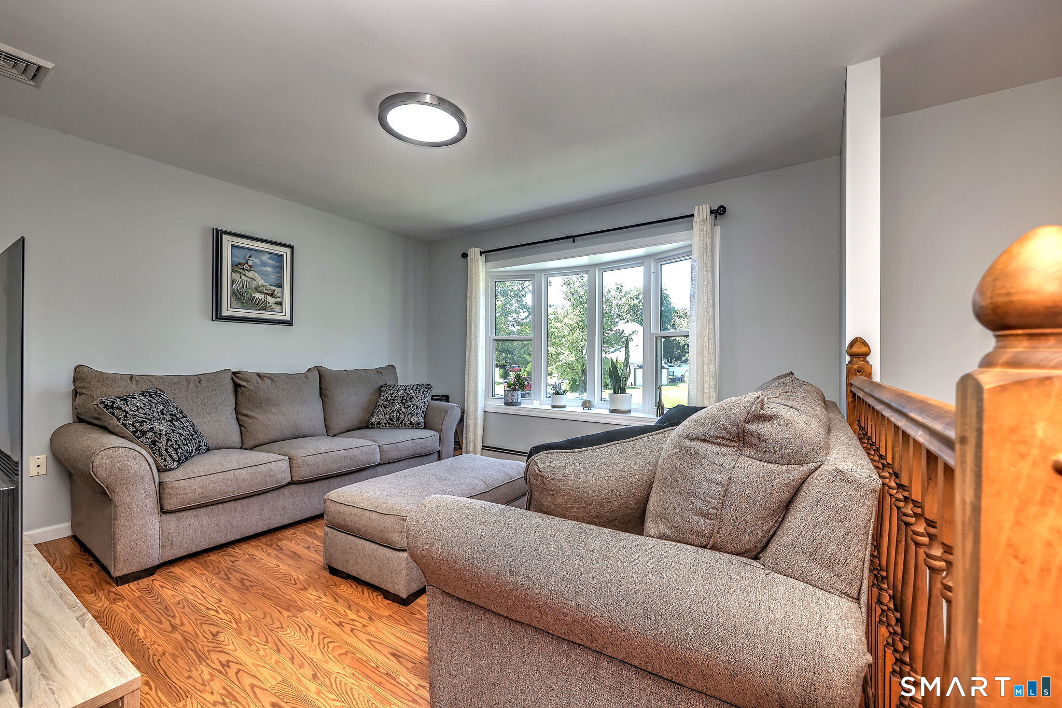
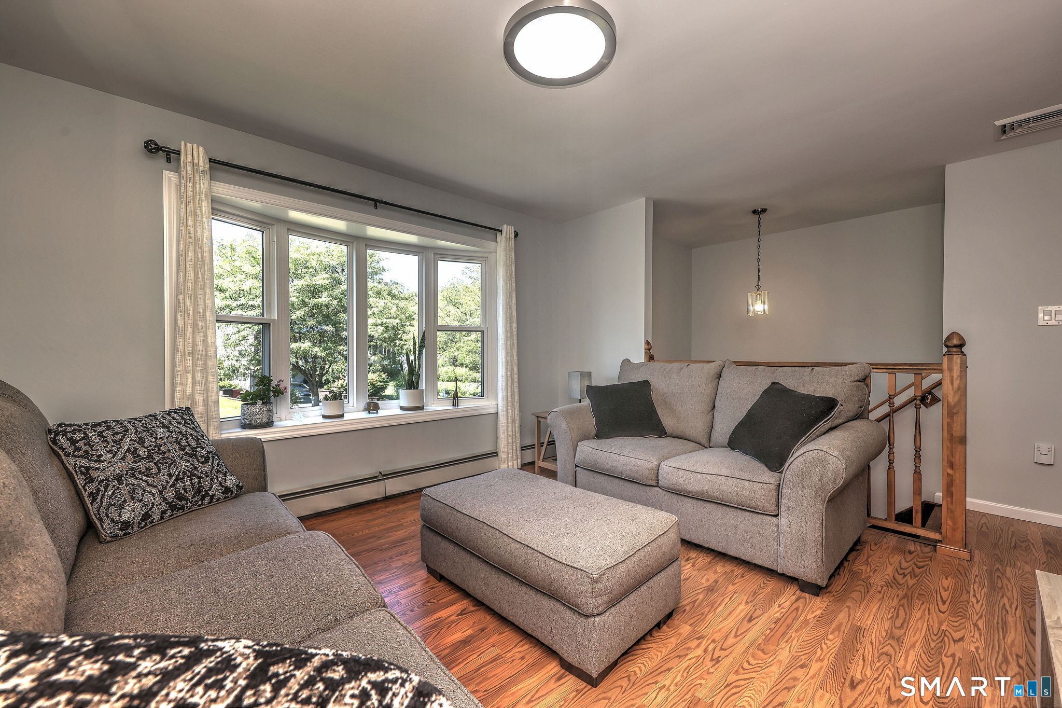
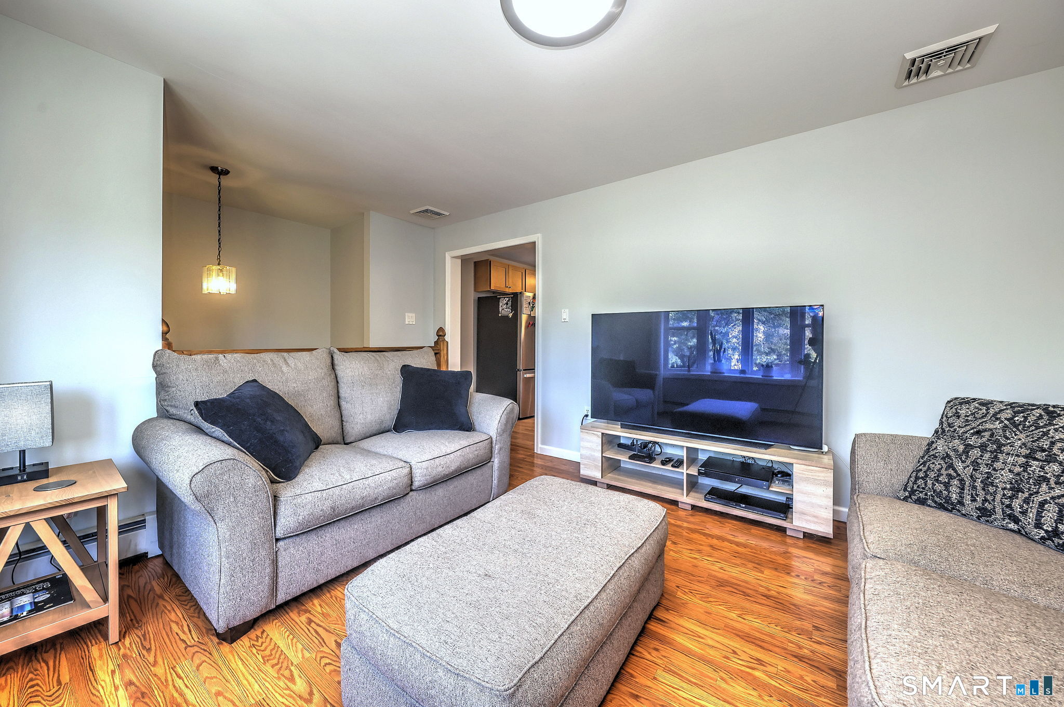
BETTER PRICE. MORE HOUSE FOR YOUR MONEY. What if home could feel like the place you go to get away? Imagine starting your morning with coffee on the Trex deck, watching the sun rise over your level .42-acre backyard. Rainy morning? Head to the detached She Shed, where you can enjoy a quiet start to your day while listening to the rain from your own private retreat. As the day gets going, imagine having room for everyone. This North Meriden raised ranch offers approximately 2,150 sq. ft. of finished living space with 5 spacious bedrooms, 2 full baths and 2 separate living rooms. The main level features an eat-in kitchen with direct access to the deck, 2 bedrooms, full bath and living room. The finished lower level adds 3 bedrooms, another full bath, second living room and laundry area-offering flexibility for guests, home offices, hobbies or additional living space. What if your afternoon could feel like a day off? Enjoy the partially fenced backyard or take a walk to nearby Beaver Pond Park, offering fishing, canoeing, a dog park and seasonal recreation, including ice fishing in the winter. As evening arrives, the She Shed becomes a destination all its own. Entertain friends, watch the game, enjoy a hobby or simply unwind. Complete with a covered patio and loft storage above, it's more than extra space-it's a getaway right in your own backyard. Then head inside, settle into the living room and watch the sunset through the bow window.
- Houzeo last checked: 27 minutes ago
- Listing updated: September 26, 2026 at 1:08 pm
- Listing Provided by: Kristen Heinrich | BHGRE Gaetano Marra Homes
- Source: SMART MLS-CT | MLS#: 24202742

Property Details
Status
Active
Type
Single Family Residence
No. of Stories
-
County
City
Neighborhood
--
Year Built
1995
HOA Fees
-
Finished Area
2,150 sqft
Lot Size
18,295.2 sqft lot
Basement Area
- sqft
MLS Name
SMART MLS
MLS Number
24202742
MLS Status
Active
Days on Market
27

Continue Your Journey in App
Find your dream home, receive real-time updates, and many more!
Download App
Continue Your Journey in App
Find your dream home, receive real-time updates, and many more!
Location
HOA Management
0
HOA Fees
$-/
Disclaimer: Amenities are based on third-party information and may vary; buyers must independently verify all amenities, as information is deemed reliable but not guaranteed.
Facts & Features
Rooms
Bedrooms & bathrooms
Bedrooms: 5
Bathrooms: 2
Interior
Heating
Electric, Hot Water
Sewer
Public Sewer Connected
Cooling
Central Air
Appliances
Oven/range, Convection Oven, Microwave, Refrigerator, Freezer, Dishwasher, Washer, Dryer
Construction
Year Built
Year Built: 1995
Home type
Single Family Residence
Foundation Details
Concrete
Roof
Asphalt Shingle
Architectural Style
Raised Ranch
Utilities & Energy
Water Source
Public Water Connected
Laundry Features
Lower Level
Parking Features
Driveway
Basement
Full, Heated, Fully Finished, Walk Out, Liveable Space
Other Features
Subdivision Name
N/a
Lot Features
Fence Partial, Level Lot
Price History
| Date | Event | Price |
|---|---|---|
09/26/2026 Source: | Price Decreased | $469,900 -5.83% $219/sqft |
09/10/2026 Source: | Listed for Sale | $499,000 +51.21% $232/sqft |
06/27/2022 Source: #170483916 | Sold | $330,000 $153/sqft |

Nearby Homes
Find Homes by Property Features in Meriden, CT


Based on information provided to and compiled by the SMART MLS, Inc. through Oct 08, 2026, 10:30AM. IDX information is provided exclusively for consumers’ personal, non-commercial use. It may not be used for any purpose other than to identify prospective properties consumers may be interested in purchasing. The data is deemed reliable but is not guaranteed accurate by the MLS. ©2026 SMART MLS, Inc. All Rights Reserved.
 Advertising Broker: Derek Greene | The Greene Realty Group