- Overview
- Description
- Property Details
- Location
- Facts & Features
- Getting Around
- Nearby Homes



Listed by: Annie Fellows | KW Coastal and Lakes & Mountains Realty/Meredith (603) 569-4663
$459,000
Monthly Est:$2,285
 2 Beds
 3 Baths
1 full bath + 1 half bath
 1,249sqft
34 Kristen Dr, Laconia, NH 03246
$459,000
$2,285/moEst:
Get Pre-Approved
Single Family Residence
Built in 1989
$-- HOA
-- sqft lot
$367/sq.ft
Description
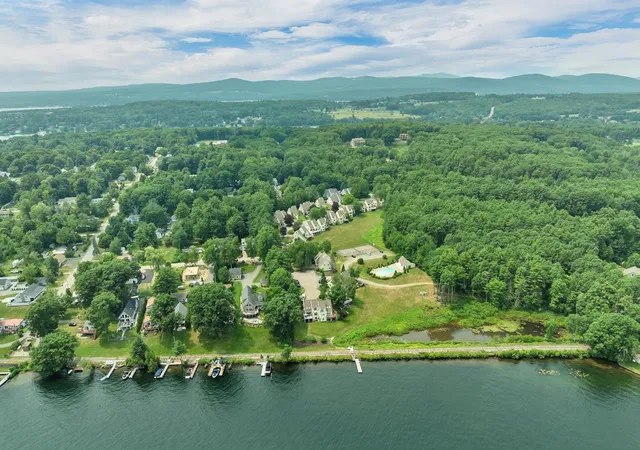
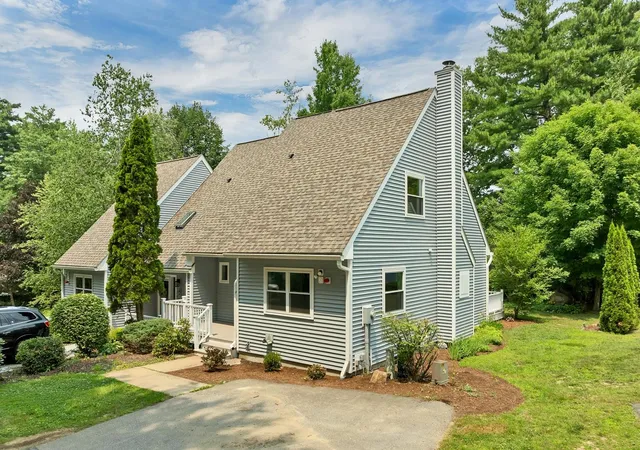
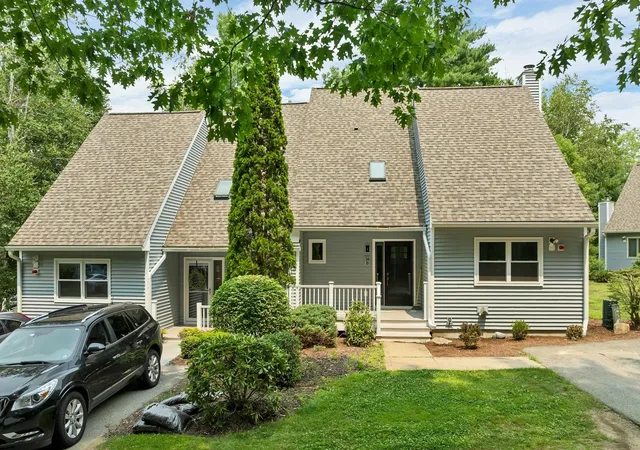
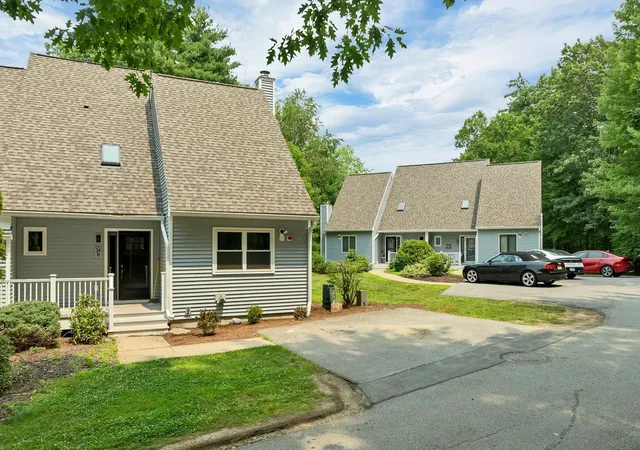
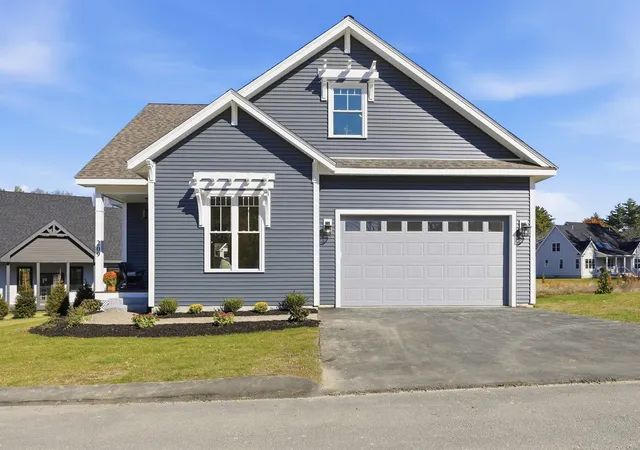
Welcome to Breakwater on Lake Winnipesaukee, where effortless lake living meets stylish, turnkey comfort. This beautifully renovated lake-access townhome has been thoughtfully updated from top to bottom and is truly move-in ready. Major improvements within the past three years include a new roof, siding, heating system, windows, skylights, sliding glass door, back door, and completely rebuilt front, rear, and pocket porches. Inside, you'll find an updated kitchen and renovated bathrooms, fresh paint throughout, and a full suite of new Samsung smart appliances.
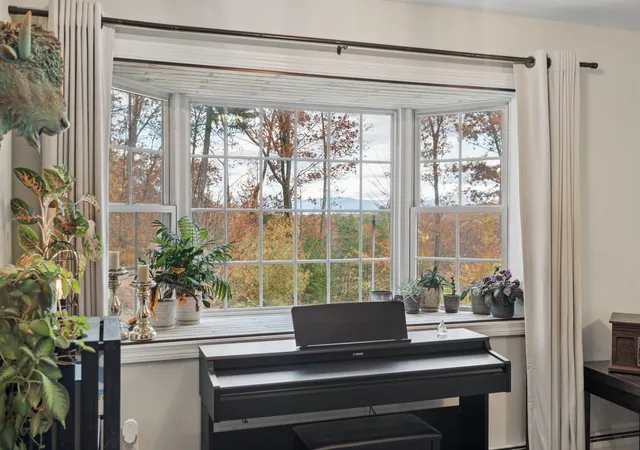
The bright, open-concept kitchen, dining, and living area features soaring cathedral ceilings and abundant natural light, creating an inviting space for relaxing or entertaining. Step onto the private deck overlooking the peaceful wooded setting—perfect for morning coffee, summer evenings, or enjoying New Hampshire's spectacular fall foliage.
The flexible floor plan includes a main-level bedroom and full bath for convenient single-level living or guests. Upstairs, the spacious primary suite spans the length of the home and offers generous closet space. The newly renovated lower level expands the living space with flexible rooms ideal for a family room, home office, fitness area, game room, guest space, or hobby area.
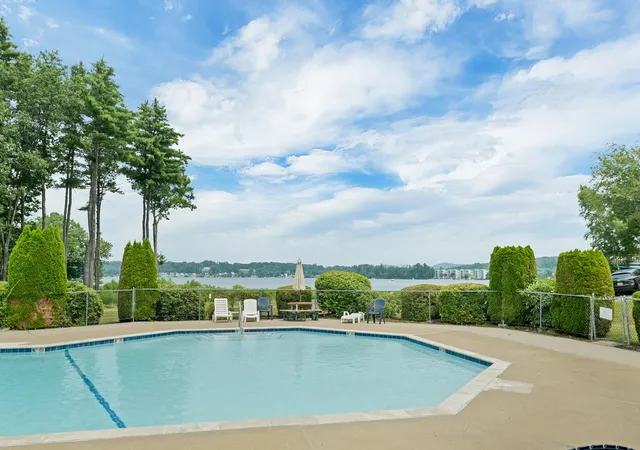
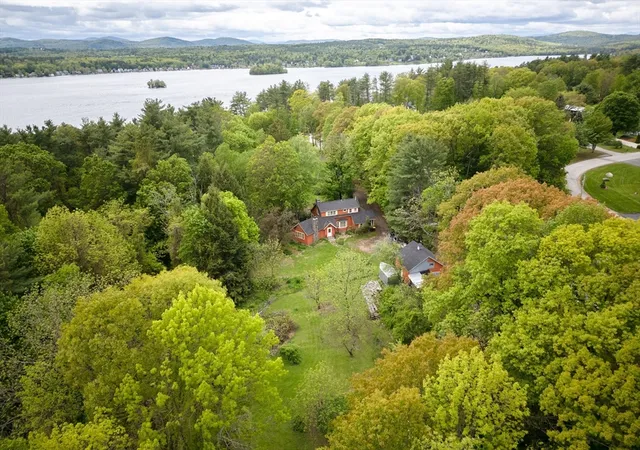
Life at Breakwater is all about enjoying the best of the Lakes Region. Set on the shores of Paugus Bay, this sought-after waterfront community offers a day dock for guest pick-ups and drop-offs, outdoor pool, clubhouse, tennis and basketball courts, overflow parking, and additional trailer parking (fee applies). Just minutes from local marinas, Laconia Country Club, Gunstock Mountain Resort, shopping, restaurants, and Mount Major hiking trails, this home offers the perfect blend of recreation, relaxation, and year-round adventure.
- Houzeo last checked: 1 hour ago
- Listing updated: October 15, 2026 at 3:42 pm
- Source: NEREN/Prime MLS-NH | MLS#: 5100437

Property Details
Status
Active
Type
Single Family Residence
No. of Stories
-
County
City
Neighborhood
--
Year Built
1989
HOA Fees
-
Finished Area
1,249 sqft
Lot Size
-- sqft lot
Basement Area
- sqft
MLS Name
NEREN/Prime MLS
MLS Number
5100437
MLS Status
(10) Active - Active
Days on Market
109

Continue Your Journey in App
Find your dream home, receive real-time updates, and many more!
Continue Your Journey in App
Find your dream home, receive real-time updates, and many more!
Location
Facts & Features
Rooms
Bedrooms & bathrooms
Bedrooms: 2
Bathrooms: 3
Interior
Flooring
Carpet, Vinyl Plank
Heating
Propane, Hot Water
Exterior Features
Day Dock, Trash, Basketball Court, Deck, In Ground Pool, Covered Porch, Tennis Court(s)
Interior Features
Cathedral Ceiling(s), Ceiling Fan(s), Hearth
Appliances
Dishwasher, Dryer, Microwave, Refrigerator, Washer, Gas Stove
Sewer
Public
Cooling
None
Construction
Year Built
Year Built: 1989
Home type
Single Family Residence
Foundation Details
Poured Concrete
Construction Materials
Wood Frame, Vinyl Siding
Property Condition
Existing
Architectural Style
End Unit, Townhouse
Roof
Architectural Shingle
Utilities & Energy
Water Source
Public
Basement
Full
Association Amenities
Clubhouse, Landscaping, Basketball Court, Day Dock, In Ground pool, Snow Removal, Tennis Court(s), Trash
Parking Features
Parking Spaces 2, Paved
Electric
Circuit Breakers
Utilities
Cable Available, Phone Available
Other Features
Lot Features
Condo Development, Country Setting, Landscaped, Recreational, Walking Trails, Near Golf Course, Near Shopping, Neighborhood, Near School(s)
Price History
| Date | Event | Price |
|---|---|---|
10/14/2026 Source: | Price Decreased | $459,000 -3.27% $367/sqft |
10/04/2026 Source: | Price Decreased | $474,500 -4.62% $380/sqft |
09/08/2026 Source: | Price Decreased | $497,500 -5.22% $398/sqft |
08/19/2026 Source: | Listed for Sale | $524,900 $420/sqft |

Nearby Homes

Find Homes by Property Features in Laconia, NH


Based on information from PrimeMLS Inc. through Nov 04, 2026, 11:47AM. This display of listings may or may not be the entire Compilation from the PrimeMLS database, and PrimeMLS does not guarantee the accuracy of such information. The listing broker's offer of compensation is made only to other real estate licensees who are participant members of PrimeMLS. This information is deemed reliable, but not guaranteed. The data relating to real estate displayed on this display comes in part from the IDX Program of PrimeMLS. The information being provided is for consumers' personal, non- commercial use and may not be used for any purpose other than to identify prospective properties consumers may be interested in purchasing. Data last updated Nov 04, 2026, 11:47AM. © 2026 PrimeMLS, Inc. All Rights Reserved.
 Advertising Broker: Derek Greene | The Greene Realty Group
