- Overview
- Description
- Property Details
- Location
- Facts & Features
- Getting Around
- Nearby Homes




$649,900
Monthly Est:$3,235
 3 Beds
 3 Baths
3 full baths
 1,943sqft
34 Mountain View Rd, Asheville, NC 28805
$649,900
$3,235/moEst:
Get Pre-Approved
Single Family Residence
Built in 2026
$-- HOA
0.18 acre lot
$334/sq.ft
Description
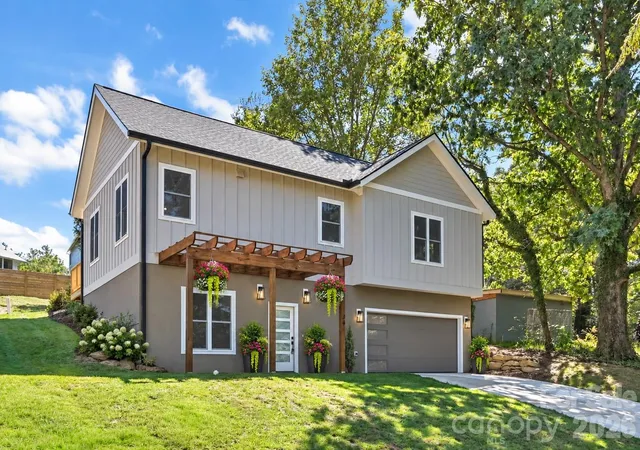
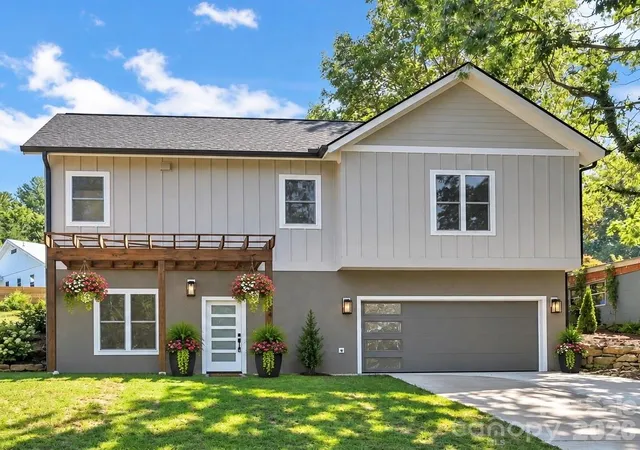
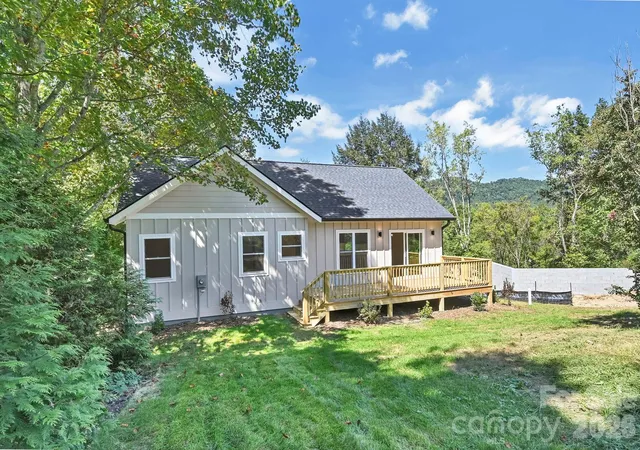
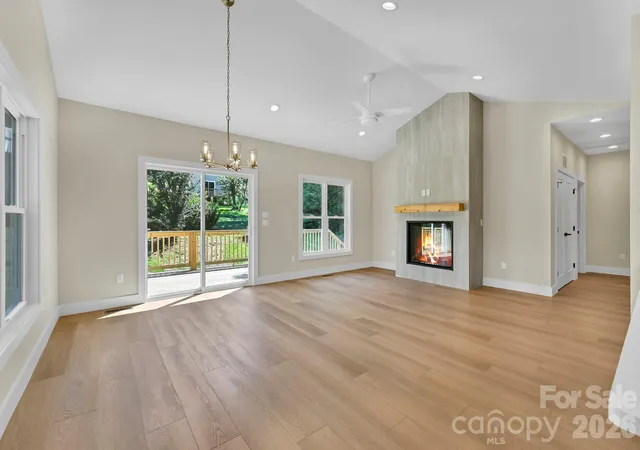
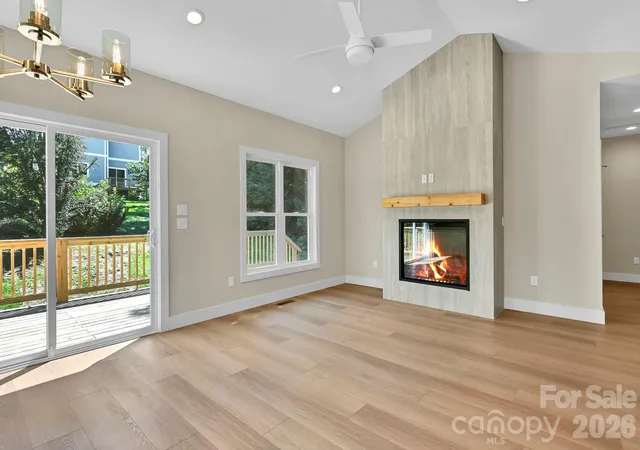
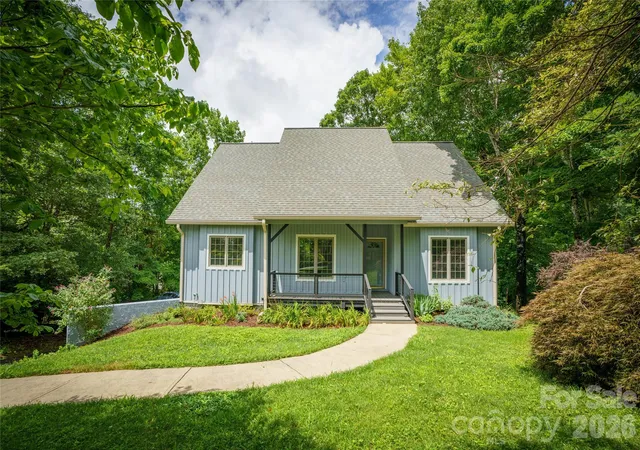
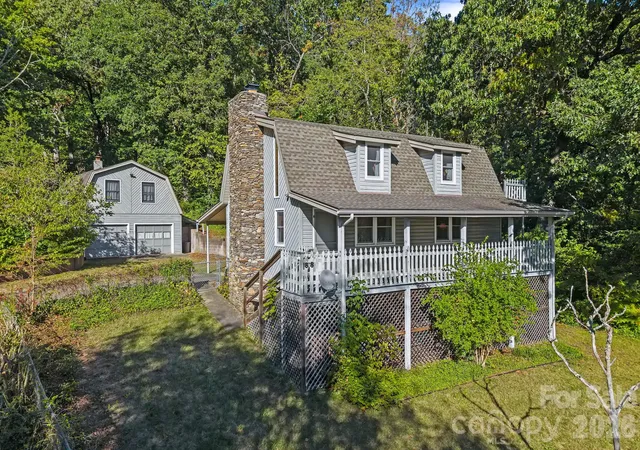
Welcome to this spacious 3-bedroom, 3-bath split-level home in the highly desirable Haw Creek community! Enter through the lower level, where you’ll find the garage, a versatile den, full bathroom, and bedroom—creating an ideal private space for guests, roommates, teens, a home office, or additional living area. Upstairs, the open floor plan offers a huge living room anchored by a centrally located fireplace, creating a warm and inviting gathering space. Step outside onto the large back deck, perfect for relaxing, entertaining, or enjoying the outdoors. The primary suite is conveniently located on the main living level and features a private en suite bath and walk-in closet. With flexible living spaces and room to spread out, this home offers plenty of possibilities. Located in sought-after Haw Creek, you’ll enjoy the feel of an established Asheville neighborhood while being just minutes from downtown, the interstate, the Blue Ridge Parkway, shopping, dining, and everything Asheville has to offer.
- Houzeo last checked: 12 hours ago
- Listing updated: September 17, 2026 at 12:03 pm
- Listing Provided by: Brandi Gilliland (828) 775-0519 | Realty ONE Group Pivot Asheville (828) 595-2494
- Source: Canopy MLS | MLS#: 4420979

Property Details
Status
Active
Type
Single Family Residence
No. of Stories
-
County
City
Neighborhood
--
Year Built
2026
HOA Fees
-
Finished Area
1,943 sqft
Lot Size
0.18 acre lot
Basement Area
- sqft
MLS Name
Canopy MLS
MLS Number
4420979
MLS Status
Active
Days on Market
23
Cumulative Days on Market
5

Continue Your Journey in App
Find your dream home, receive real-time updates, and many more!
Download App
Continue Your Journey in App
Find your dream home, receive real-time updates, and many more!
Location
Facts & Features
Rooms
Bedrooms & bathrooms
Bedrooms: 3
Bathrooms: 3
Interior
Heating
Central, Heat Pump
Sewer
Public Sewer
Interior Features
Built In Features, Kitchen Island, Open Floorplan, Pantry, Walk In Closet(s)
Flooring
Laminate, Tile, Wood
Window Features
Insulated Window(s)
Appliances
Dishwasher, Disposal, Electric Range, Microwave, Refrigerator With Ice Maker
Cooling
Central Air, Electric, Heat Pump
Construction
Year Built
Year Built: 2026
Home type
Single Family Residence
Foundation Details
Basement
Construction Materials
Fiber Cement, Hard Stucco
Roof
Architectural Shingle
Architectural Style
Arts And Crafts
Utilities & Energy
Utilities
Cable Available
Basement
Basement Garage Door, Exterior Entry, Finished, Interior Entry, Walk Out Access
Parking Features
Basement, Driveway, Garage Door Opener
Laundry Features
Inside, Main Level
Fireplace Features
Electric, Living Room
Water Source
City
Other Features
Subdivision Name
None
Patio And Porch Features
Deck
Price History
| Date | Event | Price |
|---|---|---|
09/12/2026 Source: #CAR4420979 | Listed for Sale | $649,900 $334/sqft |
Nearby Homes

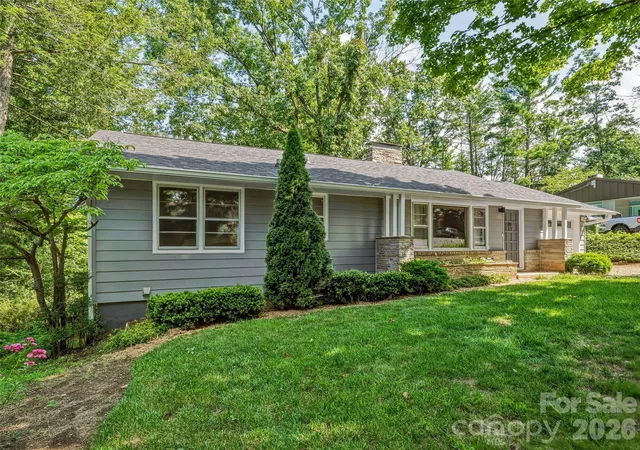

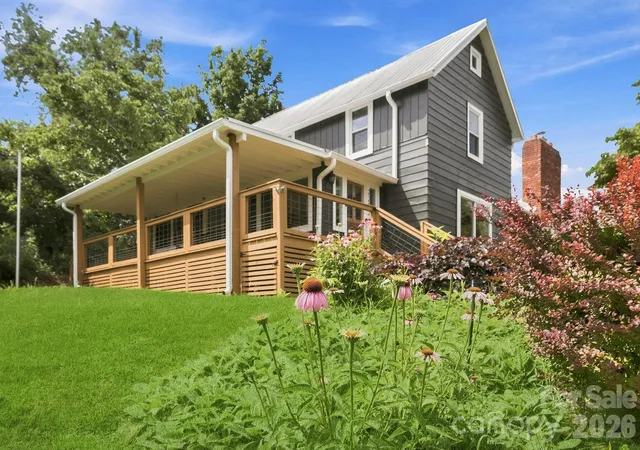
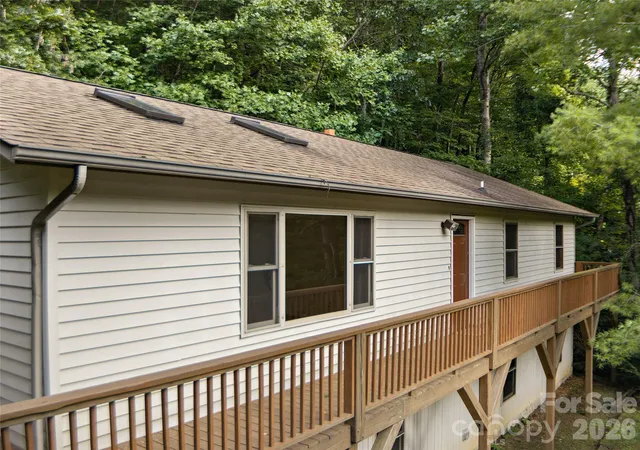
Find Homes by Property Features in Asheville, NC
Nearby New Homes For Sale

Based on information submitted to the MLS GRID from Canopy MLS through Oct 02, 2026, 09:00AM. All data is obtained from various sources and may not have been verified by the broker or MLS GRID. Supplied Open House Information is subject to change without notice. All information should be independently reviewed and verified for accuracy. Properties may or may not be listed by the office/agent presenting the information. IDX information is provided exclusively for consumers’ personal, noncommercial use. It may not be used for any purpose other than to identify prospective properties which the consumers may be interested in purchasing. The data is deemed reliable but is not guaranteed by MLS GRID. The use of the MLS GRID Data may be subject to an end-user license agreement prescribed by the Member Participant’s applicable MLS, if any, and as amended from time to time. ©2026 Canopy MLS. All Rights Reserved.
 Advertising Broker: Nicholas Huscroft | Chosen Realty