- Overview
- Description
- Property Details
- Location
- Facts & Features
- Getting Around
- Nearby Homes

 New Construction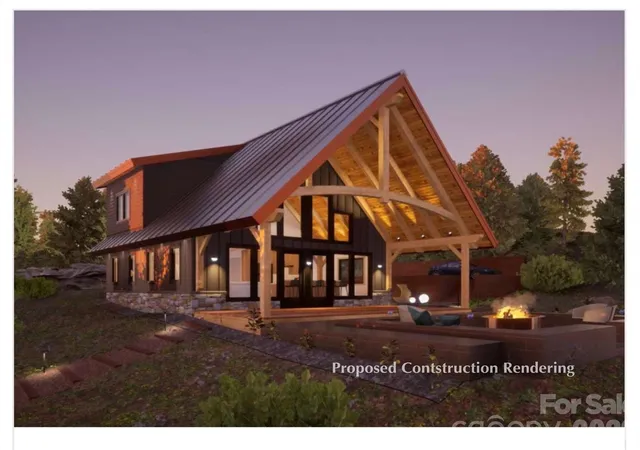
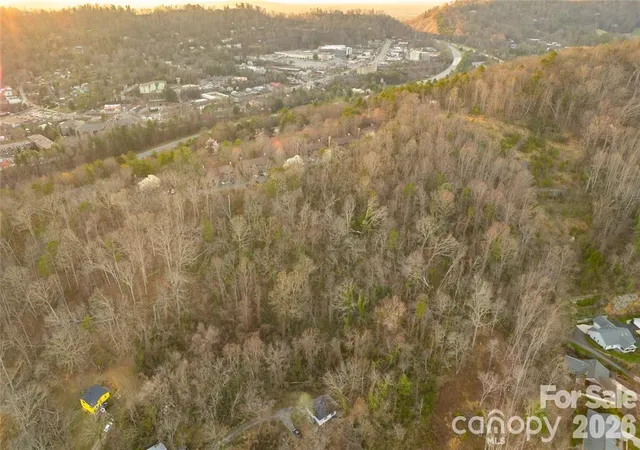

Street View
$1,194,900
Monthly Est:$5,947
 3 Beds
 3 Baths
2 full baths + 1 half bath
 1,157sqft
9999 Weaver Hl Rd, Asheville, NC 28805
$1,194,900
$5,947/moEst:
Get Pre-Approved
Single Family Residence
Built in 9999
$-- HOA
2.2 acres lot
$1,033/sq.ft
Description
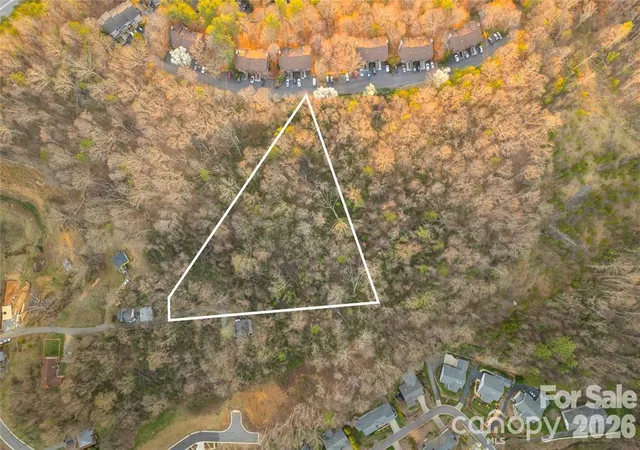
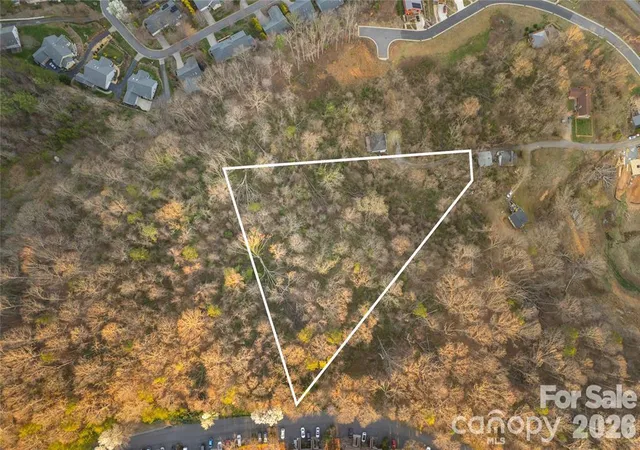
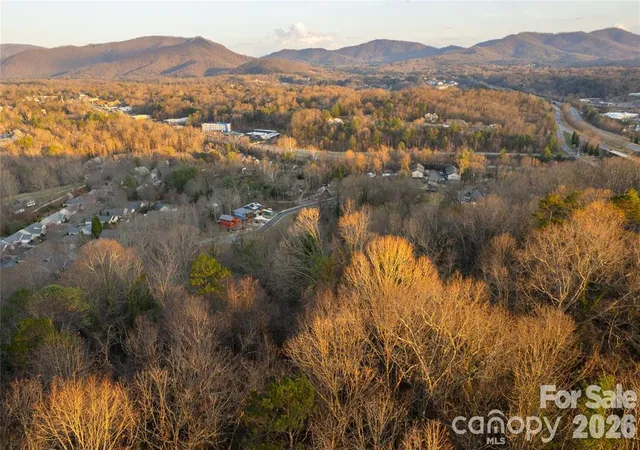
To-Be-Built Mountain Sanctuary near Downtown AshevilleDiscover the perfect place to build in the mountains just minutes from the heart of Asheville. This beautiful 2.2 acre parcel on Weaver Hill Rd offers breathtaking mountain views and a rare opportunity to create a custom timber frame retreat in one of Western North Carolina’s most vibrant communities. Paired with this lot is the HemlockRun plan. Designed to capture dramatic outdoor scenery, this three bedroom, two and a half bathroom home offers 1,157 square feet of thoughtfully crafted living space. The home features striking exposed timber framing, a grand gabled roofline, and an expansive covered deck measuring over 27 feet long that is ideal for outdoor living, enjoying the crisp mountain breeze, and taking in the panoramic views. The open concept main level spans 784 square feet and includes a vaulted living area, a powder room, and a spacious kitchen anchored by a central island. The primary suite is conveniently located on the main floor, complete with a walk in closet and a private full bathroom. Upstairs, the 373 square foot second level accommodates two additional bedrooms, a shared full bathroom, and an open layout overlooking the main living area below. With low-density multi-family zoning, the possibilities on this 2.2 acre property are wide open, whether you are dreaming of a private mountain sanctuary or a thoughtfully designed investment property. Enjoy the best of both worlds with peaceful surroundings and quick access to everything that makes Asheville so loved. Spend your days exploring the city’s renowned food scene, unique local shops, art galleries, breweries, and live music, then come home to fresh mountain air and scenic views. With shopping, dining, and major roadways just minutes away, this location offers the perfect blend of convenience, adventure, and mountain lifestyle. Proposed construction listing. Final pricing, timeline, and finishes can be customized with the builder. Alternate plans can also be chosen! Check out the builder's website at https://www.frellickbros.com/.
- Houzeo last checked: 3 hours ago
- Listing updated: October 8, 2026 at 9:02 am
- Listing Provided by: Sheila Ostroff (828) 964-7025 | Keller Williams Professionals (828) 254-7253
- Source: Canopy MLS | MLS#: 4432501

Property Details
Status
Active
Type
Single Family Residence
No. of Stories
-
County
City
Neighborhood
--
Year Built
9999
HOA Fees
-
Finished Area
1,157 sqft
Lot Size
2.2 acres lot
Basement Area
- sqft
MLS Name
Canopy MLS
MLS Number
4432501
MLS Status
Active
Days on Market
1
Cumulative Days on Market
1

Continue Your Journey in App
Find your dream home, receive real-time updates, and many more!
Download App
Continue Your Journey in App
Find your dream home, receive real-time updates, and many more!
Location
Facts & Features
Rooms
Bedrooms & bathrooms
Bedrooms: 3
Bathrooms: 3
Interior
Sewer
Public Sewer
Heating
Forced Air
Cooling
Central Air
Appliances
None
Construction
Year Built
Year Built: 9999
Home type
Single Family Residence
Construction Materials
N/a
Foundation Details
None
Utilities & Energy
Parking Features
Driveway
Laundry Features
Main Level
Water Source
City
Other Features
Subdivision Name
None
Price History
| Date | Event | Price |
|---|---|---|
10/07/2026 Source: | Price Increased | $1,194,900 +1159.11% $1,033/sqft |
08/04/2026 Source: #CAR4357503 | Price Decreased | $94,900 -13.73% $82/sqft |
06/10/2026 Source: | Price Decreased | $110,000 -8.33% $95/sqft |
03/17/2026 Source: | Listed for Sale | $120,000 $104/sqft |

Nearby Homes
Find Homes by Property Features in Asheville, NC
Nearby New Homes For Sale

Based on information submitted to the MLS GRID from Canopy MLS through Oct 08, 2026, 11:00AM. All data is obtained from various sources and may not have been verified by the broker or MLS GRID. Supplied Open House Information is subject to change without notice. All information should be independently reviewed and verified for accuracy. Properties may or may not be listed by the office/agent presenting the information. IDX information is provided exclusively for consumers’ personal, noncommercial use. It may not be used for any purpose other than to identify prospective properties which the consumers may be interested in purchasing. The data is deemed reliable but is not guaranteed by MLS GRID. The use of the MLS GRID Data may be subject to an end-user license agreement prescribed by the Member Participant’s applicable MLS, if any, and as amended from time to time. ©2026 Canopy MLS. All Rights Reserved.
 Advertising Broker: Nicholas Huscroft | Chosen Realty