- Overview
- Description
- Property Details
- Location
- HOA Management
- Facts & Features
- Getting Around
- Nearby Homes
 Price Drop: $4K (09/24)

Street View
$295,000
Monthly Est:$1,468
 3 Beds
 1 Bath
1 full bath
 1,674sqft
34 Sylvan Ave, Meriden, CT 06451
$295,000
$1,468/moEst:
Get Pre-Approved
Single Family Residence
Built in 1911
$-- HOA
7,405.2 sqft lot
$176/sq.ft
Description
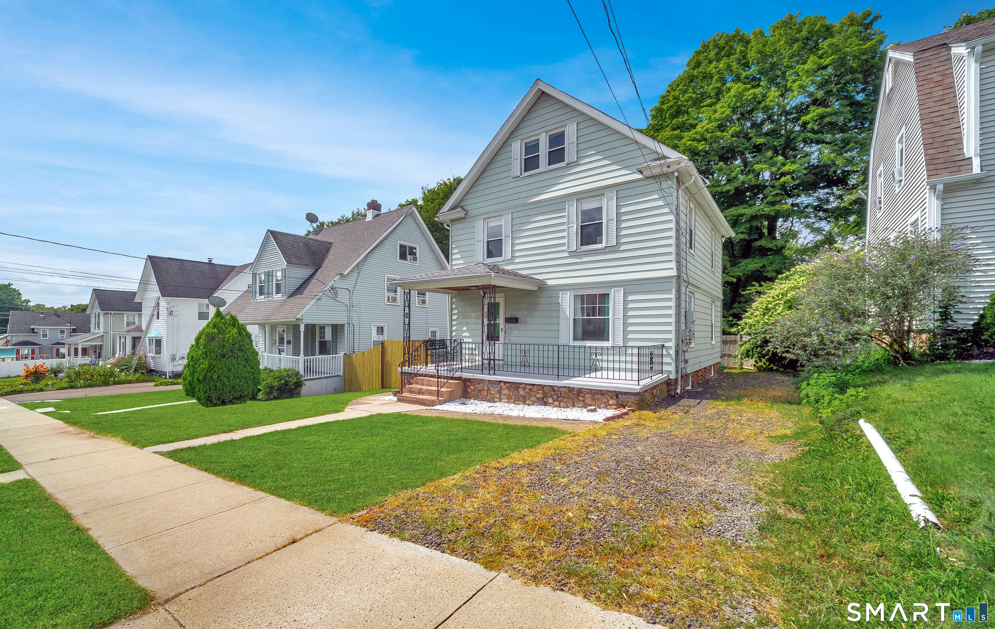
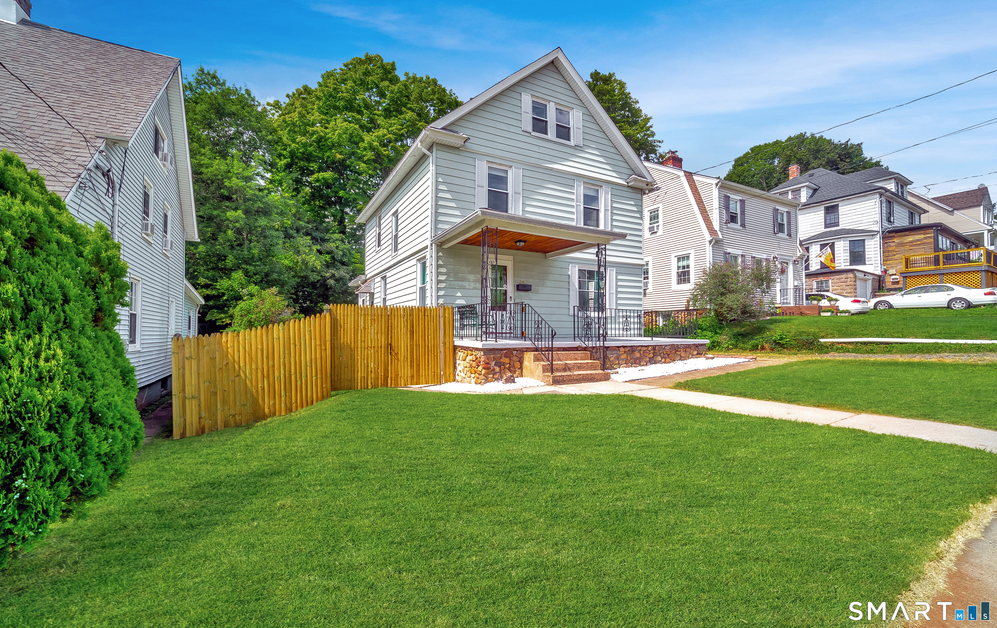
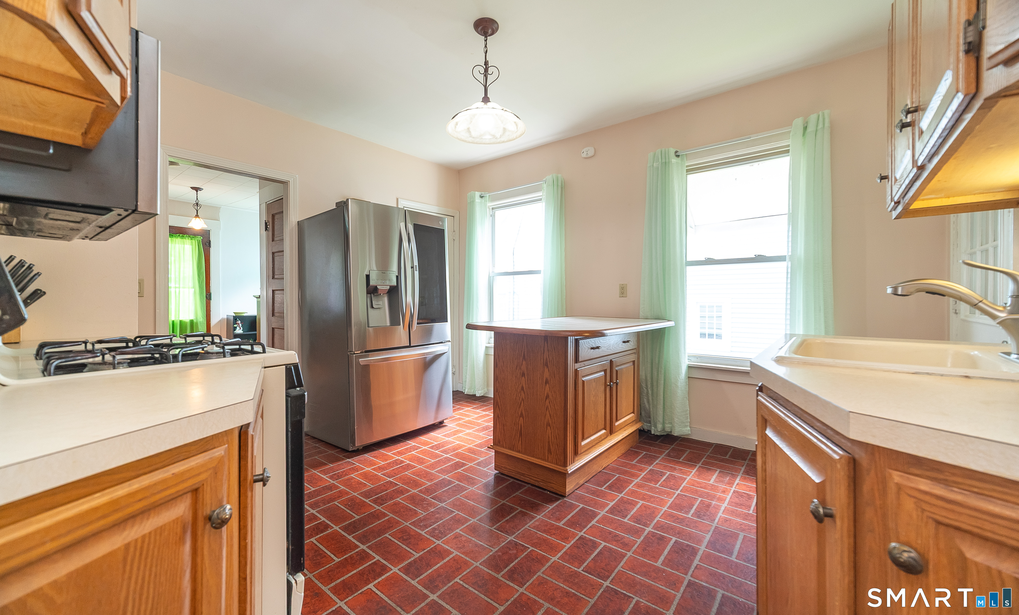
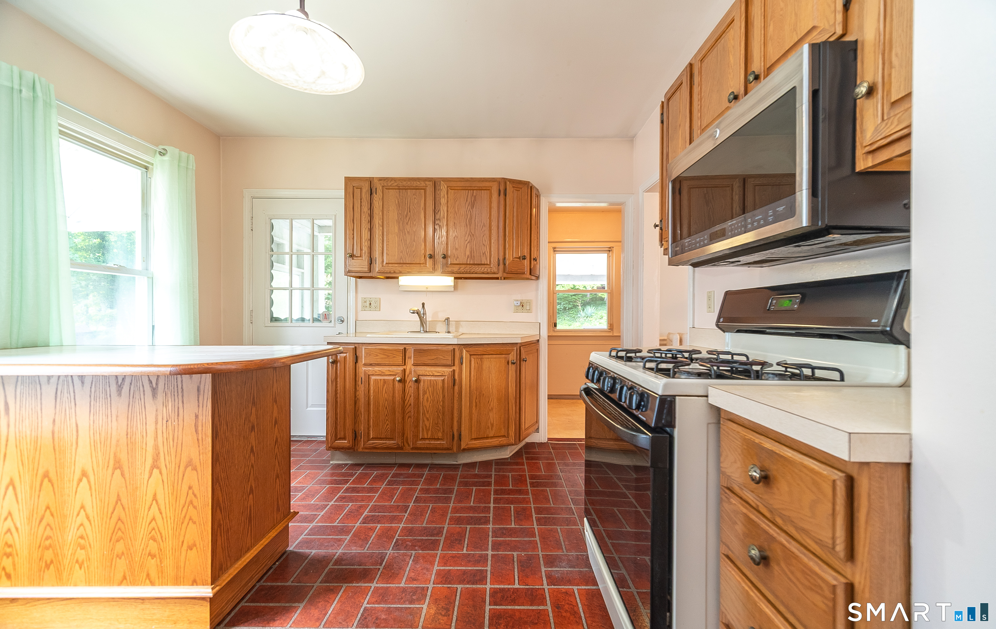
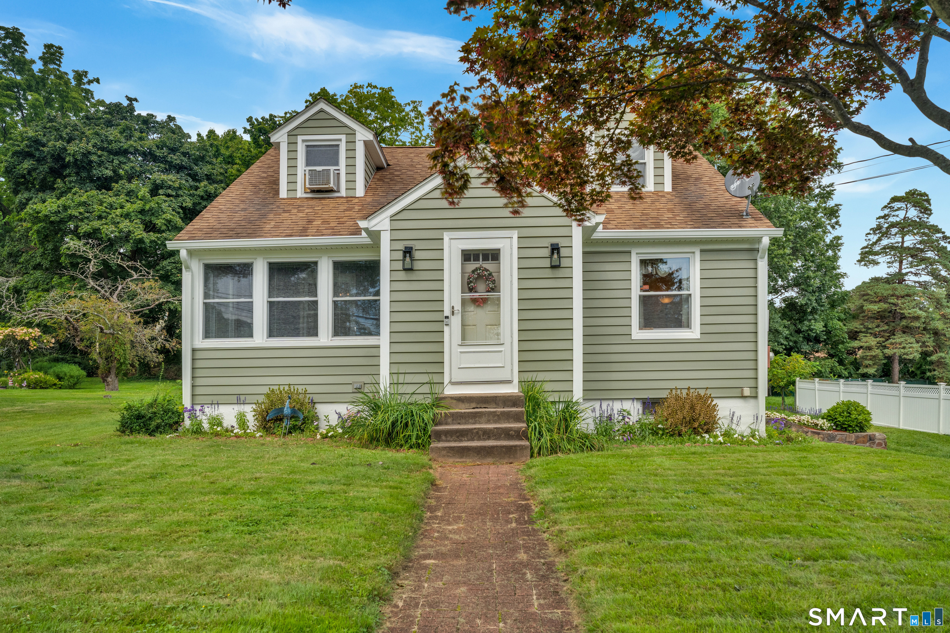
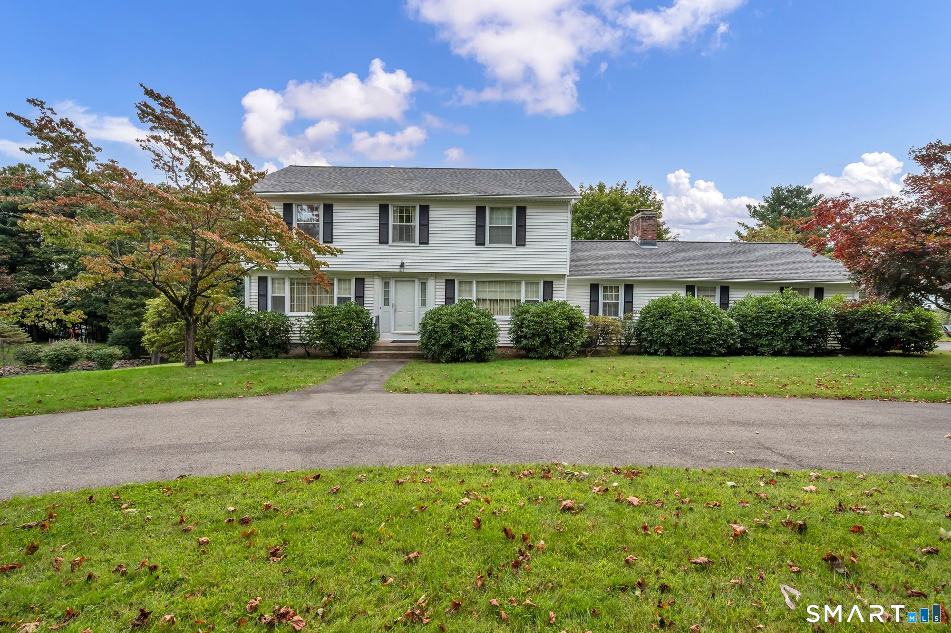
Charming Colonial with Character, Flexible Space & Great Location! Welcome home to this 3 bedroom Colonial! Step inside to find beautiful hdwd floors & inviting wood pillars that lead into the spacious living room. The adjoining dining room also features hdwd flooring, creating a warm & classic setting for entertaining. The kitchen offers plenty of functionality with a center island & gas range. A separate pantry provides add'l workspace & features its own sink - an ideal prep area, BUT also offering the potential to be converted into a 2nd bathroom! Upstairs, you'll find 3 generously sized bedrooms, all with hdwd floors, along with a full bath. Continue to the walk-up attic, where a heated bonus room provides versatile space for additional living space, plus plenty of storage. The home is equipped with natural gas heat, including a four-year-old furnace & a tankless hot water heater for added efficiency. A convenient workbench area provides the perfect spot for tools, projects & hobbies. Outside, relax on the charming covered front porch or enjoy the privacy of the fenced-in backyard. The two-tier deck is perfect for summer entertaining, grilling, or simply relaxing while overlooking the private yard. A storage shed provides add'l space for lawn equipment & outdoor essentials. Conveniently located near Hubbard Park, shopping, dining & highways, this home combines charm, flexible living space & a wonderful outdoor setting. A great opportunity to make this house your own!
- Houzeo last checked: 30 minutes ago
- Listing updated: September 24, 2026 at 3:49 pm
- Listing Provided by: Linda Conchado | Century 21 AllPoints Realty
- Source: SMART MLS-CT | MLS#: 24204224

Property Details
Status
Active
Type
Single Family Residence
No. of Stories
-
County
City
Neighborhood
--
Year Built
1911
HOA Fees
-
Finished Area
1,674 sqft
Lot Size
7,405.2 sqft lot
Basement Area
- sqft
MLS Name
SMART MLS
MLS Number
24204224
MLS Status
Active
Days on Market
34

Continue Your Journey in App
Find your dream home, receive real-time updates, and many more!
Download App
Continue Your Journey in App
Find your dream home, receive real-time updates, and many more!
Location
HOA Management
0
HOA Fees
$-/
Disclaimer: Amenities are based on third-party information and may vary; buyers must independently verify all amenities, as information is deemed reliable but not guaranteed.
Facts & Features
Rooms
Bedrooms & bathrooms
Bedrooms: 3
Bathroom: 1
Interior
Heating
Natural Gas, Steam
Sewer
Public Sewer Connected
Cooling
None
Interior Features
Open Floor Plan
Appliances
Oven/range, Microwave, Refrigerator
Exterior Features
Porch, Deck, Covered Deck
Construction
Year Built
Year Built: 1911
Home type
Single Family Residence
Foundation Details
Concrete, Stone
Roof
Asphalt Shingle
Architectural Style
Colonial
Utilities & Energy
Water Source
Public Water Connected
Laundry Features
Lower Level
Parking Features
Unpaved, Off Street Parking
Basement
Full, Storage, Concrete Floor, Full With Hatchway
Other Features
Subdivision Name
N/a
Lot Features
Lightly Wooded, Open Lot
Price History
| Date | Event | Price |
|---|---|---|
09/24/2026 Source: | Price Decreased | $295,000 -1.34% $176/sqft |
09/03/2026 Source: | Listed for Sale | $299,000 +65.19% $179/sqft |
12/23/2021 Source: #170446793 | Sold | $181,000 $108/sqft |

Nearby Homes
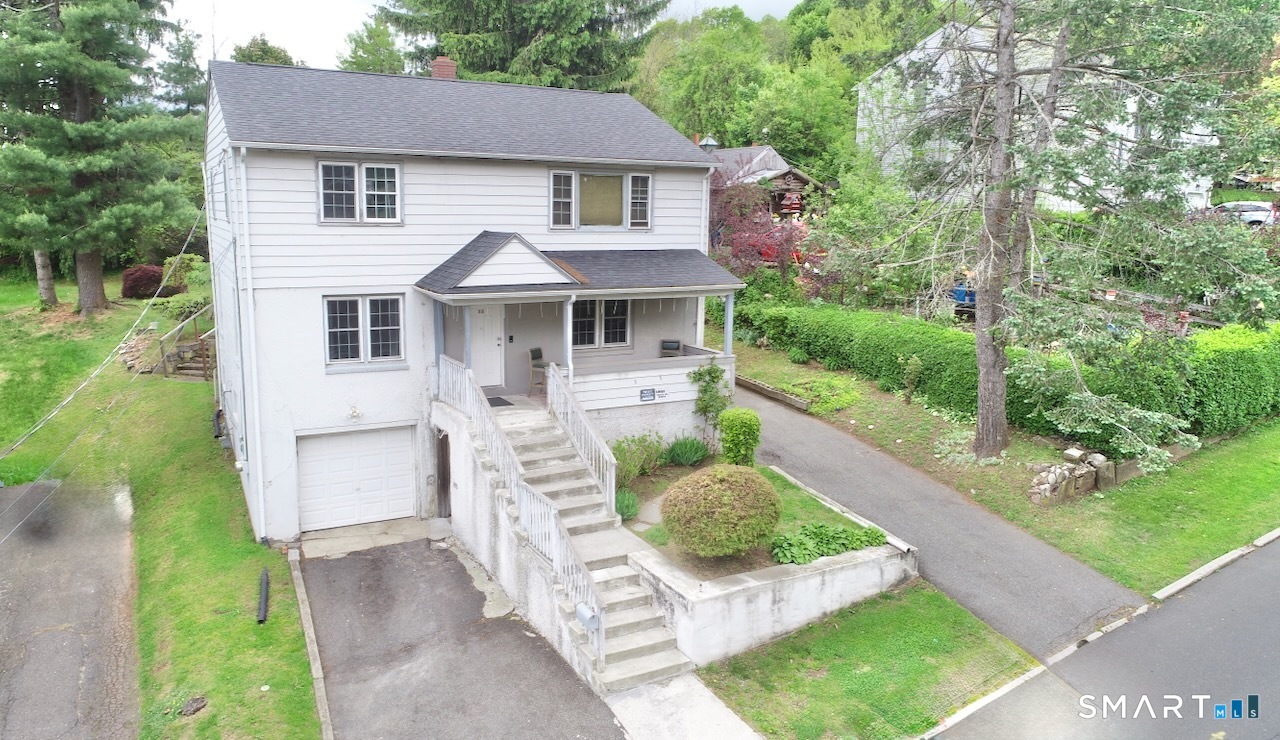
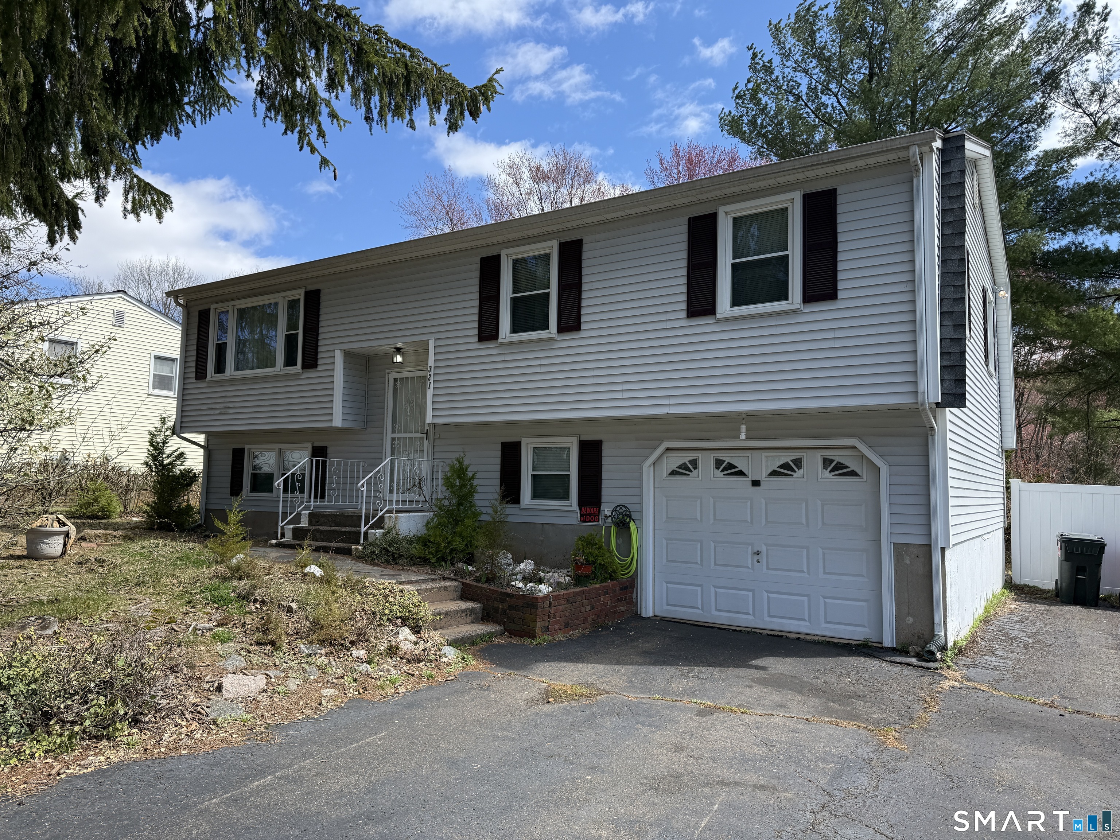
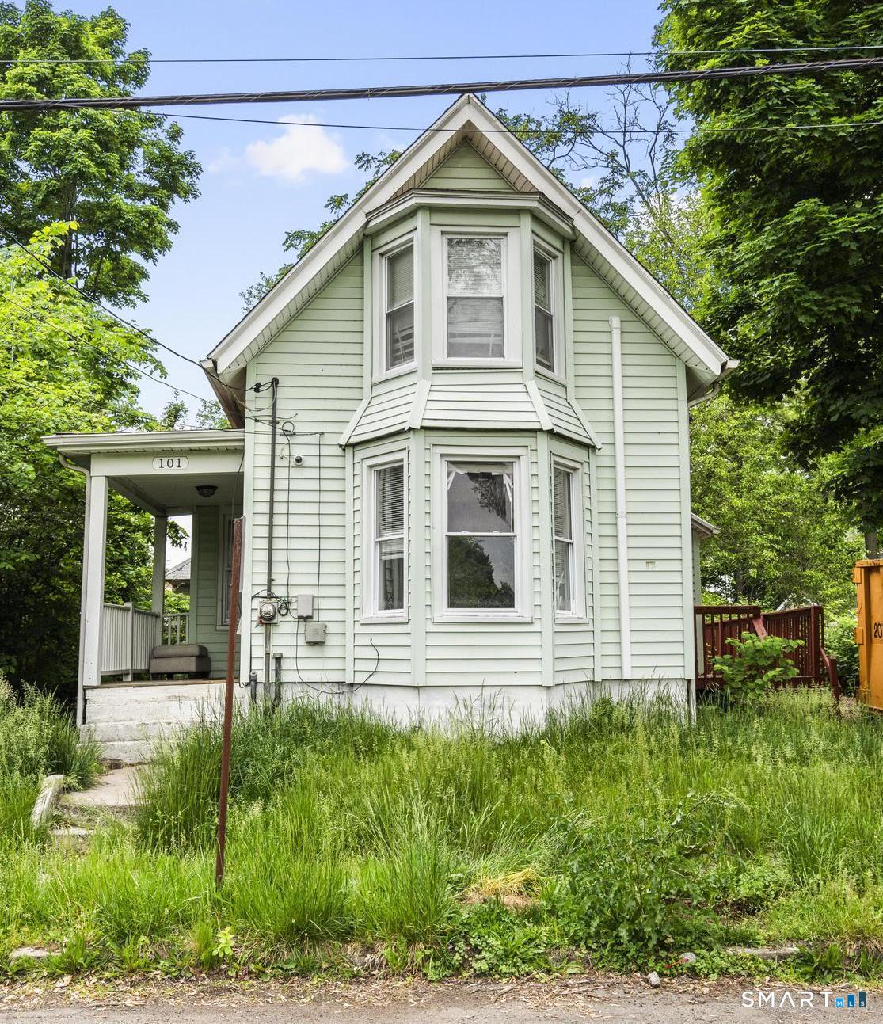
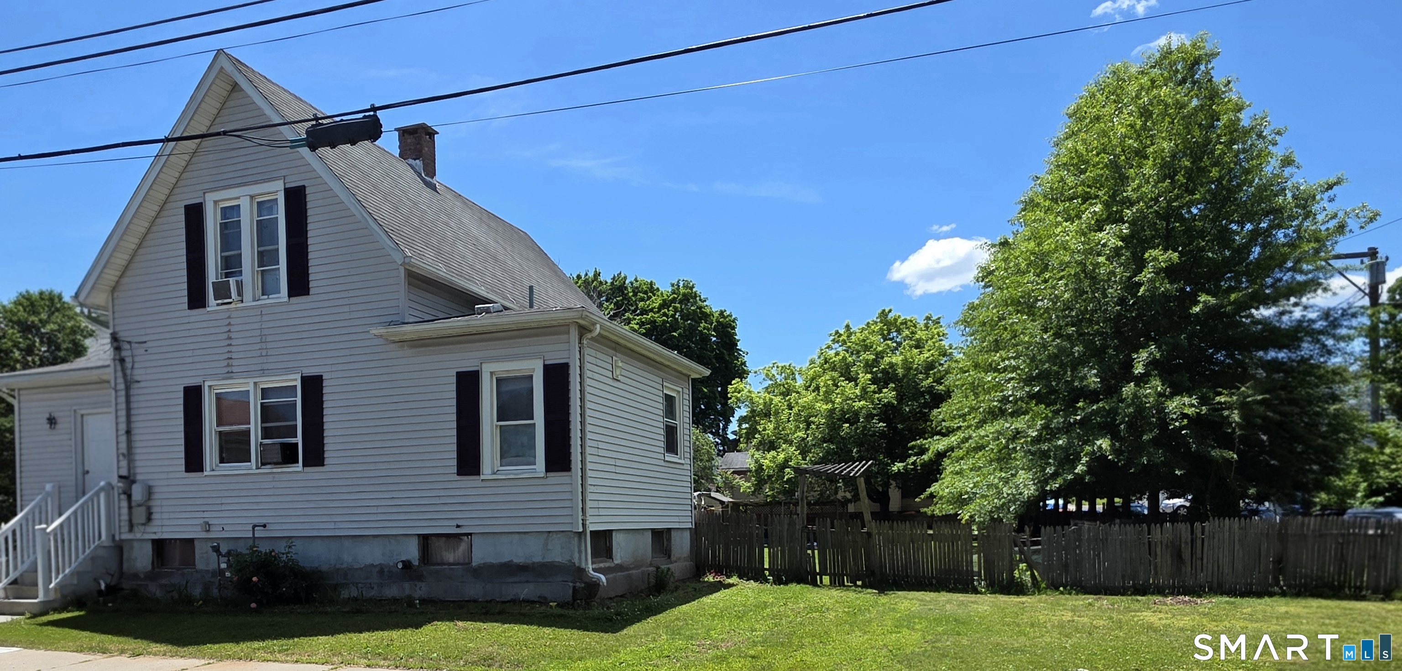
Find Homes by Property Features in Meriden, CT


Based on information provided to and compiled by the SMART MLS, Inc. through Oct 08, 2026, 10:30AM. IDX information is provided exclusively for consumers’ personal, non-commercial use. It may not be used for any purpose other than to identify prospective properties consumers may be interested in purchasing. The data is deemed reliable but is not guaranteed accurate by the MLS. ©2026 SMART MLS, Inc. All Rights Reserved.
 Advertising Broker: Derek Greene | The Greene Realty Group