- Overview
- Description
- Property Details
- Location
- Facts & Features
- Getting Around
- Nearby Homes
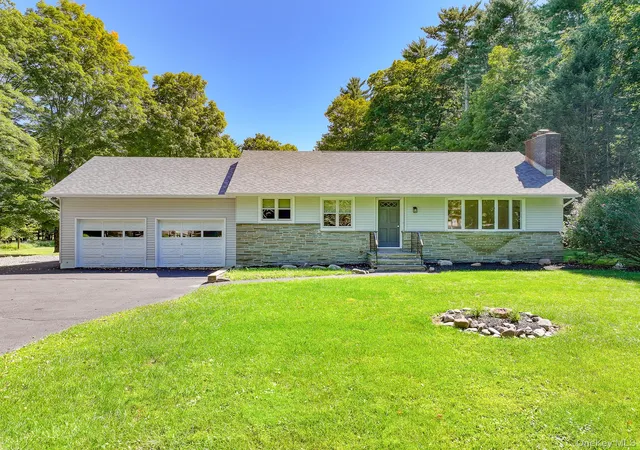
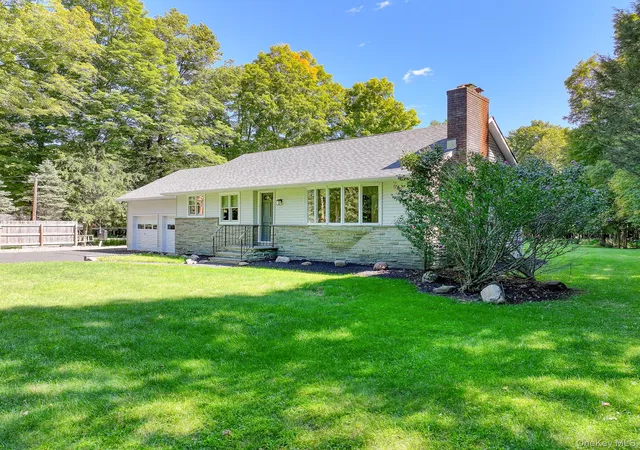
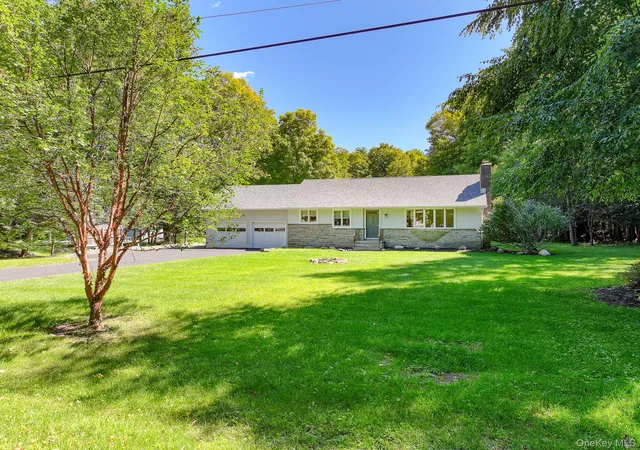
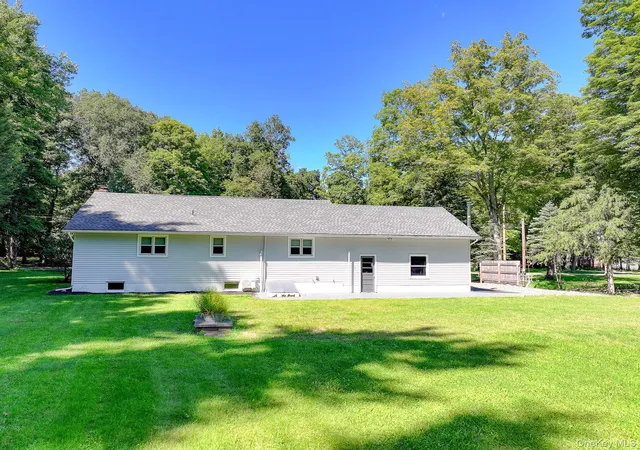
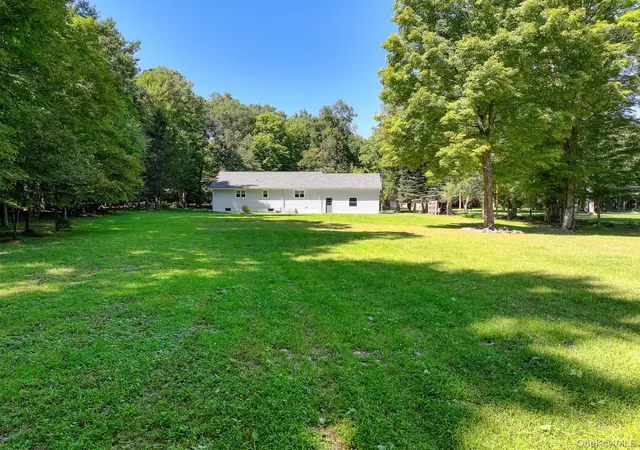

Street View
$417,500
Monthly Est:$2,078
 2 Beds
 1 Bath
1 full bath
 1,176sqft
34 Van Buskirk Rd, Saugerties, NY 12477
$417,500
$2,078/moEst:
Get Pre-Approved
Single Family Residence
Built in 1968
$-- HOA
1 acre lot
$355/sq.ft
Description
Welcome to 34 Buskirk Road—a sweet West Saugerties ranch with all the makings of the perfect Hudson Valley home! Set on a beautifully landscaped acre at the foothills of the Catskills, this updated 2-bedroom, 1-bath home offers 1,176 sq. ft., a cozy fireplace, new flooring, new mini-splits throughout, a 2-car garage and plenty of parking. The basement is ready for your imagination, offering room to finish and grow. Whether you’re buying your first home, looking to downsize, or dreaming of a weekend escape from the city, this little gem checks all the boxes. Just minutes to Saugerties, Woodstock and Catskill, approximately 2 hours from NYC and 45 minutes to Albany. Adorable, updated and perfectly located—this one is easy to fall in love with!
- Houzeo last checked: 10 minutes ago
- Listing updated: October 2, 2026 at 7:29 am
- Listing Provided by: Jill Zarcone (519) 698-5500 | KW Hudson Valley North (845) 481-2700
- Source: OneKey MLS-NY | MLS#: 1051415

Property Details
Status
Pending
Type
Single Family Residence
No. of Stories
-
County
City
Neighborhood
--
Year Built
1968
HOA Fees
-
Finished Area
1,176 sqft
Lot Size
1 acre lot
Basement Area
- sqft
MLS Name
OneKey MLS
MLS Number
1051415
MLS Status
Pending
Days on Market
24
Cumulative Days on Market
16

Continue Your Journey in App
Find your dream home, receive real-time updates, and many more!
Download App
Continue Your Journey in App
Find your dream home, receive real-time updates, and many more!
Location
Facts & Features
Rooms
Bedrooms & bathrooms
Bedrooms: 2
Bathroom: 1
Living Room
Level: First
Bathroom 1
Level: First
Bedroom 1
Level: First
Kitchen
Level: First
Interior
Sewer
Septic Tank
Interior Features
First Floor Bedroom, First Floor Full Bath, Breakfast Bar, Eat In Kitchen, Entrance Foyer, Open Floorplan, Open Kitchen
Cooling
Ductless
Flooring
Laminate, Tile
Heating
Electric, Other
Appliances
Dishwasher, Dryer, Gas Range, Range, Refrigerator, Washer
Construction
Year Built
Year Built: 1968
Home type
Single Family Residence
Architectural Style
Ranch
Foundation Details
Pillar/post/pier
Construction Materials
Aluminum Siding, Stone
Utilities & Energy
Water Source
Well
Basement
Bilco Door(s), Full
Utilities
Cable Connected, Electricity Connected
Fireplace Features
Living Room
Parking Features
Driveway, Oversized
Price History
| Date | Event | Price |
|---|---|---|
10/01/2026 Source: | Pending | $417,500 $355/sqft |
09/16/2026 Source: | Listed for Sale | $417,500 $355/sqft |
07/15/2026 Source: | Listing Removed | $417,500 -4.90% $355/sqft |
04/21/2026 Source: | Price Increased | $439,000 +2.69% $373/sqft |
04/21/2026 Source: | Listed for Sale | $427,500 $364/sqft |


Nearby Homes
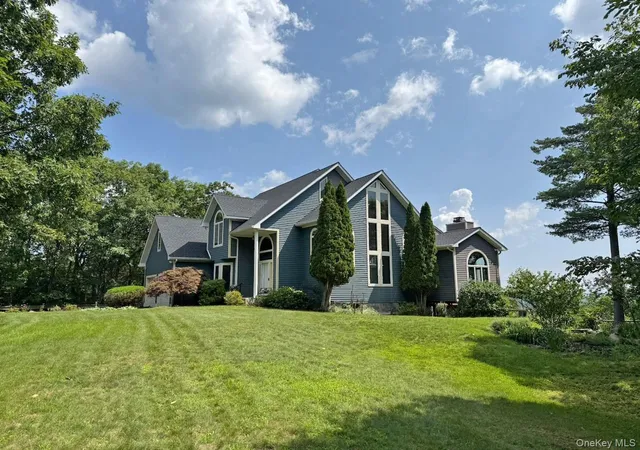
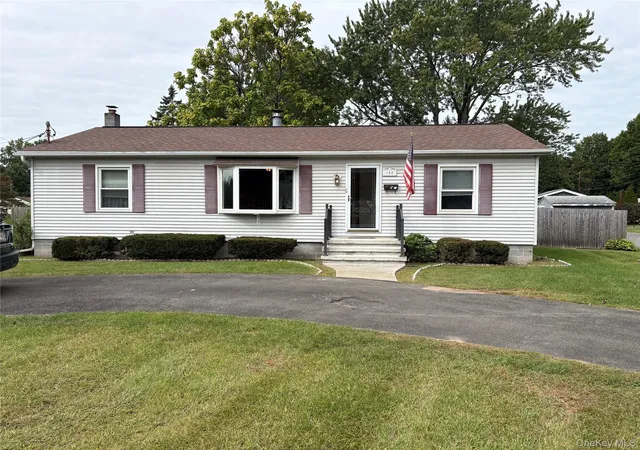
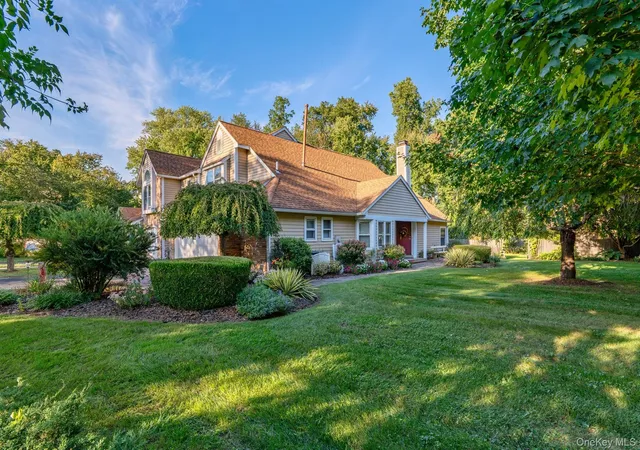

Find Homes by Property Features in Saugerties, NY


Based on information from OneKey MLS, through Oct 11, 2026, 01:46AM. IDX information is provided exclusively for personal, non-commercial use, and may not be used for any purpose other than to identify prospective properties consumers may be interested in purchasing. Information is deemed reliable but not guaranteed. © 2026 OneKey® MLS. All rights reserved.
 Advertising Broker: Derek Greene | The Greene Realty Group