- Overview
- Description
- Property Details
- Location
- HOA Management
- Facts & Features
- Getting Around
- Nearby Homes
 Price Drop: $11.5K (09/25)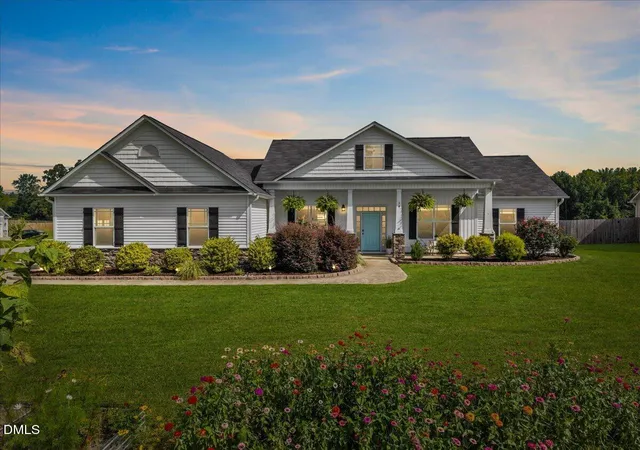
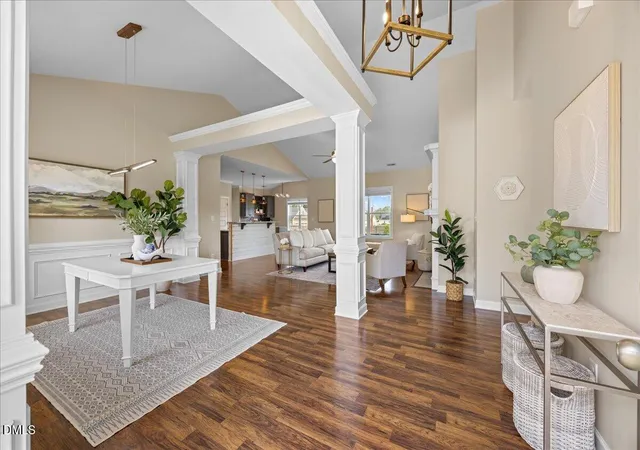

Street View
$424,000
Monthly Est:$2,110
 3 Beds
 3 Baths
3 full baths
 1,972sqft
34 Whistling Duck Way, Wendell, NC 27591
$424,000
$2,110/moEst:
Get Pre-Approved
Single Family Residence
Built in 2019
$16.67/mo HOA
0.6 acre lot
$215/sq.ft
Description
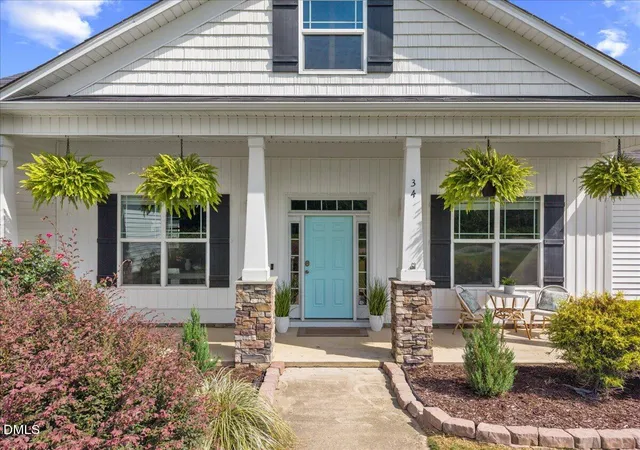
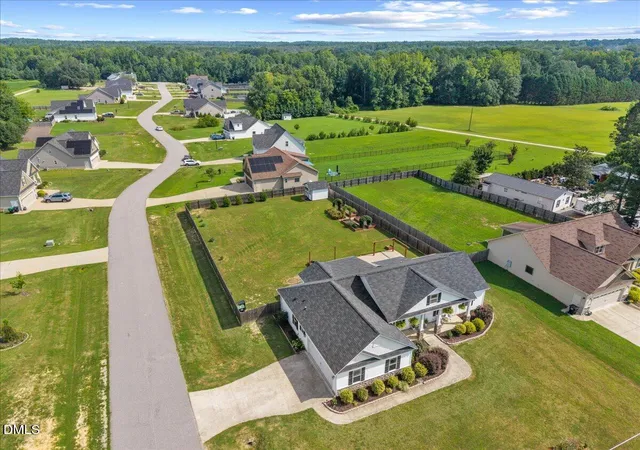
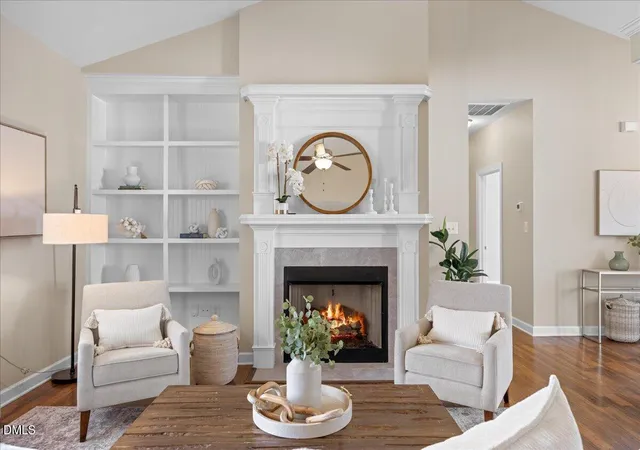
Welcome to 34 Whistling Duck Way, a beautifully updated ranch style home offering true one level living on a rare 0.59 acre corner lot in Wendell. 3 beds, with an additional flex room, and 3 full baths! If you have been searching for room to breathe, space to garden, and everything you need on a single floor, this is the one. Incredible curb appeal and a large covered front porch welcome you in. Inside, an open concept floor plan with fresh paint and custom touches sets this home apart. The dining room impresses with a vaulted ceiling, wainscoting, pillars, and a stylish chandelier, while the living room centers around a gas fireplace with custom built ins and beadboard detail. The updated kitchen features a custom shiplap island, granite countertops, tile backsplash, stainless steel appliances, and pantry. A vaulted breakfast nook flows easily outdoors, and a custom wet bar/coffee bar with floating live edge shelves, granite counters and a built-in beverage center make entertaining a breeze. The owner's suite is a true retreat with double tray ceilings, large walk-in closet, and a spa inspired bathroom featuring dual vanities, a standing shower, and a soaking tub. A private guest suite offers its own walk-in closet and ensuite bath, ideal for visitors or a home office, while two additional bedrooms bring large closets and plenty of natural light. Outdoors is where this home shines. The private backyard is beautifully landscaped and completely flat, enclosed by a 6-foot wooden privacy fence, with a concrete patio, oversized ceiling fan, outdoor shed, and six garden beds ready for planting. The generous corner lot means real distance from your neighbors and all the elbow room you have been craving. Pair that with a two-car garage and a welcoming Wendell location, and you have a move-in ready home built for the relaxed, spread out lifestyle you have been looking for.
- Houzeo last checked: 1 hour ago
- Listing updated: September 25, 2026 at 7:54 pm
- Listing Provided by: Jenny Hensley (919) 810-6310 | Luxe Residential, LLC (919) 696-9088
- Source: Doorify MLS-NC | MLS#: 10186183

Property Details
Status
Pending
Type
Single Family Residence
No. of Stories
1
County
City
Neighborhood
--
Year Built
2019
HOA Fees
$16.67/mo
Finished Area
1,972 sqft
Lot Size
0.6 acre lot
Basement Area
- sqft
MLS Name
Doorify MLS
MLS Number
10186183
MLS Status
Pending

Continue Your Journey in App
Find your dream home, receive real-time updates, and many more!
Download App
Continue Your Journey in App
Find your dream home, receive real-time updates, and many more!
Location
HOA Management
Wall Ridge, managed by CAMS
HOA Fees
$200/ Annually
Disclaimer: Amenities are based on third-party information and may vary; buyers must independently verify all amenities, as information is deemed reliable but not guaranteed.
Facts & Features
Rooms
Bedrooms & bathrooms
Bedrooms: 3
Bathrooms: 3
Interior
Exterior Features
Fenced Yard, Garden, Private Yard, Smart Irrigation
Window Features
Blinds, Screens
Heating
Heat Pump
Flooring
Carpet, Luxury Vinyl
Cooling
Ceiling Fan(s), Central Air
Appliances
Bar Fridge, Cooktop, Dishwasher, Dryer, Electric Cooktop, Free Standing Refrigerator, Freezer, Gas Water Heater, Microwave, Refrigerator, Stainless Steel Appliance(s), Washer, Water Heater
Interior Features
Bar, Bookcases, Breakfast Bar, Built In Features, Ceiling Fan(s), Granite Counters, High Ceilings, In Law Floorplan, Kitchen Island, Open Floorplan, Primary Downstairs, Second Primary Bedroom, Soaking Tub, Vaulted Ceiling(s), Walk In Closet(s), Wet Bar
Sewer
Septic Tank
Construction
Year Built
Year Built: 2019
Home type
Single Family Residence
Roof
Asphalt
Architectural Style
Colonial, Ranch, Traditional
Foundation Details
Slab
Construction Materials
Stone, Vinyl Siding
Utilities & Energy
Water Source
Public
Parking Features
Attached, Concrete, Driveway, Garage, Garage Door Opener, Garage Faces Side
Fireplace Features
Family Room, Gas Log
Utilities
Electricity Connected, Septic Connected, Water Connected
Security Features
Fire Alarm
Laundry Features
Inside, Main Level
Other Features
Disclosures
Seller Disclosure
Patio And Porch Features
Covered, Patio, Porch
Community Features
None
Lot Features
Back Yard, Corner Lot, Front Yard, Garden, Landscaped, Private
Subdivision Name
Wall Ridge
Price History
| Date | Event | Price |
|---|---|---|
09/25/2026 Source: | Pending | $424,000 -2.64% $215/sqft |
08/13/2026 Source: | Listed for Sale | $435,500 +24.07% $221/sqft |
06/17/2021 Source: | Price Increased | $351,000 +37.70% $178/sqft |
12/02/2019 Source: | Sold | $254,900 $129/sqft |

Nearby Homes


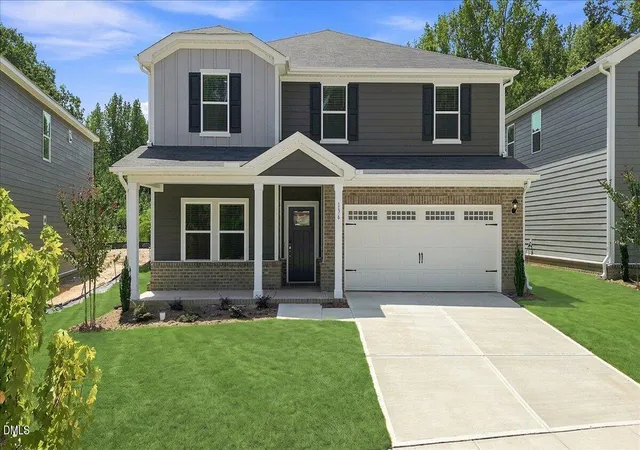


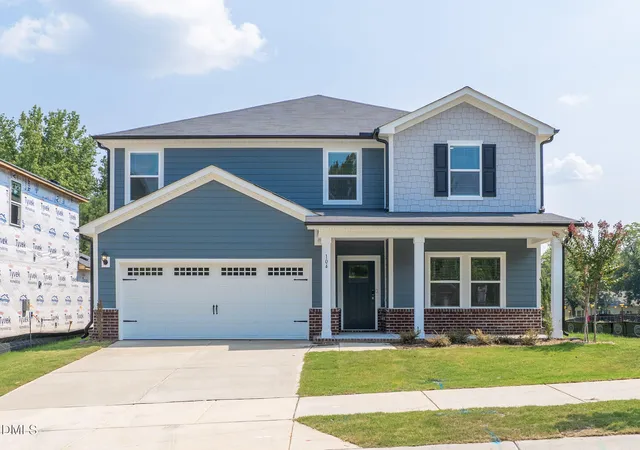


Find Homes by Property Features in Wendell, NC
Nearby New Homes For Sale


Based on information from the Doorify MLS (Triangle MLS, Inc.) through Oct 08, 2026, 09:00AM. All information provided is deemed reliable but is not guaranteed and should be independently verified. Some IDX listings have been excluded from this IDX display. Brokers make an effort to deliver accurate information, but buyers should independently verify any information on which they will rely in a transaction. The listing broker shall not be responsible for any typographical errors, misinformation, or misprints, and they shall be held totally harmless from any damages arising from reliance upon this data. This data is provided exclusively for consumers’ personal, non-commercial use. Listings marked with an icon are provided courtesy of the Doorify MLS, Inc. of North Carolina, Internet Data Exchange Database. Closed (sold) listings may have been listed and/or sold by a real estate firm other than the firm(s) featured on this website. Closed data is not available until the sale of the property is recorded in the MLS. Home sale data is not an appraisal, CMA, competitive or comparative market analysis, or home valuation of any property. © 2026 Doorify MLS, Inc. of North Carolina. All rights reserved. Non-MLS properties are not included. Properties sold were listed/sold by various MLS participating offices. © 2026 Doorify MLS, Inc. of North Carolina. All Rights Reserved.
 Advertising Broker: Nicholas Huscroft | Chosen Realty