- Overview
- Description
- Property Details
- Location
- Facts & Features
- Getting Around
- Nearby Homes


$529,900
Monthly Est:$2,638
 4 Beds
 4 Baths
3 full baths + 1 half bath
 2,163sqft
340 E Savoy St, Lecanto, FL 34461
$529,900
$2,638/moEst:
Get Pre-Approved
Single Family Residence
Built in 1997
$-- HOA
1.1 acres lot
$245/sq.ft
Description
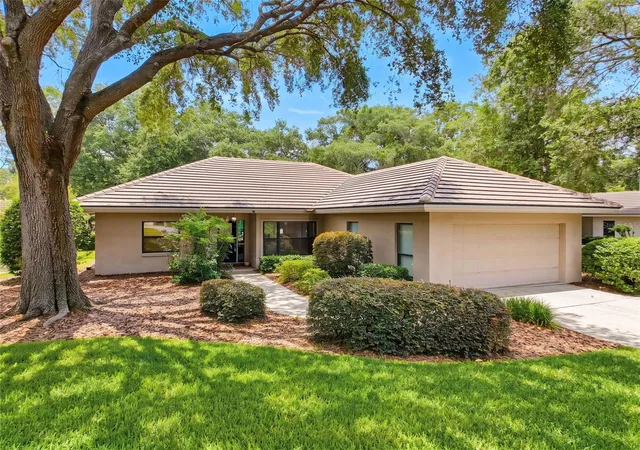
One or more photo(s) has been virtually staged. Large Price Improvement! Motivated Seller!! NO HOA Prime Location in Citrus County. Listing price is under the appraised amount. Equity in place for a great start! Breathtaking 4-bedroom 3.5 bath Pool Home on 1.10 acres located in the highly sought-after and quiet community of Kensington Estates in Citrus Hills. This well-maintained property offers plenty of space to park your RV, boat, or additional vehicles and features a 31.5 x 18 workshop plus an additional storage shed for equipment or lawn tools. Inside, the home offers a bright open floor plan with abundant natural light and a recently painted living room. The kitchen features beautiful countertops, oak cabinets, and upgraded appliances, with an electric stove that can easily be converted to gas. This home features Two Master Bedrooms. The primary suite includes a walk-in closet and sliding glass doors leading to the pool, while the primary bath offers a separate tub and shower. The Second Master bedroom includes a walk-in closet and sliding glass doors leading out to the pool and the bath includes a walk-in shower, single vanity and toilet. Enjoy added conveniences such as a central vacuum system, smart thermostat with app control, extra attic insulation, and interior spaces recently painted. The garage includes a gas hookup. The home also has four gas hookup points including the kitchen, dryer, garage, and pool lanai.
Next let's step outside to your solar-heated pool with automatic cleaning system, perfect for relaxing or entertaining year-round along with plenty of space to sit and enjoy the sun and entertain guests with the outdoor kitchen/counter area along with being able to dry off and change with access to the pool bath. In the past few years this home has gone under some major updates which include New Roof (2021), New Pool Solar Panels (2021), AC (2016), New Septic Drain Field (2023), New wood fencing (2025) Metal Building does have the start of storage areas to be built. Spacious, private, and move-in ready—this property offers the perfect combination of comfort, functionality, and location. The home is being sold AS IS. Seller has given the option to include a HOME WARRANTY for 1 year to give peace of mind. All Contracts must be accompanied by a Pre-approval or Proof of Funds. Schedule your tour today of this outstanding home! This home is now an AirBNB home. It will be generating income that will be put in place for the buyer if wanted. Home will come furnished. This home is located in a great location with close proximity to golfing, springs, fishing, boating, nature trails and much more.
- Houzeo last checked: 13 minutes ago
- Listing updated: September 30, 2026 at 1:06 am
- Listing Provided by: Erica Wood (352) 301-2199 | COLDWELL BANKER HUBBARD HANSEN (352) 394-4031
- Source: Stellar MLS-FL | MLS#: G5109133

Property Details
Status
Active
Type
Single Family Residence
No. of Stories
-
County
City
Neighborhood
--
Year Built
1997
HOA Fees
-
Finished Area
2,163 sqft
Lot Size
1.1 acres lot
Basement Area
- sqft
MLS Name
Stellar MLS
MLS Number
G5109133
MLS Status
Active
Days on Market
212
Cumulative Days on Market
201

Continue Your Journey in App
Find your dream home, receive real-time updates, and many more!
Download App
Continue Your Journey in App
Find your dream home, receive real-time updates, and many more!
Location
Facts & Features
Rooms
Bedrooms & bathrooms
Bedrooms: 4
Bathrooms: 4
Primary Bedroom
Level: First
Primary Bathroom
Level: First
Living Room
Level: First
Bedroom 2
Level: First
Bedroom 3
Level: First
Bedroom 4
Level: First
Bathroom 2
Level: First
Kitchen
Level: First
Bathroom 3
Level: First
Dining Room
Level: First
Interior
Appliances
Dryer, Microwave, Range, Refrigerator, Washer
Exterior Features
Lighting, Rain Gutters, Storage
Heating
Central
Interior Features
Ceiling Fans(s), Central Vaccum, High Ceilings, Split Bedroom, Thermostat, Vaulted Ceiling(s), Walk In Closet(s)
Flooring
Ceramic Tile, Wood
Cooling
Central Air
Sewer
Septic Tank
Construction
Year Built
Year Built: 1997
Home type
Single Family Residence
Roof
Shingle
Foundation Details
Slab
Construction Materials
Block, Stucco
Architectural Style
Contemporary
Utilities & Energy
Pool Features
Auto Cleaner, Gunite, Heated, In Ground, Lighting, Solar Heat
Security Features
Smoke Detector(s)
Utilities
Bb/hs Internet Available, Electricity Connected, Water Connected
Laundry Features
Gas Dryer Hookup, Inside, Laundry Room, Washer Hookup
Water Source
Well
Other Features
Subdivision Name
Kensington Estates Unit 02
Lot Features
In County, Landscaped, Paved
Patio And Porch Features
Covered, Enclosed, Screened
Vegetation
Oak Trees, Trees/landscaped
Price History
| Date | Event | Price |
|---|---|---|
08/19/2026 Source: | Price Decreased | $529,900 -2.75% $245/sqft |
05/08/2026 Source: | Price Decreased | $544,900 -0.91% $252/sqft |
05/02/2026 Source: | Price Decreased | $549,900 -0.20% $254/sqft |
03/12/2026 Source: | Listed for Sale | $550,996 +10.75% $255/sqft |
05/19/2025 Source: | Listing Removed | $497,500 -0.30% $230/sqft |

Show more
Nearby Homes

Find Homes by Property Features in Lecanto, FL
Nearby New Homes For Sale

Based on information from Stellar MLS® through Oct 10, 2026, 09:00PM as submitted to and distributed by MLS GRID. All data is obtained from various sources and may not have been verified by the broker or MLS GRID. Supplied Open House Information is subject to change without notice. All information should be independently reviewed and verified for accuracy. Properties may or may not be listed by the office/agent presenting the information. IDX information is provided exclusively for consumers’ personal non-commercial use. It may not be used for any purpose other than to identify prospective properties consumers may be interested in purchasing. The data is deemed reliable but is not guaranteed by MLS GRID. The use of the MLS GRID Data may be subject to an end-user license agreement prescribed by the Member Participant’s applicable MLS, if any, and as amended from time to time. © 2026 Stellar MLS. All Rights Reserved.
 Advertising Broker: Fred McGill | Simple Showing, Inc