- Overview
- Description
- Property Details
- Location
- Facts & Features
- Getting Around
- Nearby Homes
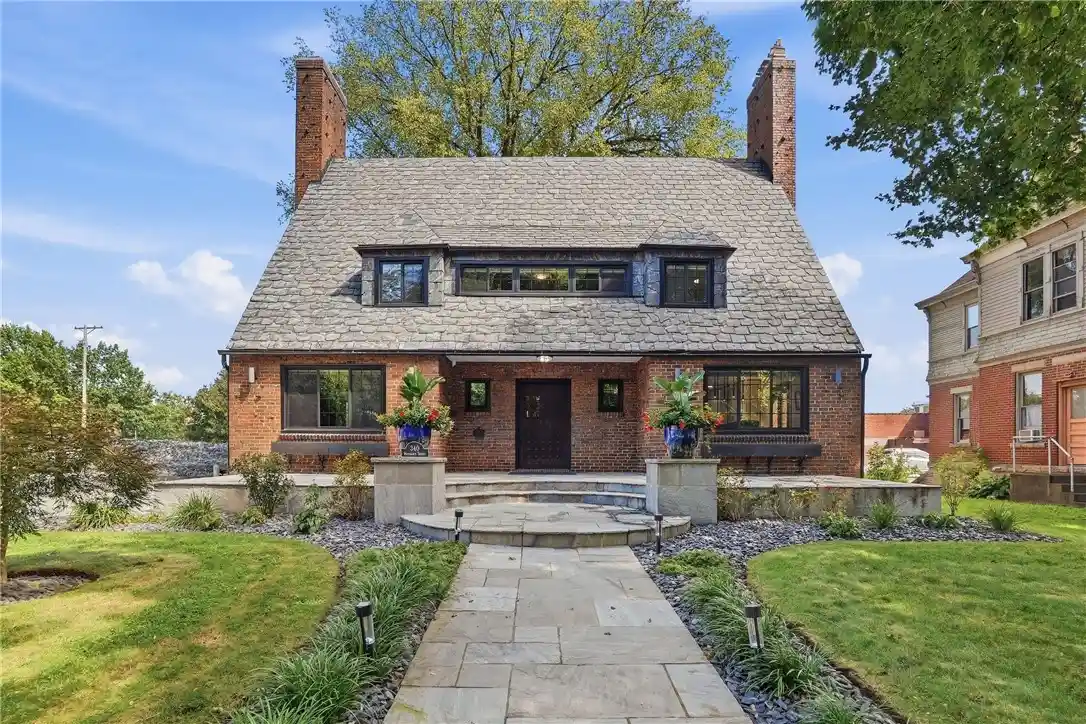


$695,900
Monthly Est:$3,464
 3 Beds
 3 Baths
2 full baths + 1 half bath
 2,490sqft
340 Insurance St, Beaver, PA 15009
$695,900
$3,464/moEst:
Get Pre-Approved
Single Family Residence
Built in 1930
$-- HOA
0.21 acre lot
$279/sq.ft
Description
This is your opportunity to own a piece of local history with this captivating 1930 architectural masterpiece, nestled in the heart of Beaver. Known affectionately as the "Craner Cottage", this historically recognized residence at 340 Insurance Street represents a rare opportunity to own a timeless work of art crafted by a celebrated local architect John Craner. Extensive exterior updates in 2022 elevated the property's storybook charm and significantly enhanced Craner's signature clinker brick and slate roof design. Enhancements include Pella windows, a flagstone front porch and walkway, professional landscaping, and a concrete driveway which leads to the stamped concrete turnaround, 2 car garage and private backyard. Once there, the expansive composite deck creates an ideal outdoor retreat for entertaining guests or unwinding in complete privacy. Additionally in 2022, the home's interior underwent a comprehensive top-to-bottom renovation as well, seamlessly blending old-world architectural integrity with top-tier modern convenience. At the heart of the interior transformation is a magnificent gourmet kitchen, complete with custom cabinetry, granite countertops, Miele appliances and slate tile flooring. Following historic preservation guidelines, the home has maintained much of the original interior woodwork and beautiful solid wood doors. In the living room, the original fireplace was updated for safety and further enhanced with a backlit agate stone focal piece above the mantel and is absolutely stunning. The second floor renovations added an expanded ensuite for the primary bedroom, a guest bathroom and a convenient second laundry area. The lower level of this amazing property is also worth noting as it is there that you will find a large walk-in cedar closet, laundry area, ample storage and versatile space to convert into a home office, exercise room or game room. The entire home has surround sound, updated PEX plumbing and electrical. 340 Insurance Street is most certainly a home in which you will find comfort and enjoyment, again and again.
- Houzeo last checked: 26 minutes ago
- Listing updated: October 24, 2026 at 7:03 pm
- Listing Provided by: Christine Meyer (724) 776-2900 DRE #RS312188 | COLDWELL BANKER REALTY (724) 776-2900
- Source: West Penn MLS-PA | MLS#: 1779373

Property Details
Status
Active
Type
Single Family Residence
No. of Stories
2
County
City
Neighborhood
--
Year Built
1930
HOA Fees
-
Finished Area
2,490 sqft
Lot Size
0.21 acre lot
Basement Area
- sqft
MLS Name
West Penn MLS
MLS Number
1779373
MLS Status
Active
Days on Market
16

Continue Your Journey in App
Find your dream home, receive real-time updates, and many more!
Continue Your Journey in App
Find your dream home, receive real-time updates, and many more!
Location
Facts & Features
Rooms
Bedrooms & bathrooms
Bedrooms: 3
Bathrooms: 3
BonusRoom
Level: Basement
Area: 182.00 Square Feet
Dimensions: 14x13
Laundry
Level: Basement
Area: 169.00 Square Feet
Dimensions: 13x13
BonusRoom
Level: Basement
Area: 156.00 Square Feet
Dimensions: 13x12
Laundry
Level: Upper
BonusRoom
Level: Basement
Area: 182.00 Square Feet
Dimensions: 14x13
Bedroom3
Level: Upper
Area: 221.00 Square Feet
Dimensions: 17x13
Bedroom2
Level: Upper
Area: 225.00 Square Feet
Dimensions: 15x15
PrimaryBedroom
Level: Upper
Area: 304.00 Square Feet
Dimensions: 19x16
Den
Level: Main
Area: 104.00 Square Feet
Dimensions: 13x8
LivingRoom
Level: Main
Area: 325.00 Square Feet
Dimensions: 25x13
DiningRoom
Level: Main
Area: 169.00 Square Feet
Dimensions: 13x13
Kitchen
Level: Main
Area: 156.00 Square Feet
Dimensions: 13x12
EntryFoyer
Level: Main
Area: 150.00 Square Feet
Dimensions: 15x10
Interior
Window Features
Multi Pane, Screens, Window Treatments
Appliances
Some Gas Appliances, Dryer, Dishwasher, Disposal, Refrigerator, Stove, Washer
Flooring
Hardwood, Other
Heating
Forced Air, Gas
Sewer
Public Sewer
Interior Features
Window Treatments
Cooling
Central Air
Construction
Year Built
Year Built: 1930
Home type
Single Family Residence
Architectural Style
Cottage, Two Story
Roof
Slate
Construction Materials
Brick
Property Condition
Resale
Utilities & Energy
Security Features
Security System
Fireplace Features
Wood Burning
Parking Features
Detached, Garage, Off Street
Pool Features
None
Basement
Full, Walk Up Access
Water Source
Public
Price History
| Date | Event | Price |
|---|---|---|
10/16/2026 Source: | Listed for Sale | $695,900 $279/sqft |

Nearby Homes

Find Homes by Property Features in Beaver, PA
Nearby New Homes For Sale

Based on information from the West Penn Mutli-List, INC through Nov 02, 2026, 01:45PM. Information is provided exclusively for consumers’ personal, non-commercial use and may not be used for any purpose other than to identify prospective properties consumers may be interested in purchasing. Information is deemed reliable but not guaranteed. © 2026 West Penn Multi-List, Inc. All Rights Reserved.
 Advertising Broker: Daniel Demers | Sell Your Home Services
