- Overview
- Description
- Property Details
- Location
- HOA Management
- Facts & Features
- Getting Around
- Nearby Homes
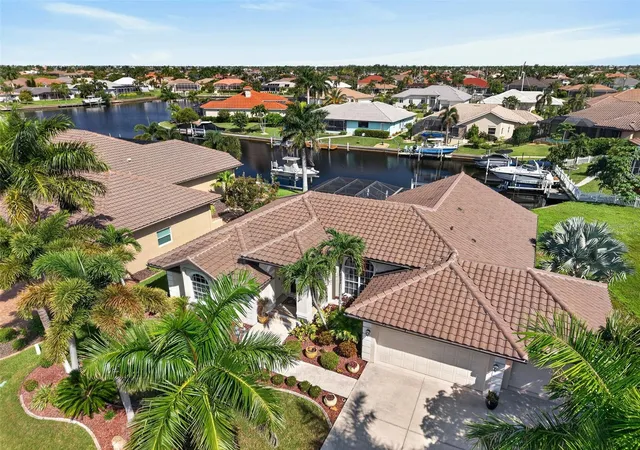

Street View
$699,000
Monthly Est:$3,479
 3 Beds
 2 Baths
2 full baths
 2,192sqft
340 Santander Ct, Punta Gorda, FL 33950
$699,000
$3,479/moEst:
Get Pre-Approved
Single Family Residence
Built in 2000
$4.58/mo HOA
10,202 sqft lot
$319/sq.ft
Description
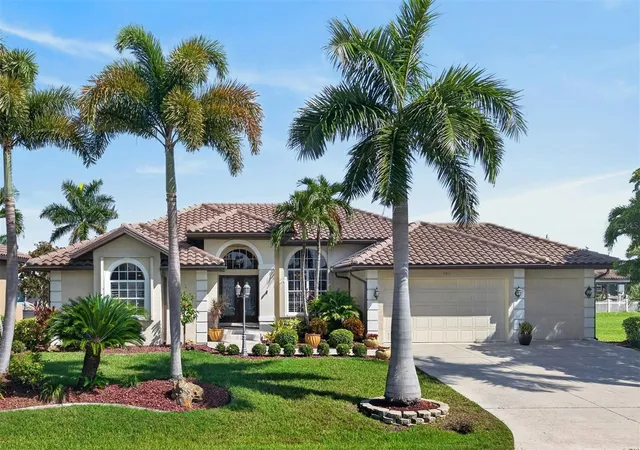
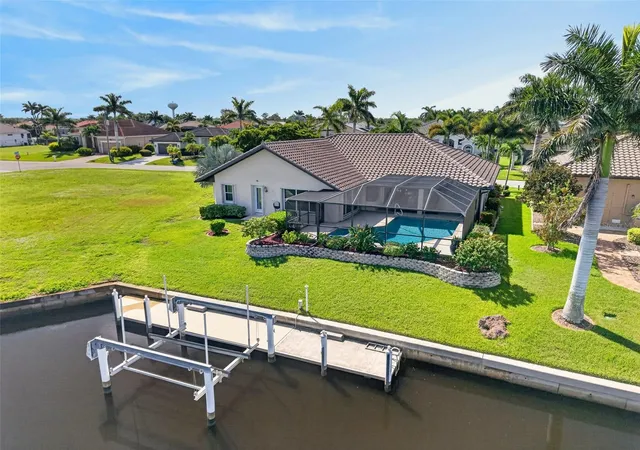
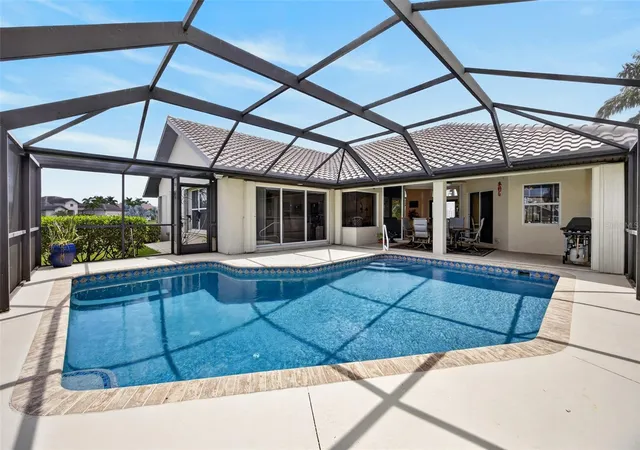
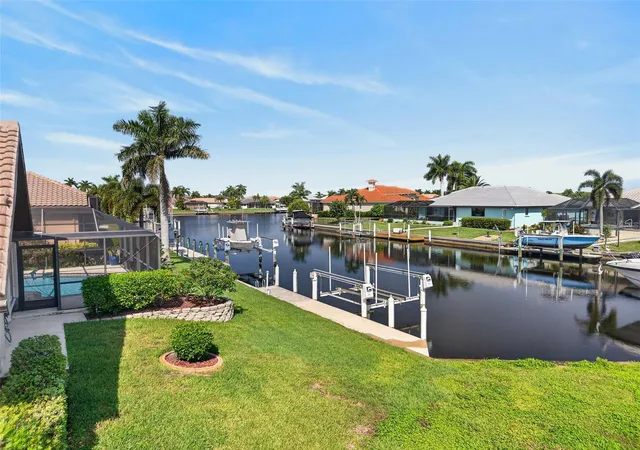
Under contract-accepting backup offers. Burnt Store Isles! Beautiful 3 bedroom, 2 bath, 3-car garage waterfront pool home with sailboat access to Charlotte Harbor leading to the Gulf. 45 ft. concrete dock and 10,000 lb. lift sit on a wide turning basin for easy access perfect for the avid boater. Step inside to an open floor plan featuring high ceilings, neutral décor to pair with any color palette, large pocketing slider to seamlessly blend indoor and outdoor spaces and ceramic tile flooring in main living areas. Spacious arched entryways lead to casual dining with aquarium window, well equipped kitchen offering light cabinetry, stainless appliances, pantry with pull out drawers plus two-tiered breakfast bar and overlooks light and bright family room to enjoy pool access and water views. Split floor plan provides privacy for all. Primary suite with tray ceiling features access to lanai, laminate flooring and French doors opening to private ensuite with dual sinks, soaking tub and roman shower. All three bedrooms feature walk-in closets plus bedroom three is currently an office with built-in desk and Murphy bed. Shared guest bath offers walk in shower and convenient outside access. Step outside to covered lanai and screened heated pool with northwestern exposure to enjoy amazing sunsets over the water. Additional notable features include inside laundry with sink and cabinets for storage, resurfaced pool and tile in 2022 with new pool pump, new ac, central vacuum and Kinetico Water Softener system in 2021 plus accordion shutters and new tile roof in 2025 for ultimate storm protection. Meticulously maintained mature landscaping adds to the inviting curb appeal. Great location in popular golf and boating community minutes from Twin Isles Country Club to enjoy golf, tennis, fine dining and many social activities and a short drive to the Yacht Club, Fishermen's Village, and historic downtown area of Punta Gorda. Enjoy access to arts, community events, entertainment, world-class fishing, boating and beautiful parks, as well as easy access to I-75. This is not one to miss! Schedule your private showing today!
- Houzeo last checked: 13 minutes ago
- Listing updated: September 12, 2026 at 7:45 pm
- Listing Provided by: Brian Helgemo (941) 205-8478 | COMPASS FLORIDA (941) 205-8478
- Source: Stellar MLS-FL | MLS#: C7529589

Property Details
Status
Active Under Contract
Type
Single Family Residence
No. of Stories
1
County
City
Neighborhood
Year Built
2000
HOA Fees
$4.58/mo
Finished Area
2,192 sqft
Lot Size
10,202 sqft lot
Basement Area
- sqft
MLS Name
Stellar MLS
MLS Number
C7529589
MLS Status
Pending
Days on Market
52
Cumulative Days on Market
8

Continue Your Journey in App
Find your dream home, receive real-time updates, and many more!
Download App
Continue Your Journey in App
Find your dream home, receive real-time updates, and many more!
Location
HOA Management
Burnt Store Isles Association
HOA Fees
$55/ Annually
Disclaimer: Amenities are based on third-party information and may vary; buyers must independently verify all amenities, as information is deemed reliable but not guaranteed.
Facts & Features
Rooms
Bedrooms & bathrooms
Bedrooms: 3
Bathrooms: 2
Living Room
Level: First
Area: 360.00 Square Feet
Dimensions: 15x24
Kitchen
Level: First
Area: 312.00 Square Feet
Dimensions: 24x13
Primary Bedroom
Level: First
Area: 364.00 Square Feet
Dimensions: 14x26
Primary Bathroom
Level: First
Area: 180.00 Square Feet
Dimensions: 18x10
Dining Room
Level: First
Area: 140.00 Square Feet
Dimensions: 10x14
Family Room
Level: First
Area: 238.00 Square Feet
Dimensions: 14x17
Bedroom 2
Level: First
Area: 156.00 Square Feet
Dimensions: 12x13
Bathroom 2
Level: First
Area: 78.00 Square Feet
Dimensions: 6x13
Bedroom 3
Level: First
Area: 169.00 Square Feet
Dimensions: 13x13
Laundry
Level: First
Area: 54.00 Square Feet
Dimensions: 9x6
Interior
Window Features
Blinds
Heating
Electric
Sewer
Public Sewer
Interior Features
Ceiling Fans(s), Eat In Kitchen, High Ceilings, Living Room/dining Room Combo, Solid Surface Counters, Solid Wood Cabinets, Split Bedroom, Vaulted Ceiling(s)
Flooring
Carpet, Ceramic Tile, Other, Vinyl
Appliances
Dishwasher, Disposal, Dryer, Electric Water Heater, Microwave, Range, Refrigerator, Washer
Cooling
Central Air
Exterior Features
Lighting, Outdoor Shower, Private Mailbox, Rain Gutters
Construction
Year Built
Year Built: 2000
Home type
Single Family Residence
Construction Materials
Block, Concrete, Stucco
Roof
Tile
Foundation Details
Slab
Utilities & Energy
Water Source
Public
Pool Features
Gunite, Heated, In Ground, Lighting, Outside Bath Access, Screen Enclosure, Tile
Utilities
Cable Available, Electricity Connected, Sewer Connected
Laundry Features
Inside, Laundry Room
Parking Features
Driveway, Garage Door Opener
Other Features
Vegetation
Trees/landscaped
Subdivision Name
Punta Gorda Isles Sec 15
Patio And Porch Features
Covered, Patio, Rear Porch, Screened
Lot Features
Landscaped, Paved
Community Features
Deed Restrictions
Price History
| Date | Event | Price |
|---|---|---|
09/03/2026 Source: | Listed for Sale | $699,000 $319/sqft |
09/03/2026 Source: #MFRC7529589 | Contingent (Active Under Contract) | $699,000 -4.25% $319/sqft |
03/26/2026 Source: | Listing Removed | $730,000 $333/sqft |
02/26/2026 Source: | Price Decreased | $730,000 -8.74% $333/sqft |
09/25/2025 Source: | Listed for Sale | $799,900 $365/sqft |

Burnt Store Isles Ranks #1 in Punta Gorda, FL


Homes

Rental Prices

Median Home Price
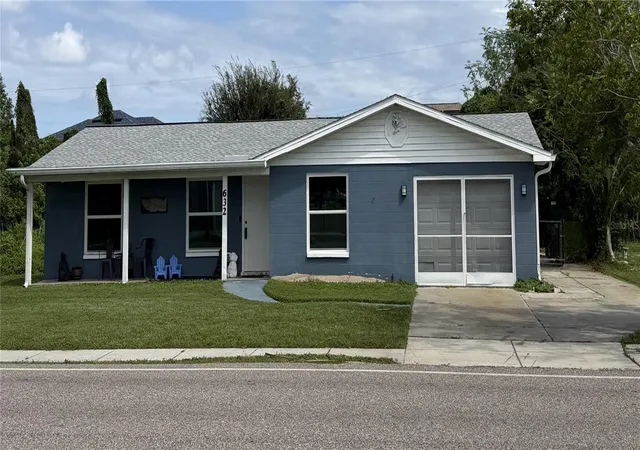
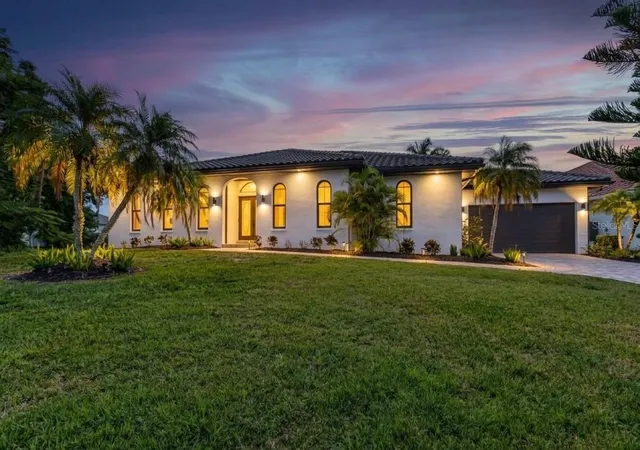
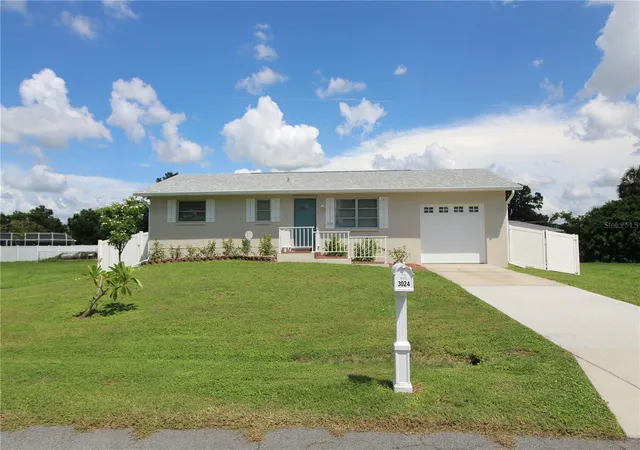
Nearby Homes
Find Homes by Property Features in Punta Gorda, FL
Nearby New Homes For Sale

Based on information from Stellar MLS® through Oct 06, 2026, 06:15AM as submitted to and distributed by MLS GRID. All data is obtained from various sources and may not have been verified by the broker or MLS GRID. Supplied Open House Information is subject to change without notice. All information should be independently reviewed and verified for accuracy. Properties may or may not be listed by the office/agent presenting the information. IDX information is provided exclusively for consumers’ personal non-commercial use. It may not be used for any purpose other than to identify prospective properties consumers may be interested in purchasing. The data is deemed reliable but is not guaranteed by MLS GRID. The use of the MLS GRID Data may be subject to an end-user license agreement prescribed by the Member Participant’s applicable MLS, if any, and as amended from time to time. © 2026 Stellar MLS. All Rights Reserved.
 Advertising Broker: Fred McGill | Simple Showing, Inc